Home / Projects / Zengcheng New World Complex

Case study · High-rise · Xintang, Zengcheng, Guangzhou, China

Zengcheng New World: 7,000 t of Q420GJC for a 241 m tower

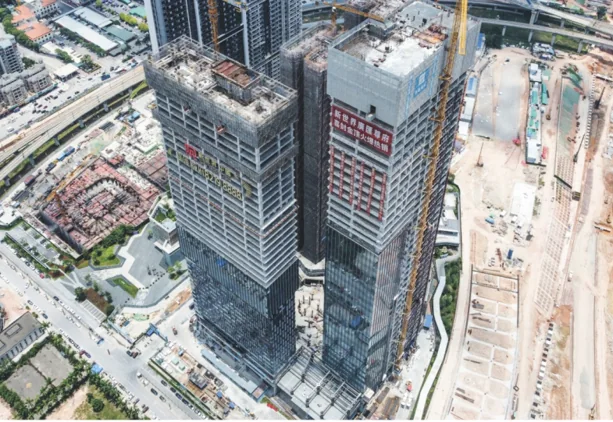
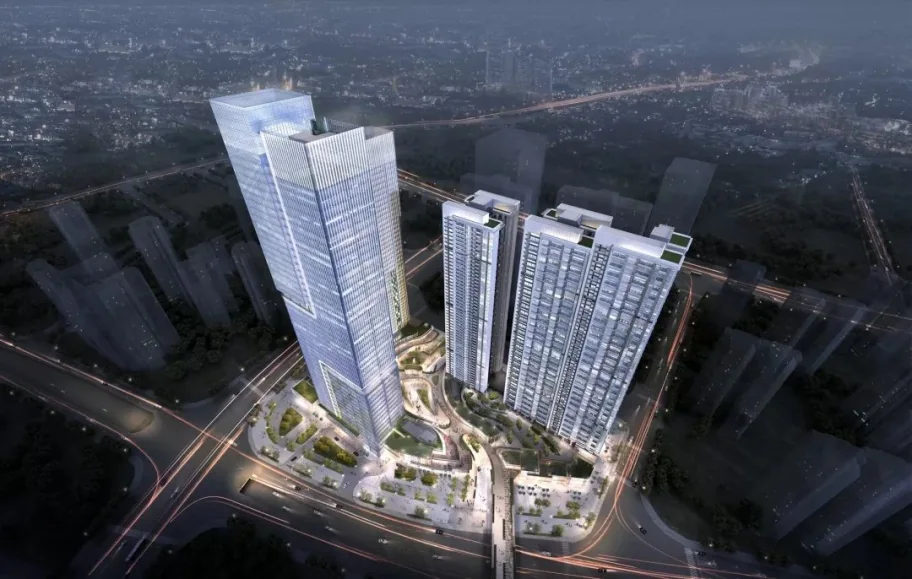
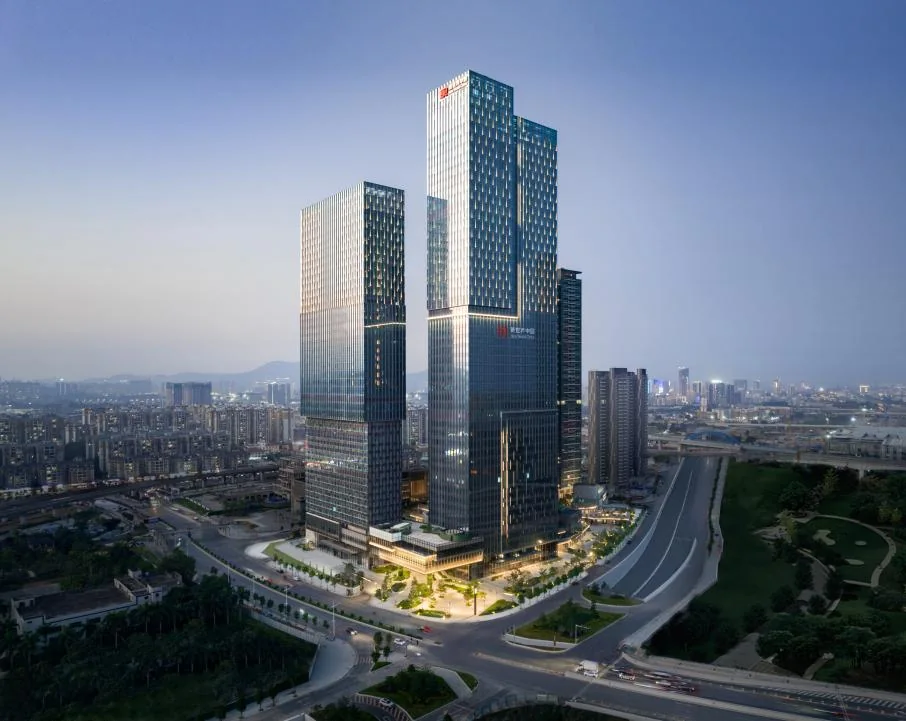
A mixed-use development with a 47-storey, 241 m main tower and a 42-storey, 201 m second tower over five basement levels.

241 m

C1 tower, 47 floors

201 m

C2 tower, 42 floors

7,000 t

Steel, Q420GJC

~377,000 m²

Floor area

Project overview

At a glance

LocationChanggang Village, Yongning, Xintang, Zengcheng, Guangzhou
Site area35,245 m²
Floor areaAbout 377,000 m² (376,199 or 377,500 m² to confirm)
TowersC1: 47F, 241 m. C2: 42F, 201 m. 5 basement levels
SteelAbout 7,000 t, Q420GJC
Our scope

What GGSteel did

Work itemScope
Steel detailing (shop drawings)GGSteel
FabricationGGSteel
Logistics / transportGGSteel
Customs clearance—
Site erectionGGSteel

Scope as recorded in the GGSteel project register.

Structure

Composite columns and steel-reinforced cores

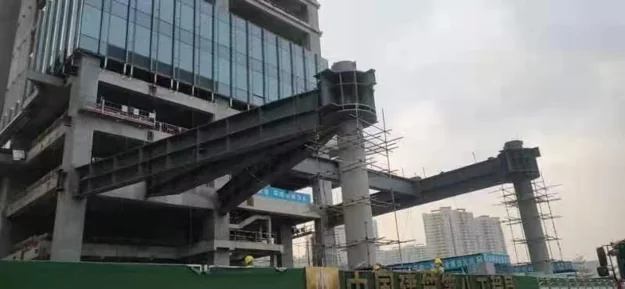
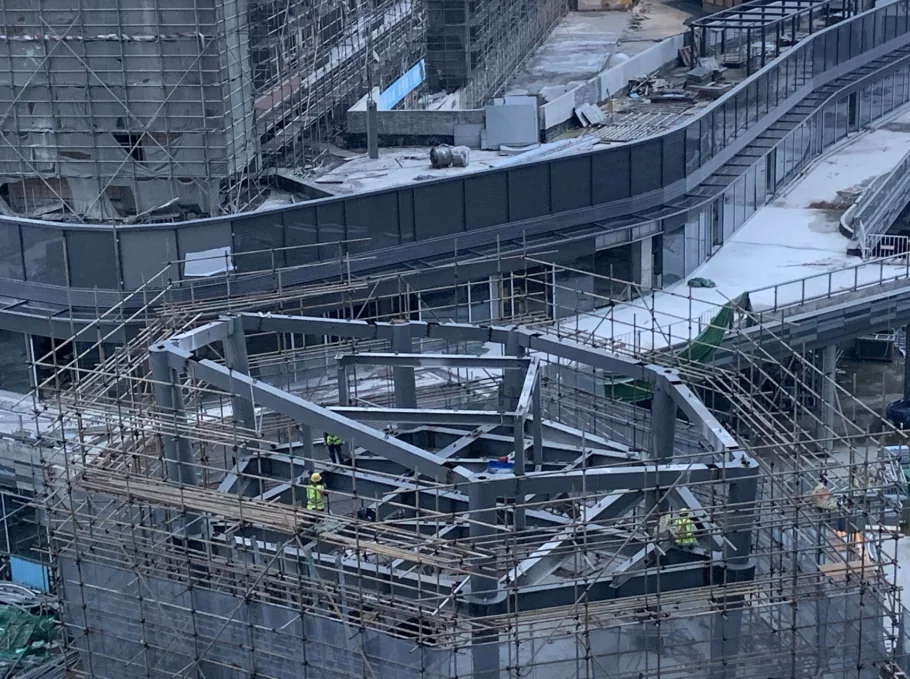
The C1 tower uses steel-reinforced concrete columns and beams, with H-section steel columns and beams in the core and special-shaped composite steel columns.

zengcheng steel interface
Related

Products and services behind this project

Commercial & High-rise

Product

Welded Box Columns

Product

Engineering & Detailing

Service

Fabrication to Drawings

Service
Similar project?

Building a high-rise frame?

Send drawings or a brief and we reply within 1 working day.