/
Composite floor deck and truss deck: how to choose
Guides

Composite floor deck and truss deck: how to choose

Profiled metal deck, steel bar truss deck and formwork-free truss deck with fibre-cement base compared on propping, fire, finish and cost.
GGSteel Engineering · Updated 11 月 2026

On this page

On a steel frame, the floor is usually built on a deck that acts as formwork, and often as reinforcement. The choice affects propping, fire protection and what the ceiling looks like.

The three main options

DeckActs asSoffitProppingFire
Profiled composite deckFormwork and tension reinforcementExposed ribsDepends on spanProtection often needed
Steel bar truss deck on sheetFormwork; truss is reinforcementFlat steel sheetUsually noneProtection or ceiling
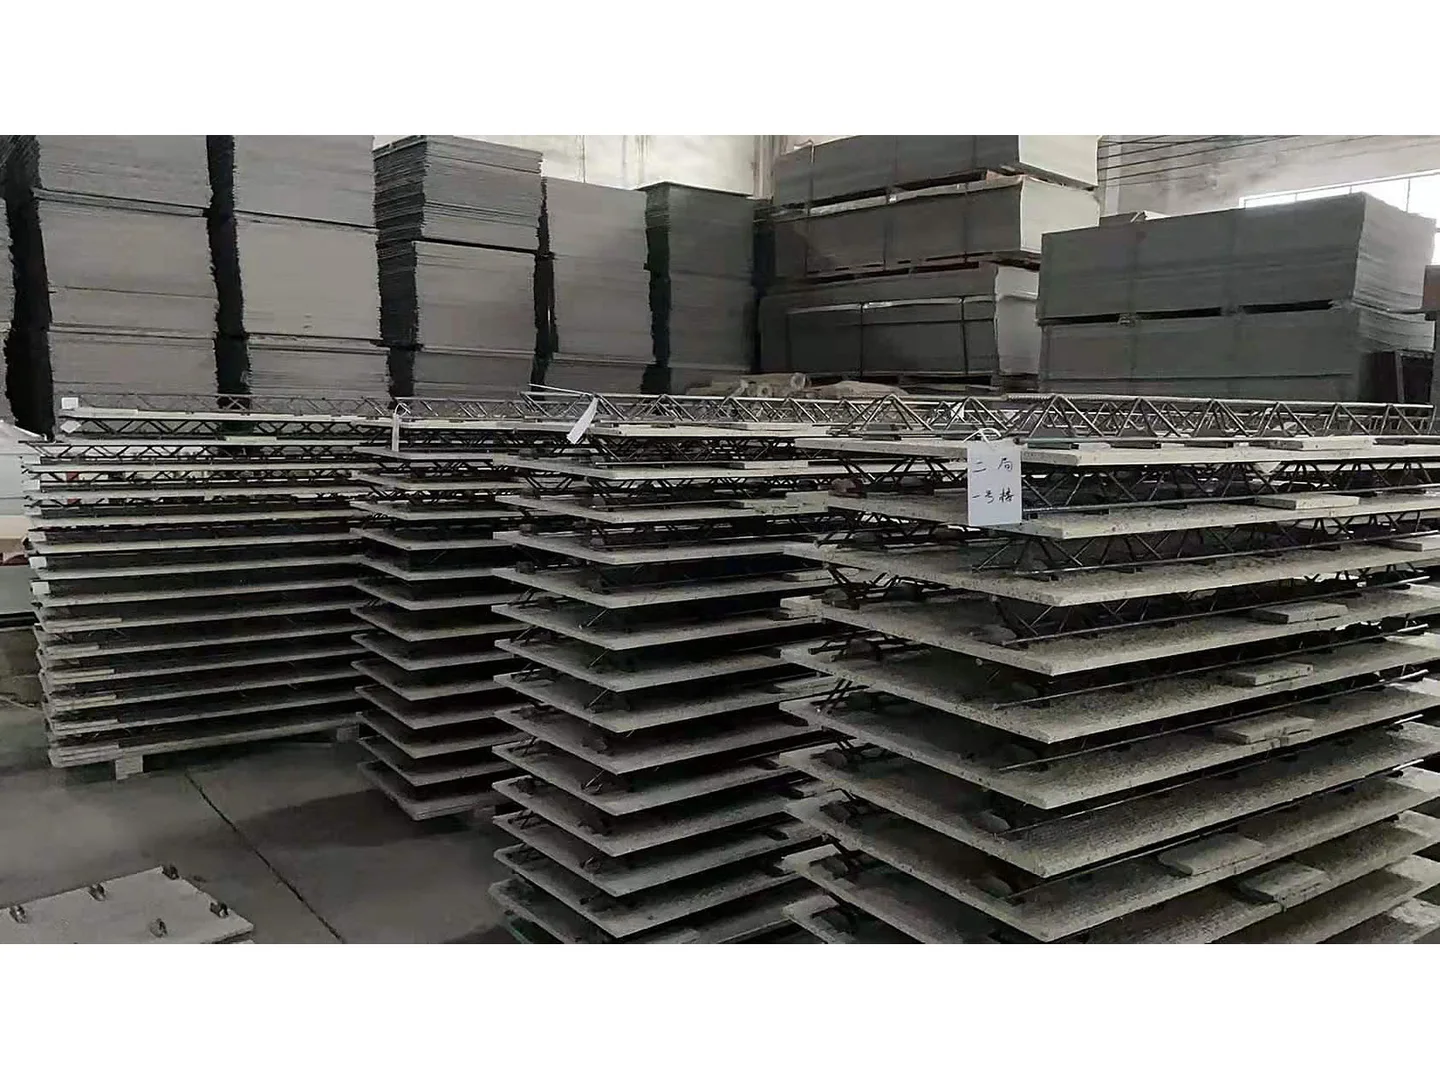
Truss deck on fibre-cement boardFormwork that bonds to slabFlat, paintable boardLight props over 2 mClass A board

How to choose

  • Exposed ceiling wanted: fibre-cement base deck
  • Long spans without props: steel bar truss deck
  • Lowest material cost and simple spans: profiled deck
  • Corrosive or humid floors: avoid exposed steel soffits

Check the slab thickness: truss decks need a minimum slab, for our deck 100 mm.

See Truss Floor Deck for our product data.

Have a project in mind?

Send drawings or a brief. An engineer replies within 1 working day.

Keep reading

Related articles