Steel structure manufacturer since 2009 · 8 fabrication bases in China

Products
Product Category
Keep In Touch With Us
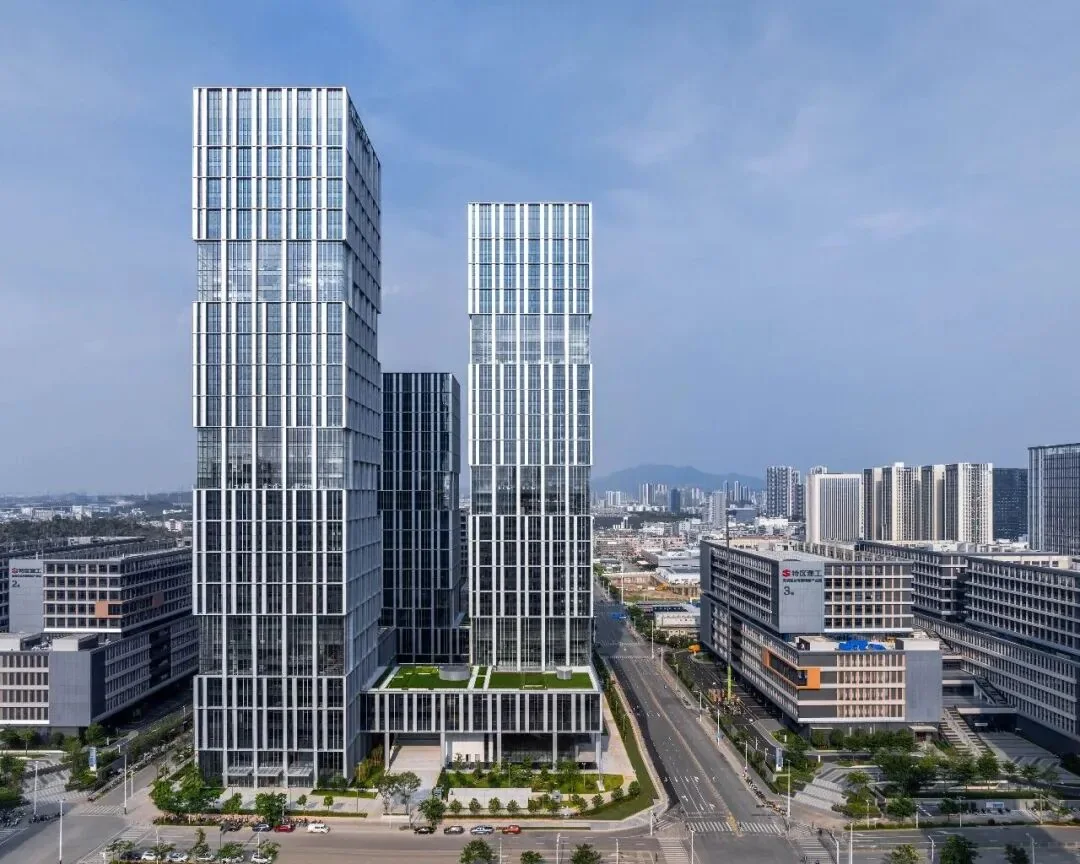
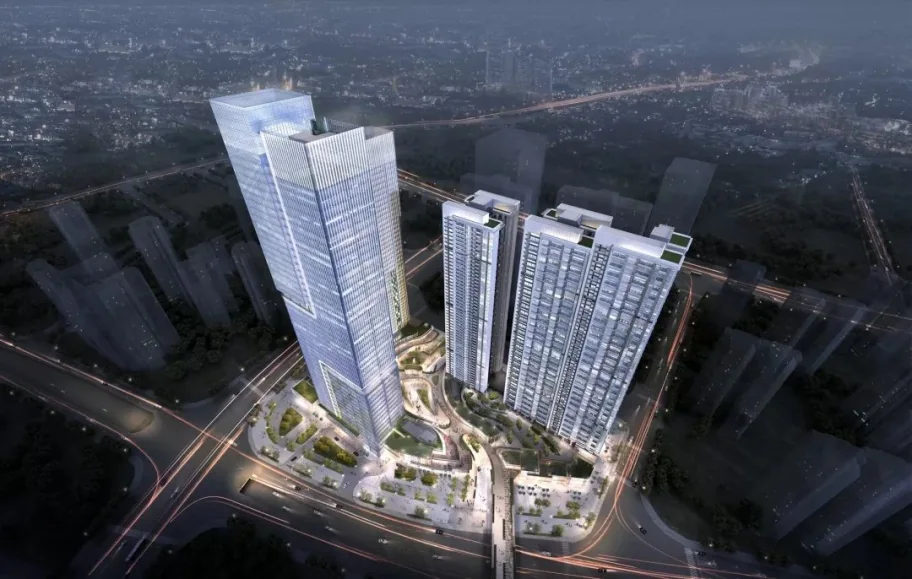
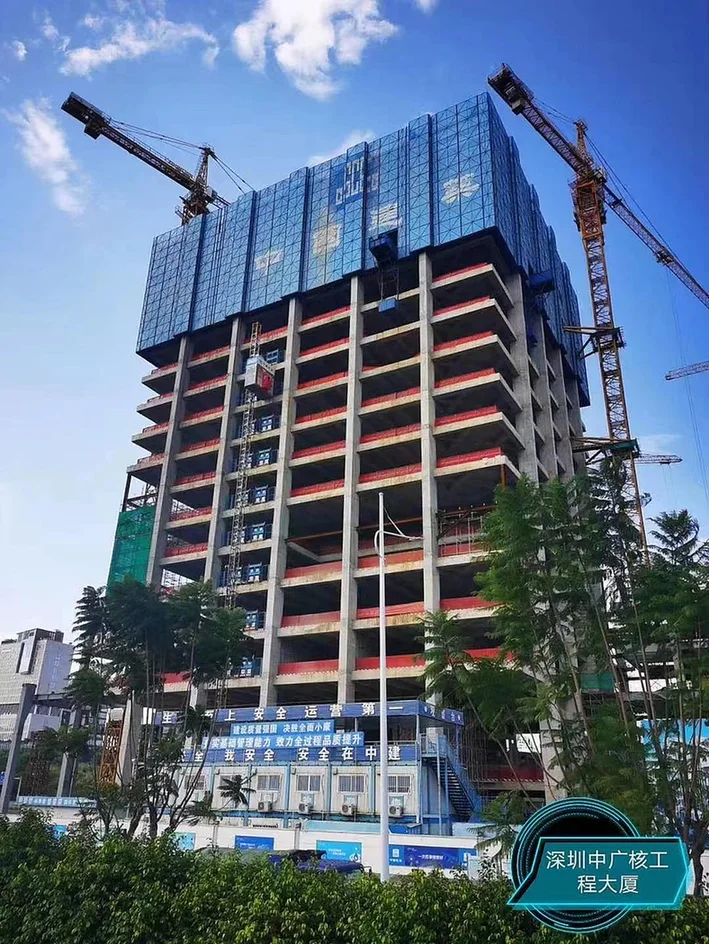
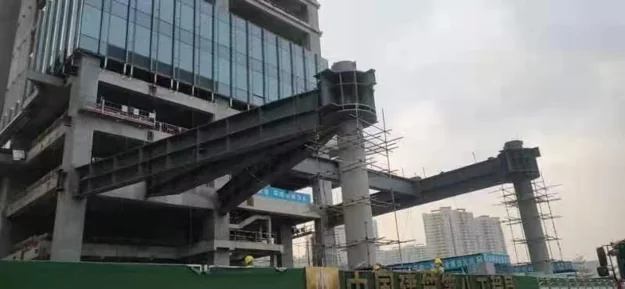
Steel High-Rise & Commercial Tower
A steel frame for office towers, hotels and mixed-use high-rise buildings. We fabricate heavy columns, beams and connections to tight tolerances so the frame rises floor by floor without rework.
Multi-storey steel frame with welded box columns, composite beams and deck, thick-plate connections, and Z-direction steel grade selection for welded joints.
High-rise steel frames are governed by connection design and by plate quality rather than by tonnage. Thick plates welded in T-joints can tear through the thickness, so the Z-grade of the plate, the preheat and the welding sequence are as important as the section size.
We fabricate welded box columns from 300 to 1,500 mm, plates 8 to 100 mm, single pieces up to 18 m and 40 t, with shop welding to GB 50661 or AWS D1.1.
Key Specifications
| Column sections | Welded box 300 – 1,500 mm; welded H up to 2,000 mm deep |
| Plate thickness | 8 – 100 mm |
| Z-quality | GB/T 5313 Z15 / Z25 / Z35, or EN 10164 Z15 / Z25 / Z35 for tee joints |
| Single piece | Length 18 m, weight 40 t |
| Floor system | Composite beam + profiled deck, or steel beam with precast slab |
| Tolerances | Box section ±3 mm (class 1) for b < 900 mm; straightness L/1000; twist L/700, 4–10 mm limit (EN 1090-2 Annex B) |
Thick plate and lamellar tearing
- Where a flange is welded to a web or a stiffener is welded across the flange thickness, the plate must resist through-thickness strain. We specify Z15 for moderate restraint, Z25 for heavy restraint, and Z35 for the most severe joints.
- Preheat temperature follows plate thickness and carbon equivalent; 100 mm plate in Q355 is typically preheated to 100–150 °C and welded with a controlled interpass temperature.
- Welding sequence is set to balance shrinkage: symmetrical passes, back-step welding and sequencing between opposite sides of the box.
Column shortening and slab levels
- In a tall steel frame the columns shorten under load. We calculate the elastic and creep shortening per floor and add a compensation to the fabrication length so that the finished floor levels are correct.
- Where steel columns pass through reinforced concrete cores, the rebar congestion at the steel-concrete interface is detailed in BIM before fabrication — a clash found on site costs a week, a clash found in the model costs an hour.
Fire protection
Intumescent coating, board or concrete encasement to the rating required by the fire engineer. Coating thickness is calculated from the section factor (A/V) of each member, not applied uniformly.
| Span | 8 – 12 m typical bay |
| Eave Height | Per storey, 3.6 – 6 m |
| Structure | multi-storey-frame |
| Main Material | Q355B / Q390B plates 8 – 100 mm, Z15–Z35 through-thickness grades |
| Application | Office tower, hotel, residential high-rise, mixed-use podium |
What governs the design of a steel high-rise frame?
Connection design and plate quality govern, rather than tonnage. Thick plates welded in T-joints can tear through the thickness, so the Z-grade of the plate, the preheat and the welding sequence matter as much as the section size.
What column sections do you fabricate?
Welded box columns from 300 to 1,500 mm and welded H sections up to 2,000 mm deep, in plate from 8 to 100 mm.
What Z-quality plate is available for tee joints?
GB/T 5313 Z15, Z25 or Z35, or EN 10164 Z15, Z25 or Z35.
What is the largest single piece you can fabricate?
Single pieces up to 18 m long and 40 t, with shop welding to GB 50661 or AWS D1.1.