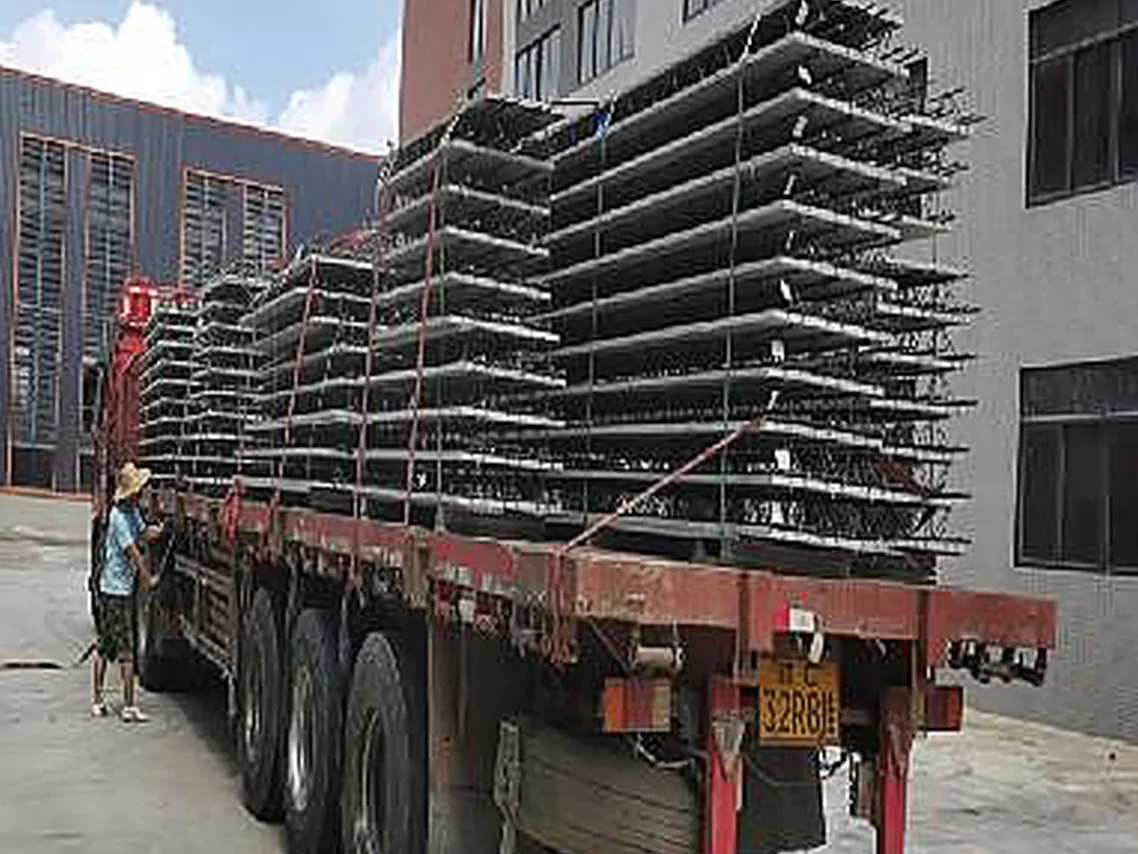
Steel truss deck at 28 kg/m², 0.58 MPa design bearing, Class A fire rating, 1220 × 2440 mm panels — self-supporting up to 2 m span without props.
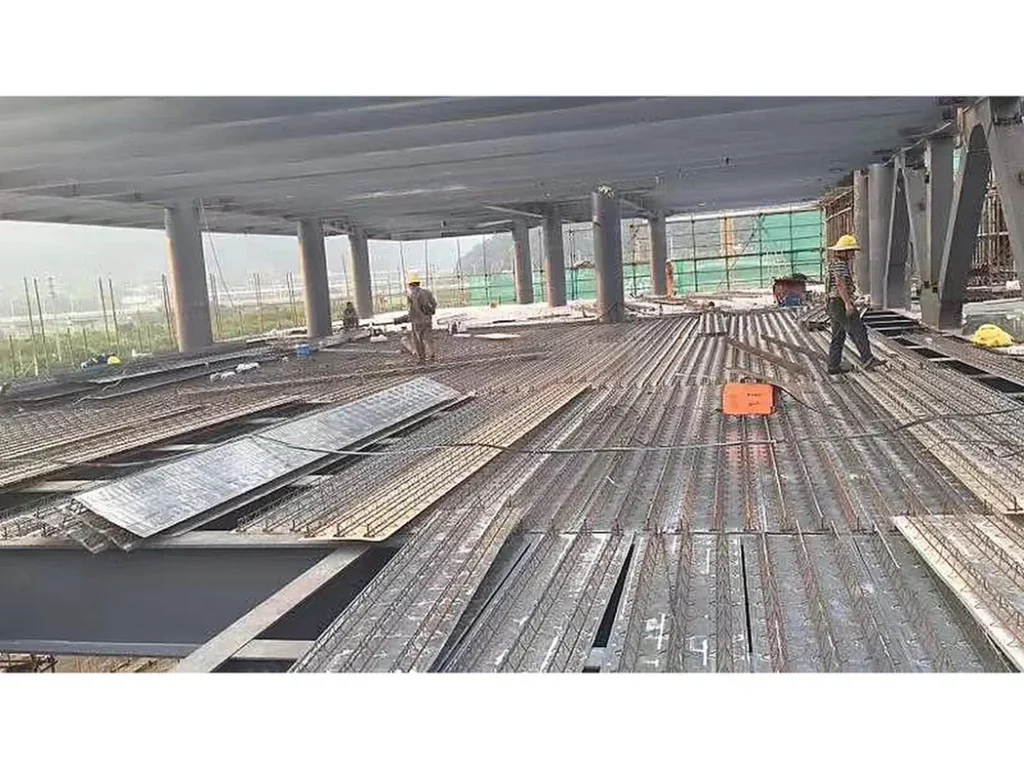
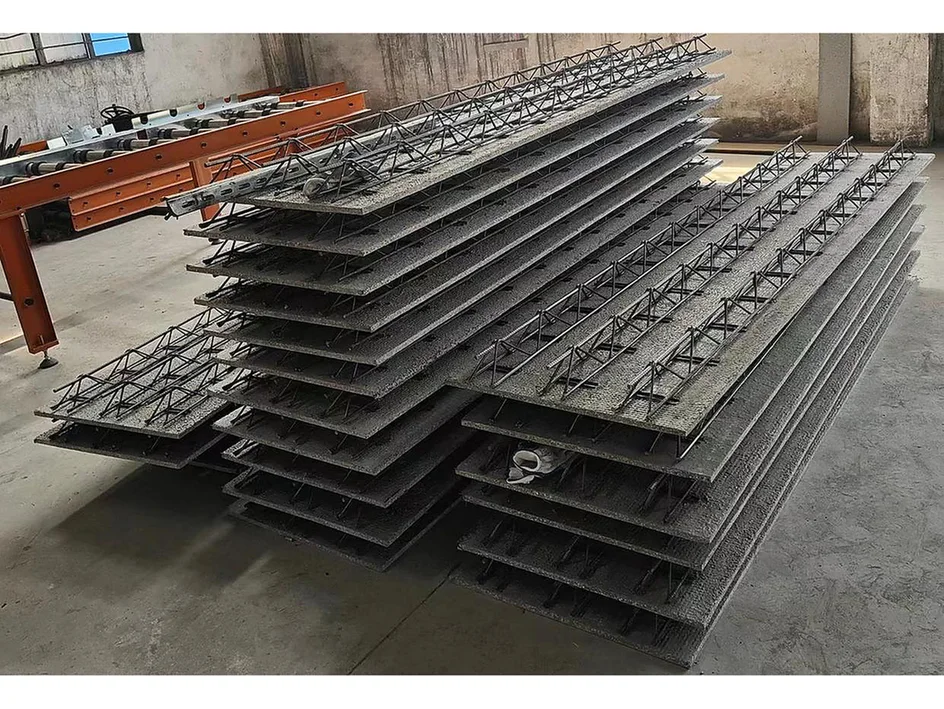
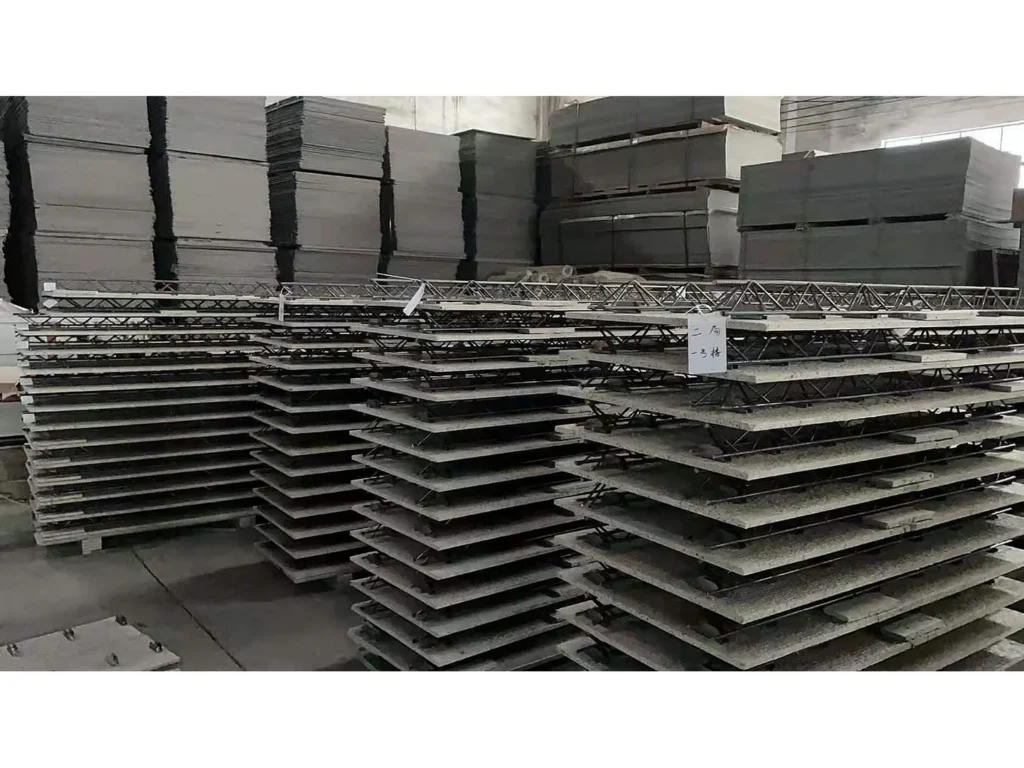
A steel truss deck combines the galvanized bottom sheet, the welded truss reinforcement and the cast-in-place concrete into one floor system. The bottom sheet works as permanent formwork, so the floor can be poured from the deck without a full soffit scaffold, and the truss reinforcement takes the construction load.
Our deck panels weigh 28 kg/m², carry a design bearing capacity of 0.58 MPa, achieve Class A fire resistance and are supplied in 1220 × 2440 mm panels.
Key Specifications
| Panel size |
1220 × 2440 mm |
| Weight |
28 kg/m² |
| Design bearing capacity |
0.58 MPa |
| Fire rating |
Class A |
| Slab thickness |
100 – 250 mm |
| Support |
Self-supporting to 2 m; temporary props required beyond 2 m span |
| Concrete |
C30 – C40, poured in one direction with a screed or pump |
When temporary props are needed
- Up to a 2 m span between beams the deck carries the wet concrete and construction load without props.
- Beyond 2 m, props are required at mid-span or at the spacing given in the erection drawing; removing them before the concrete reaches the specified strength is the most common site error.
- The construction-stage deflection is checked separately from the service-stage deflection — a deck can be fine in service and visibly sag during the pour.
Fire resistance
The Class A rating applies to the complete deck-and-concrete system with the specified slab thickness and reinforcement. A certificate for the sheet alone is not a fire rating for the floor; the build-up must match the tested assembly.
Site checks before pouring
- Panel ends seated on the beam with the specified bearing length, and the end stops fixed.
- Lapping of the bottom sheet in the direction of the pour, with the overlap sealed to prevent grout loss.
- Truss reinforcement not damaged by walking or by stacked material; a bent truss is replaced, not straightened.
- Props in place and tightened, with the prop layout signed off against the drawing.
What is a steel truss deck?
A floor system that combines the galvanized bottom sheet, the welded truss reinforcement and the cast-in-place concrete. The bottom sheet works as permanent formwork, and the truss reinforcement takes the construction load.
What are the deck panel specifications?
Panels are 1220 x 2440 mm and weigh 28 kg/m2, with a design bearing capacity of 0.58 MPa and Class A fire resistance.
What slab thickness is possible?
Slab thickness is 100 to 250 mm.
Is temporary propping needed?
The deck is self-supporting to a 2 m span. Temporary props are required beyond 2 m span.