Steel structure manufacturer since 2009 · 8 fabrication bases in China

Products
Product Category
Keep In Touch With Us
Poultry Farm Steel Building
Complete steel housing for broiler, layer and breeder farms. We deliver a durable, easy-to-clean building that suits your equipment supplier and keeps your flock comfortable year round.
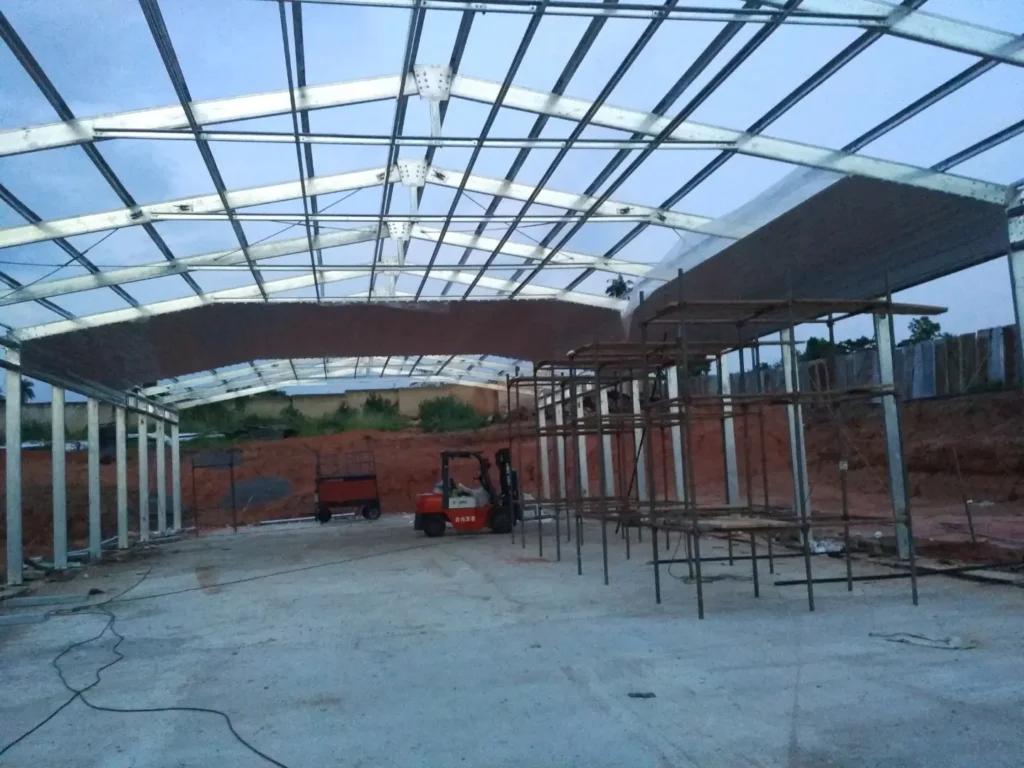
Poultry house steel frame with full galvanizing, insulated envelope, tunnel ventilation openings and a design life that survives ammonia.
A poultry house is a chemically aggressive environment. Ammonia from the litter attacks unprotected steel, and the condensation inside the insulated envelope is continuous. The frame has to be galvanized, not just painted, and the fasteners and purlins have to be specified for the same life.
We supply complete poultry house frames — 12 to 24 m span, 3 to 6 m eave — with the ventilation openings, feed line supports and curtain details coordinated with the equipment supplier.
Key Specifications
| Span | 12 – 24 m clear span |
| Eave height | 3 – 6 m, set by the equipment and the climate |
| Frame | Hot-dip galvanized portal frame, 80 – 120 µm coating |
| Secondary | Z275 galvanized purlins and girts; stainless fasteners |
| Envelope | 50 – 100 mm sandwich panel, or curtain wall for open-sided houses |
| Ventilation | Tunnel fans at one gable, inlets on the opposite wall, ridge or side extraction |
Corrosion is the design driver
- Hot-dip galvanizing to 80–120 µm gives a service life of 20 years or more in a broiler house; a painted frame will need repainting within 5–8 years.
- Fasteners, hinges and door frames must be stainless or hot-dip galvanized — a galvanized frame with zinc-plated screws still rusts at every screw.
- The inside face of the envelope needs a washable, corrosion-resistant liner so it can be cleaned between flocks.
Layout and expansion
- A repeatable bay module — typically 3 m — lets the farmer extend the house by adding bays without redesigning the roof.
- Feed bins sit outside on a concrete pad and the feed lines run through the wall; the wall opening is detailed with a sealed sleeve.
- Tunnel ventilation requires an unobstructed inlet area at the opposite end; the steel frame must not block it.
What we need
Bird type and stocking density, house dimensions, climate and the ventilation system, the equipment brand, and the local wind and snow loads.
| Span | 12 – 24 m |
| Eave Height | 3 – 6 m |
| Structure | portal-frame |
| Main Material | Hot-dip galvanized Q235B frames, Z275 purlins, corrosion-resistant coating |
| Application | Broiler house, layer house, breeder house, duck shed |
Why must a poultry house frame be galvanized?
Ammonia from the litter attacks unprotected steel, and condensation inside the insulated envelope is continuous. The frame has to be galvanized, not just painted, and the fasteners and purlins specified for the same life.
What span and eave height do poultry houses have?
Span is 12 to 24 m clear span, and eave height is 3 to 6 m, set by the equipment and the climate.
What coating and secondary steel do you use?
Hot-dip galvanized portal frame with an 80 to 120 micron coating, and Z275 galvanized purlins and girts.
Do you coordinate with the equipment supplier?
Yes. We coordinate the ventilation openings, feed line supports and curtain details with the equipment supplier.