Steel structure manufacturer since 2009 · 8 fabrication bases in China

Products
Product Category
Keep In Touch With Us
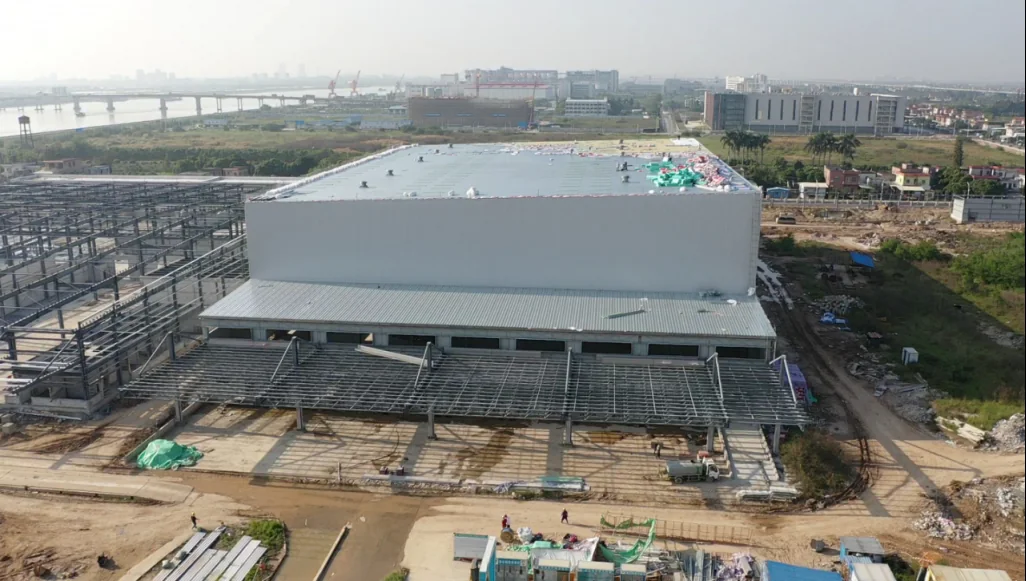
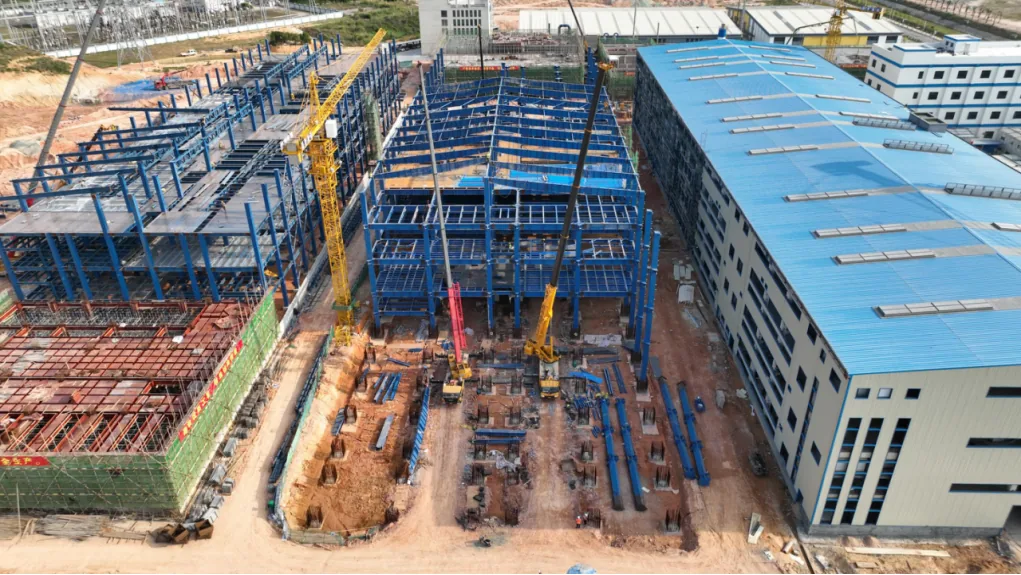
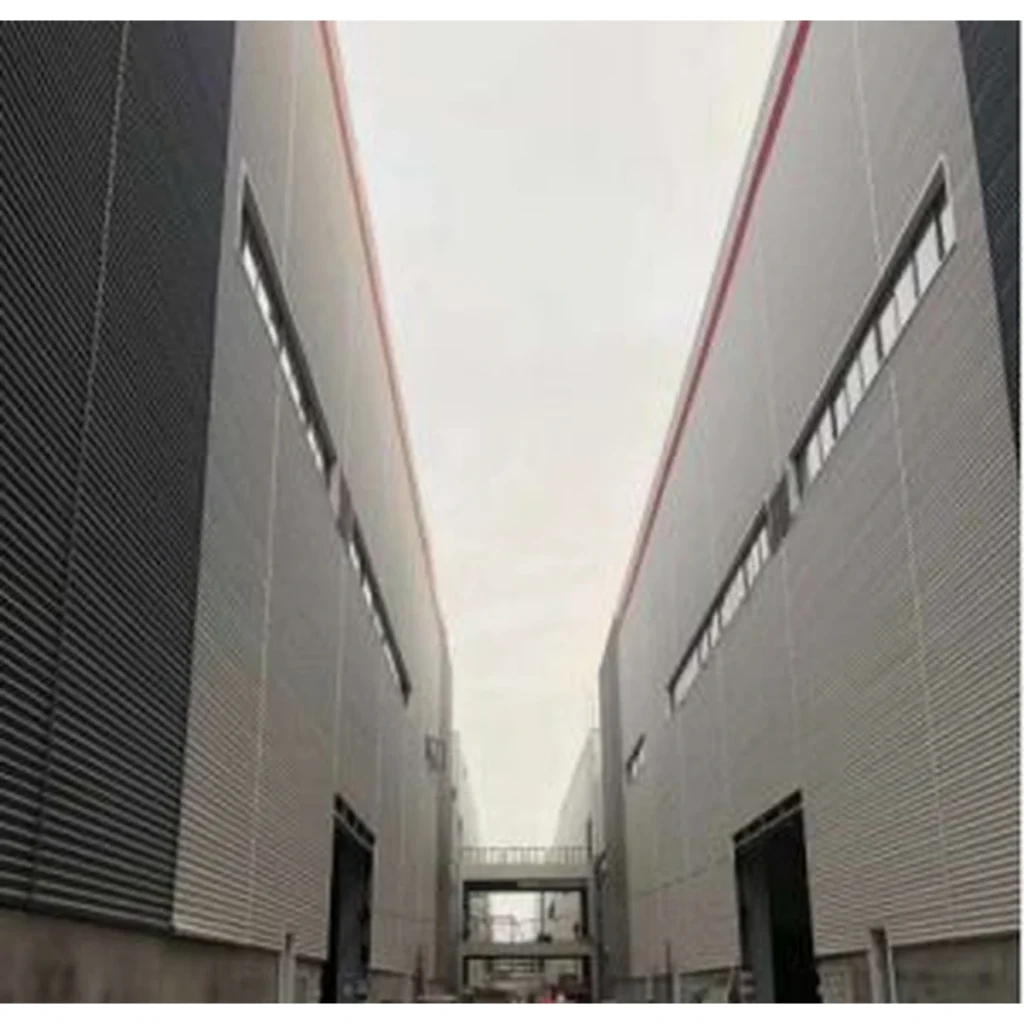
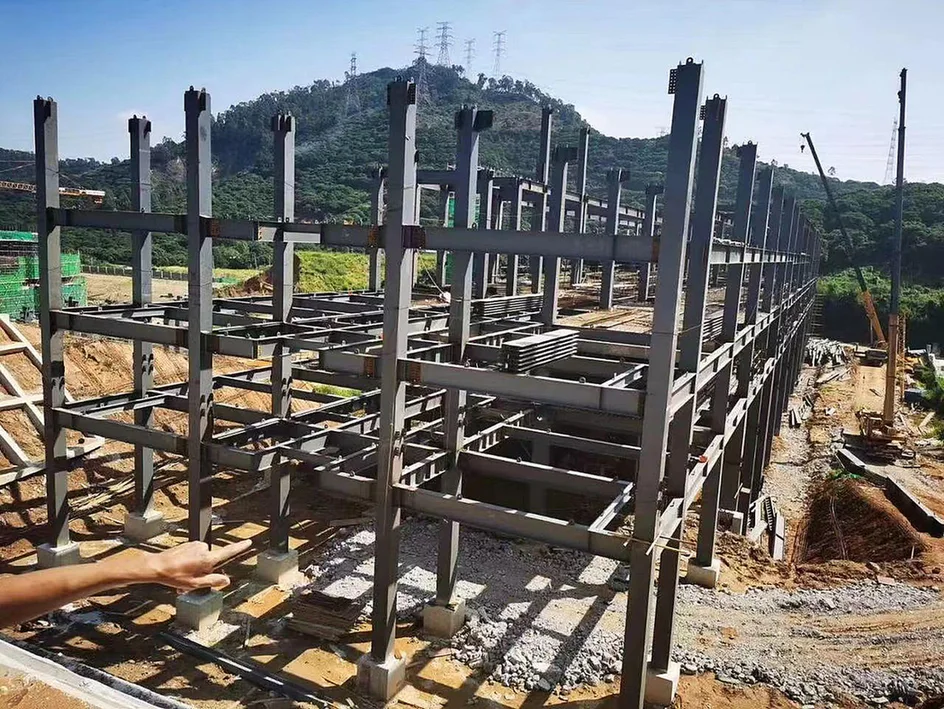
Pre-Engineered Steel Warehouse
A factory-built steel warehouse for storage, distribution and light manufacturing. We design, fabricate and ship the complete building package, so your crew only needs to bolt it together on site.
Pre-engineered portal frame warehouse, 18–48 m clear span, 6–12 m eave height, designed to your local wind, snow and seismic loads. Delivered as a numbered kit with erection drawings.
A pre-engineered steel warehouse is built from tapered built-up H-section frames, cold-formed purlins and metal cladding, all cut, welded, drilled and painted in our factory before shipment. Because the frame follows the bending moment diagram of each member, steel weight stays low while the clear span stays wide — a typical portal frame warehouse at 4–8 m eave height uses roughly 30–40 kg/m² of floor area, and 40–50 kg/m² at 10–13 m.
Every warehouse is designed around the loads of the site and the way the building will actually be used: racking layout, forklift traffic, fire sprinkler clearance, future PV on the roof and expansion at either gable end.
Key Specifications
| Clear span | 18 – 48 m single span; multi-span layouts up to 120 m wide |
| Eave height | 6 – 12 m standard; 4 m minimum for small stores |
| Roof slope | 5% – 10% (1:20 to 1:10) |
| Frame | Tapered welded H-section portal frames, hot-rolled columns where required |
| Secondary members | Cold-formed C/Z purlins and wall girts, pre-galvanized Z275 |
| Cladding | 0.4 – 0.6 mm color steel sheet, sandwich panel 50 – 100 mm, or ALC panel |
| Steel grade | Q355B main frame, Q235B secondary; S355JR / A572 Gr.50 on request |
| Design codes | GB 50017 / GB 51022, AISC / ASCE 7, Eurocode 3, AS/NZS 4600 |
Design inputs we need from you
Building use and racking or mezzanine layout, site location and design wind speed, snow load and seismic category, plan dimensions (length × width), eave height and roof slope, door and window sizes, crane capacity if any, and the cladding type you prefer. A hand sketch with dimensions is enough to start.
Details that decide the cost
- Eave height is the single largest driver: a frame at 10–13 m carries about 20% more steel than the same span at 4–8 m.
- Clear span versus internal columns — a 36 m clear span costs more steel than two 18 m spans with a centre column, but keeps the floor free for racking.
- Column spacing of 6–8 m suits most warehouses; wider bays reduce the number of frames but need heavier purlins and crane beams.
- Sprinkler clearance: NFPA 13 generally requires at least 457 mm (18 in) between the top of storage and the sprinkler deflector, and 914 mm (36 in) for some storage-type heads such as ESFR — confirm with the head certification you use.
- Roof PV adds a permanent load of roughly 15–25 kg/m² for modules plus mounting, and more for ballasted systems.
Delivery and erection
Main frames ship in 40 ft open-top or flat-rack containers, secondary members and panels are bundled and every part carries a mark number matching the erection drawing. Standard fabrication is 25–35 days after drawing approval. Site work is bolted, so a crew of 8–12 can typically erect 1,000–1,500 m² per week once foundations and anchor bolts are ready.
| Span | 18 – 48 m clear span (multi-span up to 120 m) |
| Eave Height | 6 – 12 m, extendable |
| Structure | portal-frame |
| Main Material | Q355B built-up H sections, hot-rolled columns, Q235B secondary members |
| Application | Distribution warehouse, storage shed, e-commerce fulfilment centre, spare-parts store |
What clear span can a pre-engineered steel warehouse have?
Clear spans start at 18 m and go up to 48 m. The frames are tapered built-up H sections that follow the bending moment diagram of each member, so the clear span stays wide while steel weight stays low.
How much steel does a portal frame warehouse use?
A typical portal frame warehouse at 4 to 8 m eave height uses roughly 30 to 40 kg/m2 of floor area, and 40 to 50 kg/m2 at 10 to 13 m eave height.
What is the warehouse built from, and where is it fabricated?
Tapered built-up H-section frames, cold-formed purlins and metal cladding. All of it is cut, welded, drilled and painted in our factory before shipment.
Is the design adapted to how we will use the building?
Yes. Each warehouse is designed around the loads of the site and the way the building will be used: racking layout, forklift traffic, fire sprinkler clearance, future PV on the roof and expansion at either gable end.