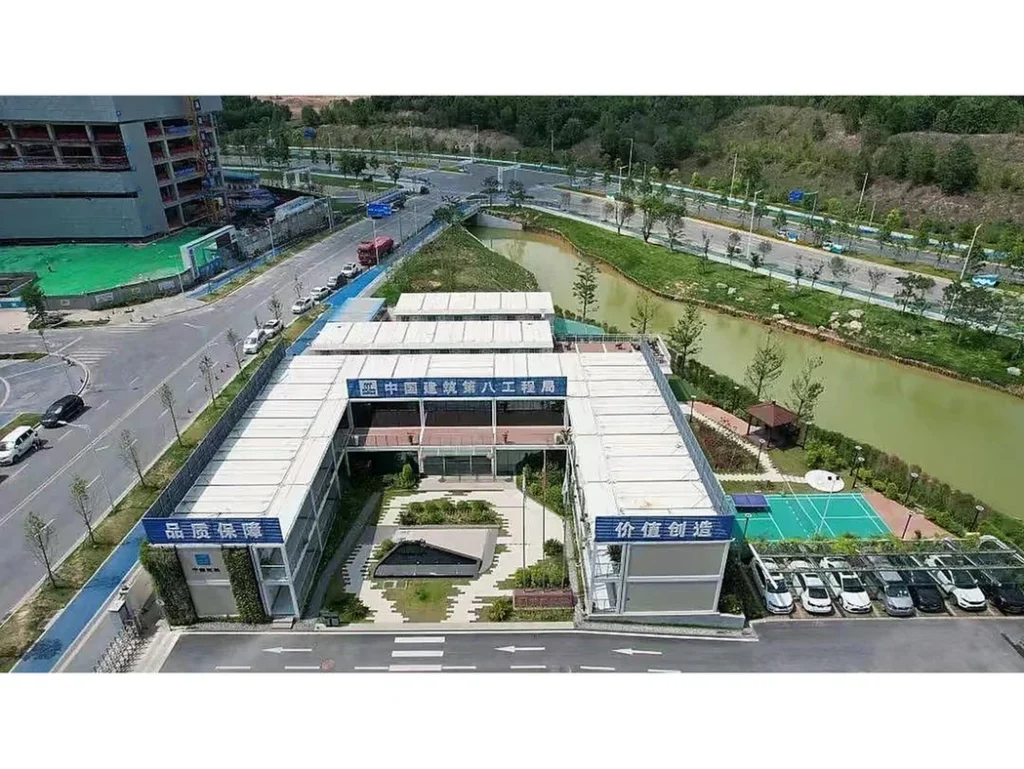
Factory-built modular units, 3–7.5 m wide, stacked up to 3 storeys, delivered complete with wiring, plumbing and finishes and craned into place.
Modular houses are steel-framed boxes built and fitted out in the factory, then shipped as complete units. The building work happens indoors, which is why a modular camp can be occupied weeks before a site-built one, and why quality does not depend on the weather at the site.
Standard units are 3 m wide and 6–7.5 m long, stackable to three storeys, with a galvanized cold-formed steel frame and a sandwich panel envelope. Layouts can combine units into dormitories, offices, canteens and clinics.
Key Specifications
| Module size |
3 × 6 m, 3 × 7.5 m standard; custom widths to 7.5 m |
| Storeys |
Up to 3 stacked with a connecting frame |
| Frame |
Galvanized cold-formed steel, 1.2 – 2.0 mm |
| Envelope |
50/75/100 mm EPS, rock wool or PU sandwich panel |
| Floor |
18 mm cement board or plywood on steel joists, PVC or laminate finish |
| Electrical |
Wiring, sockets, lights and distribution board pre-installed and tested |
What is included in a delivered unit
- Structure, wall and roof panels, floor, doors and windows, electrical wiring and fixtures, and — where specified — plumbing for a bathroom or kitchenette.
- Units are lifted by crane with a four-point sling; lifting points and the centre of gravity are marked on each unit.
- Transport: a 40 ft container carries two standard 3 × 6 m units stacked, or one 3 × 7.5 m unit with its fittings.
Site requirements
A level concrete strip or pad foundation, crane access along the installation line, and a power supply for final connections. A 100-unit camp is typically installed in 2–3 weeks once the foundation is ready.
Where modular is the wrong choice
For a permanent building with a long design life and a large clear span — a factory or a warehouse — a steel frame building is cheaper per square metre. Modular wins for repetitive rooms: dormitories, offices, clinics and site facilities.
What size are the modular units?
Standard modules are 3 x 6 m and 3 x 7.5 m, with custom widths up to 7.5 m. Units can be stacked up to three storeys with a connecting frame.
What are the modular houses made of?
A galvanized cold-formed steel frame, 1.2 to 2.0 mm, with a sandwich panel envelope.
Why can a modular camp be occupied sooner?
The building work and fit-out happen indoors in the factory, and the units are shipped complete. Quality also does not depend on the weather at the site.
What can the units be combined into?
Layouts can combine units into dormitories, offices, canteens and clinics.