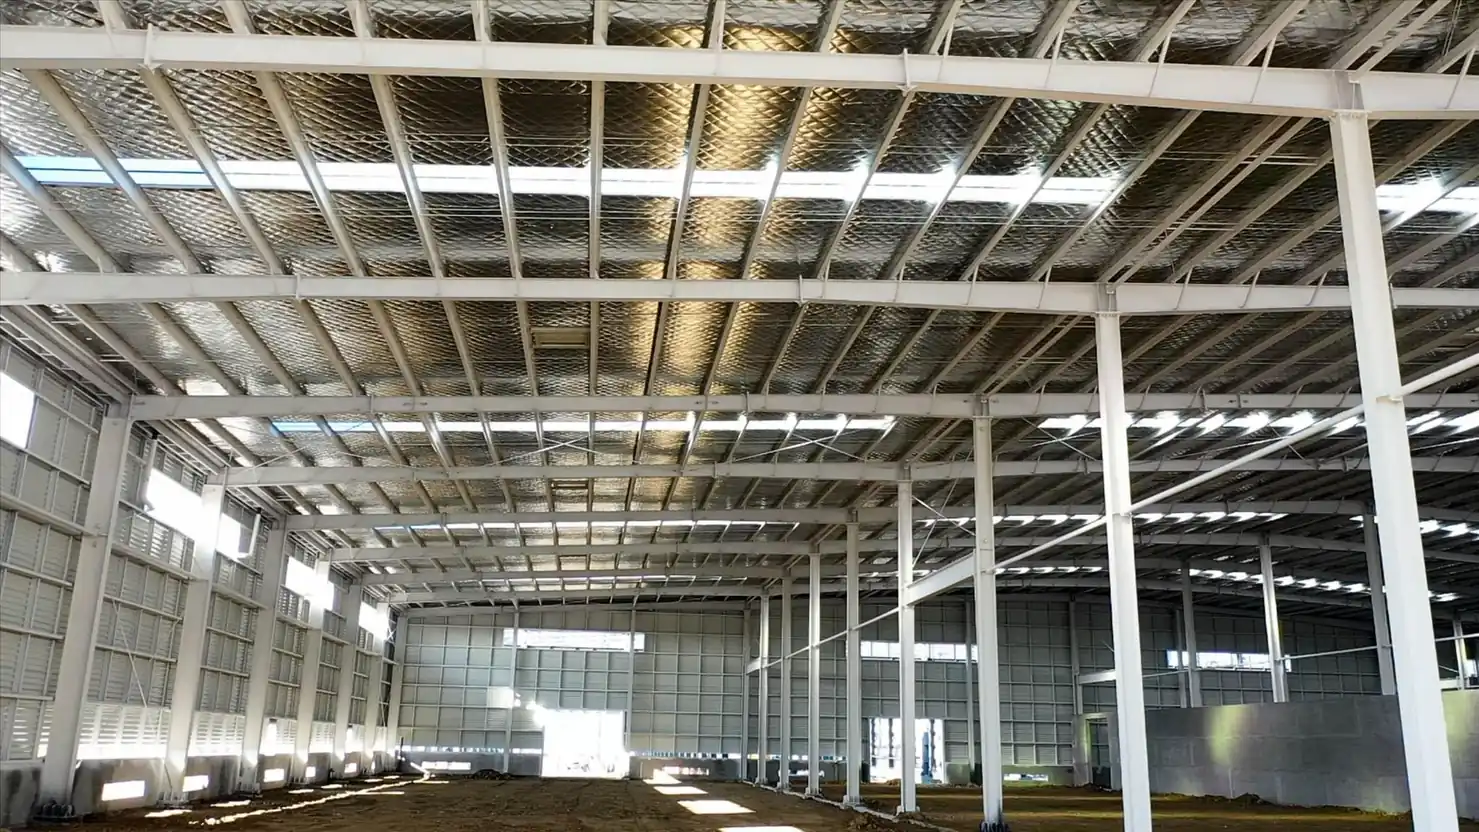
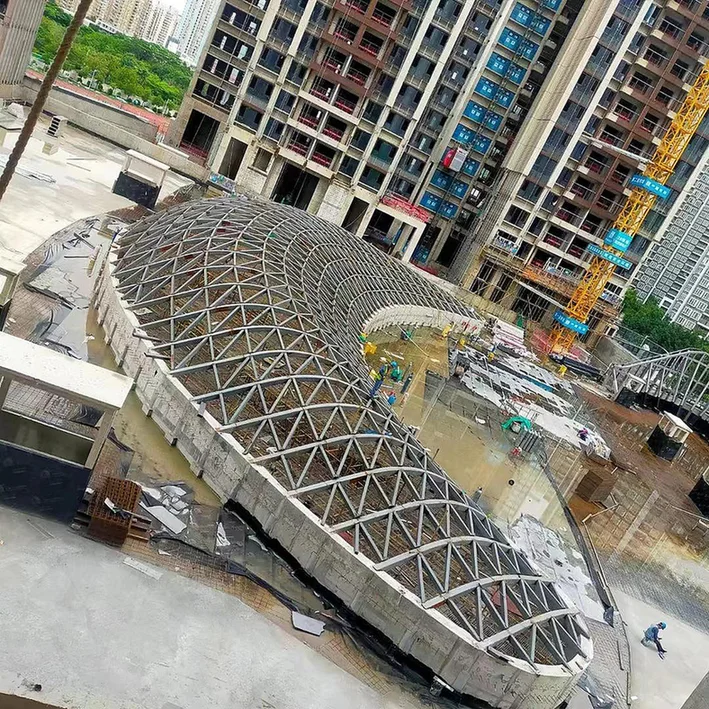
Column-free long-span roof built from welded H or tube trusses, designed for deflection, lifting and the services that hang from it.
Large-span roofs are designed by deflection and stability, not by strength. A 90 m truss will carry its load long before it feels acceptable in service, so the design is driven by the deflection limit, the pre-camber, and the way the truss is lifted and erected.
We fabricate parallel-chord and tapered trusses from 40 m to 120 m span, with shop pre-assembly of modules and lifting points agreed with the erection contractor.
Key Specifications
| Span |
40 – 120 m |
| Truss depth |
Span/12 to span/20 |
| Pre-camber |
Calculated for dead load, typically span/500 to span/800 |
| Member types |
Welded H sections, hot-rolled sections, circular hollow sections |
| Joints |
Bolted splice with match-drilled plates; site welding only where unavoidable |
| Deflection check |
Measured value after installation ≤ 1.15 × calculated (JGJ 7-2010 §6.11.3) |
Deflection, pre-camber and the services above
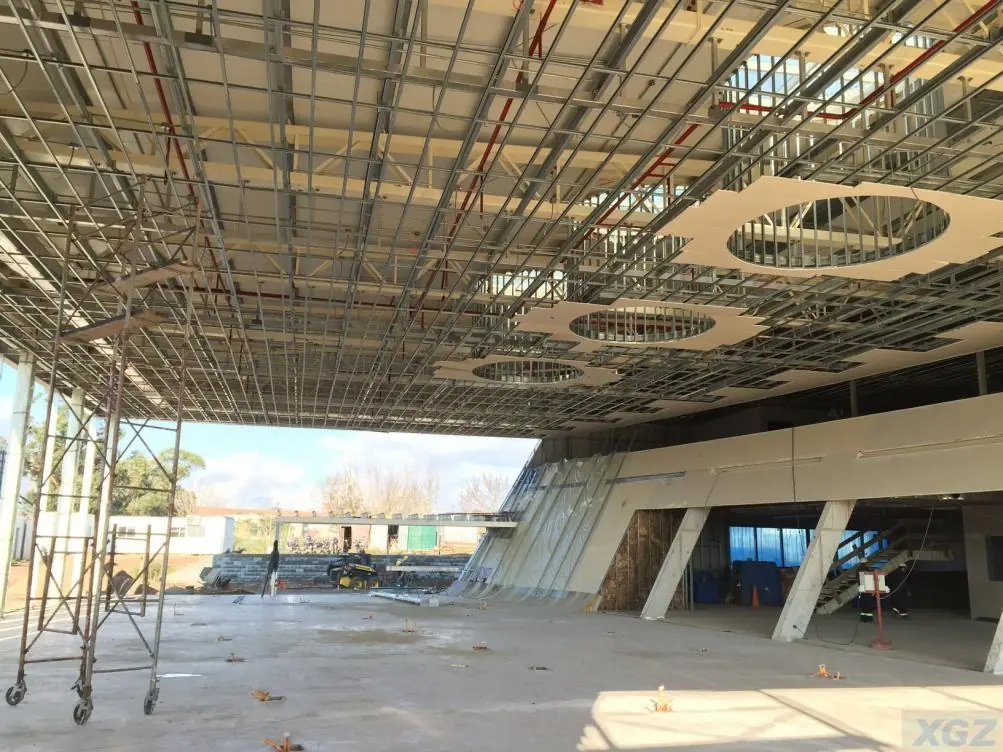
- Pre-camber is set for the dead load only; adding services after erection eats into the available deflection margin.
- A roof that carries a sprinkler main, ducts and PV needs those loads declared before the truss is sized — retrofitting them normally means adding a secondary steel frame.
- For roofs over occupied space the vibration and acoustic performance may matter more than strength; we can add mass or a suspended ceiling grid.
Erection
Trusses ship in two or three pieces with bolted splices, or as full spans where transport allows. Lifting points, temporary bracing and the erection sequence are shown on the shop drawings; a long-span roof is stable only after the bracing system is complete.
What span can a large-span steel roof reach?
We fabricate parallel-chord and tapered trusses from 40 m to 120 m span. Truss depth is span/12 to span/20.
What drives the design of a large-span roof?
Deflection and stability, not strength. A 90 m truss will carry its load long before it feels acceptable in service, so the design is driven by the deflection limit, the pre-camber, and the way the truss is lifted and erected.
How much pre-camber is used?
Pre-camber is calculated for dead load, typically span/500 to span/800.
How are the trusses lifted and joined on site?
Modules are pre-assembled in the shop, and lifting points are agreed with the erection contractor. Joints are bolted splices with match-drilled plates.