Steel structure manufacturer since 2009 · 8 fabrication bases in China

Products
Product Category
Keep In Touch With Us
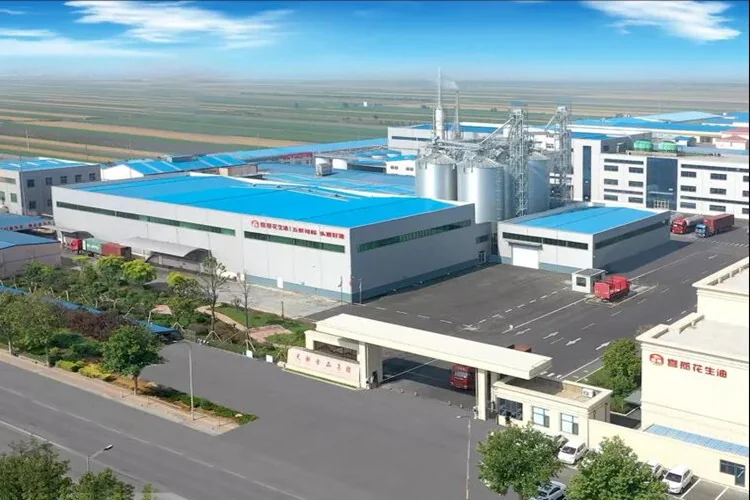
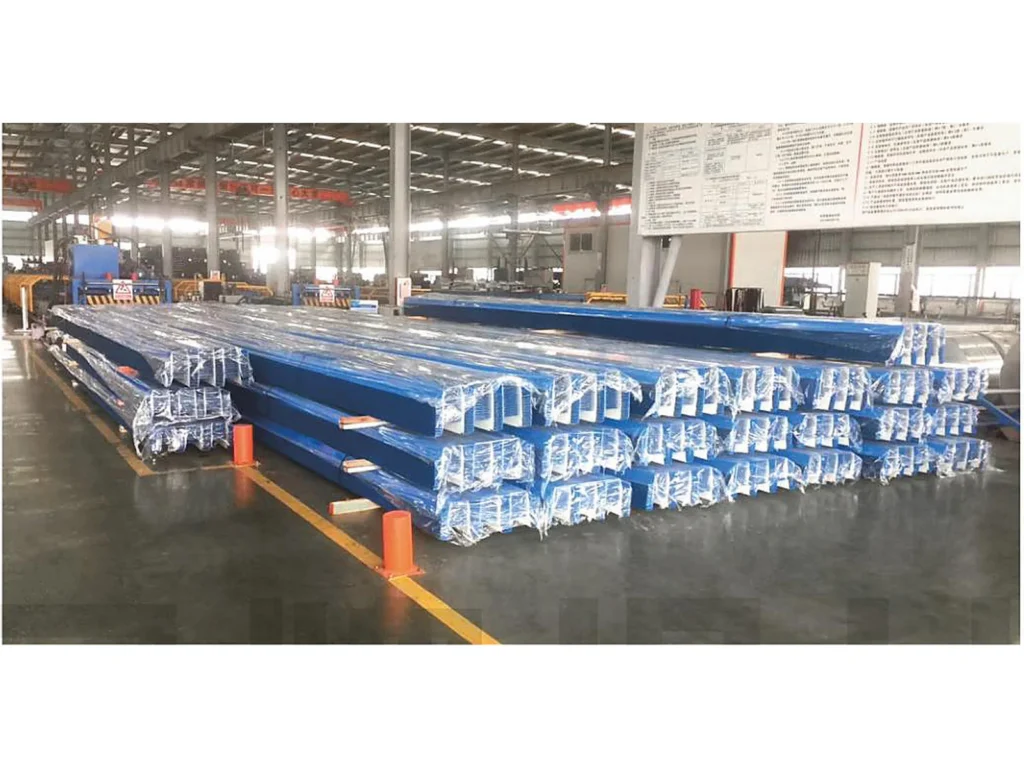
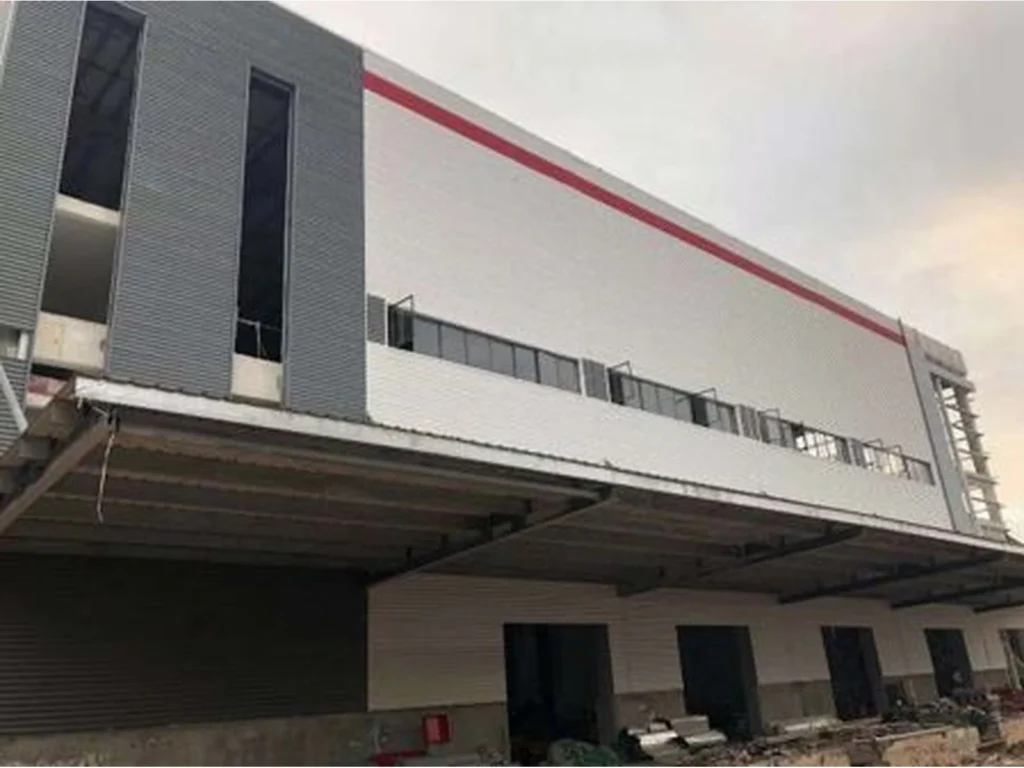
Grain & Bulk Material Storage Building
A steel storage building for grain, fertiliser and other bulk materials. We design the walls and frame for the material you store and supply a corrosion-protected building that lasts.
Flat-store steel building for grain and bulk materials, with retaining walls designed for material pressure, asymmetric loading and dust-explosion venting.
A grain store looks like a warehouse but is designed like a retaining structure. The material pushes sideways on the walls, the load is rarely symmetrical because the store is filled from one end, and the dust inside is explosive.
We design flat stores with internal retaining walls detailed for the material pressure at the specified angle of repose, and with the frame checked for one-sided filling.
Key Specifications
| Span | 24 – 45 m, typically 30 m |
| Storage height | 4 – 8 m of material |
| Retaining wall | Galvanized steel wall or concrete wall to 60% of the height, steel above |
| Material pressure | Design to EN 1991-4 or the local code, with the angle of repose and bulk density you specify |
| Dust | Explosion venting and relief panels to NFPA 61 / ATEX as required |
| Floor | Concrete slab with aeration ducts where the crop needs drying |
Loads that are easy to miss
- Asymmetric loading: one bay full and the next empty produces a horizontal force on the frame that a symmetrical model does not show.
- Fertiliser and some bulk chemicals are corrosive when damp — the walls need a coating or a galvanized finish, and the steel should not be in contact with the material.
- Forklift and loader impact on the internal walls: a bumper rail at 500 mm protects both the wall and the machine.
Dust explosion
Grain dust is explosive above roughly 50 g/m³. The building needs relief venting sized to the volume, explosion-proof electrical equipment, and grounding of all steel members. NFPA 61 and the ATEX directives set the requirements; the local authority confirms the approach.
Aeration and drying
Where the crop is stored for months, floor aeration ducts and roof ventilation are designed with the store operator, and the roof structure carries the fans and the duct supports.
| Span | 24 – 45 m |
| Eave Height | 8 – 15 m |
| Structure | portal-frame |
| Main Material | Q355B frames with galvanized retaining walls, Z275 purlins |
| Application | Grain depot, flat storage, fertiliser store, bulk material shed |
Why is a grain store designed differently from a warehouse?
The material pushes sideways on the walls, the load is rarely symmetrical because the store is filled from one end, and the dust inside is explosive. A grain store is designed like a retaining structure.
What span and storage height are typical?
Span is 24 to 45 m, typically 30 m, with 4 to 8 m of material storage height.
How are the retaining walls built?
A galvanized steel wall or a concrete wall to 60% of the height, with steel above. Internal retaining walls are detailed for the material pressure at the specified angle of repose.
Which code is used for the material pressure?
Design follows EN 1991-4 or the local code, with the angle of repose and bulk density you specify. The frame is also checked for one-sided filling.