Steel structure manufacturer since 2009 · 8 fabrication bases in China

Products
Product Category
Keep In Touch With Us
Logistics Distribution Center
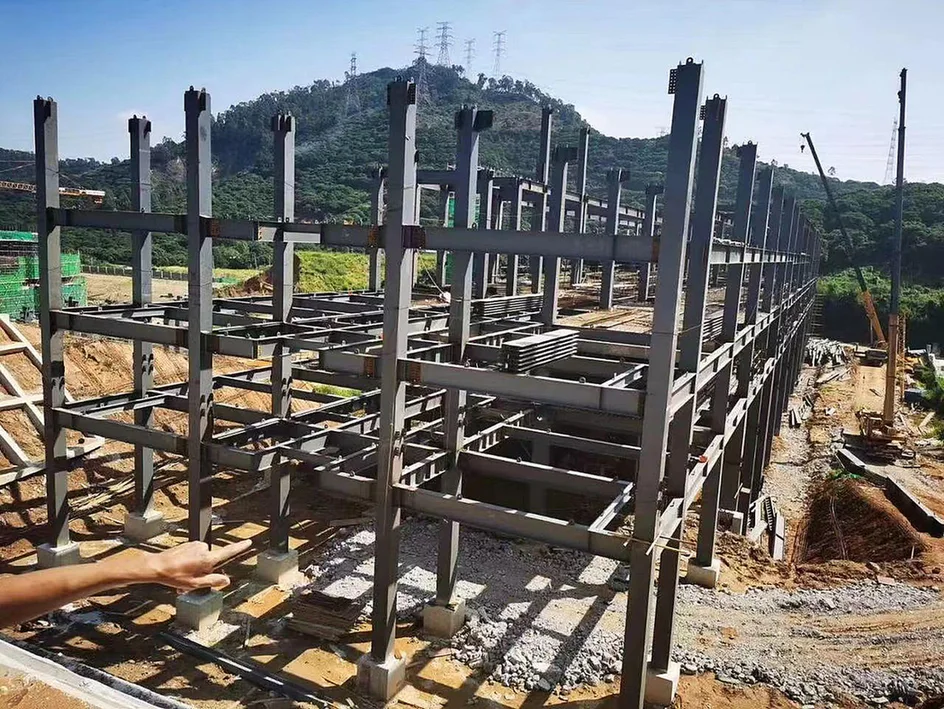
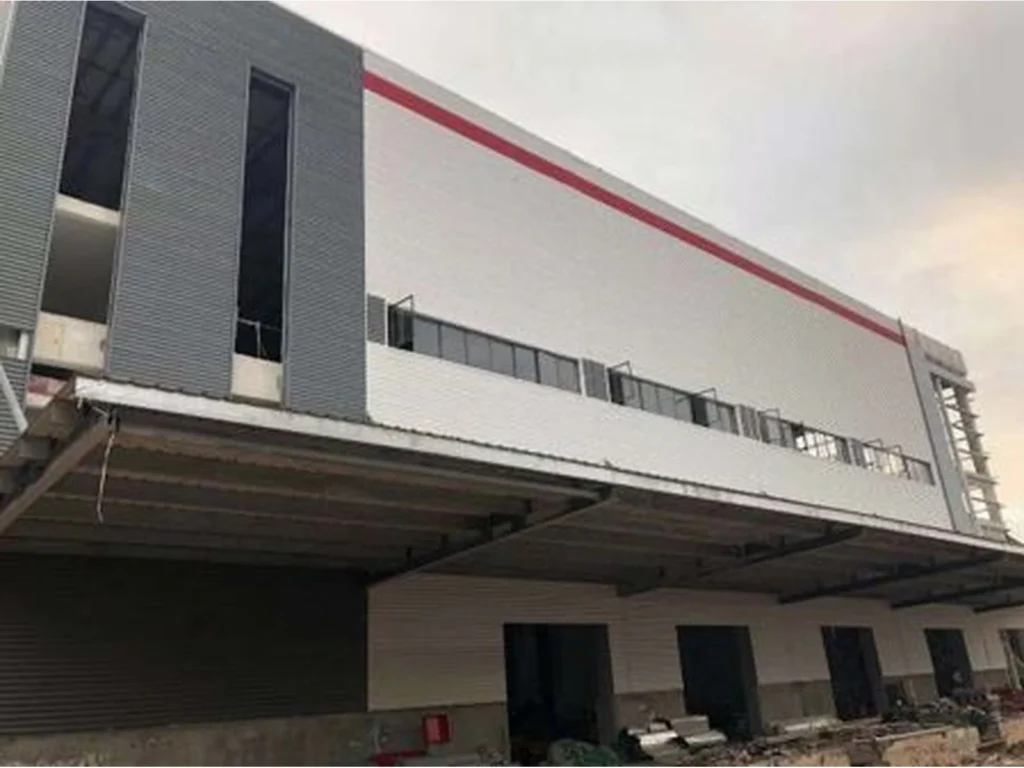
A large steel distribution centre for 3PL, e-commerce and regional logistics. We plan the grid, docks and roof with your operator so the building can grow with your throughput.
Large-footprint distribution centre with multi-span frames, dock levellers on both long sides, and a roof and frame ready for mezzanine offices and future PV.
Distribution centres are large-footprint, low-rise buildings where the frame cost is dominated by repetition and by how the docks, the office block and the mezzanine are integrated. A 200 m × 120 m building on a 6 m column grid is a different design problem from a single 30 m warehouse.
We design the frame as a family of repeated bays so that fabrication tooling, transport and erection all work on the same rhythm, and we keep the roof structure uniform so PV rails and sprinkler mains can be installed without special supports.
Key Specifications
| Footprint | Typical 80 m × 180 m to 120 m × 250 m |
| Grid | 6 m, 7.5 m or 9 m column spacing; 24 – 45 m spans |
| Eave height | 9 – 13 m to suit racking and dock doors |
| Docks | Dock levellers and shelters on one or both long sides, ramps where required |
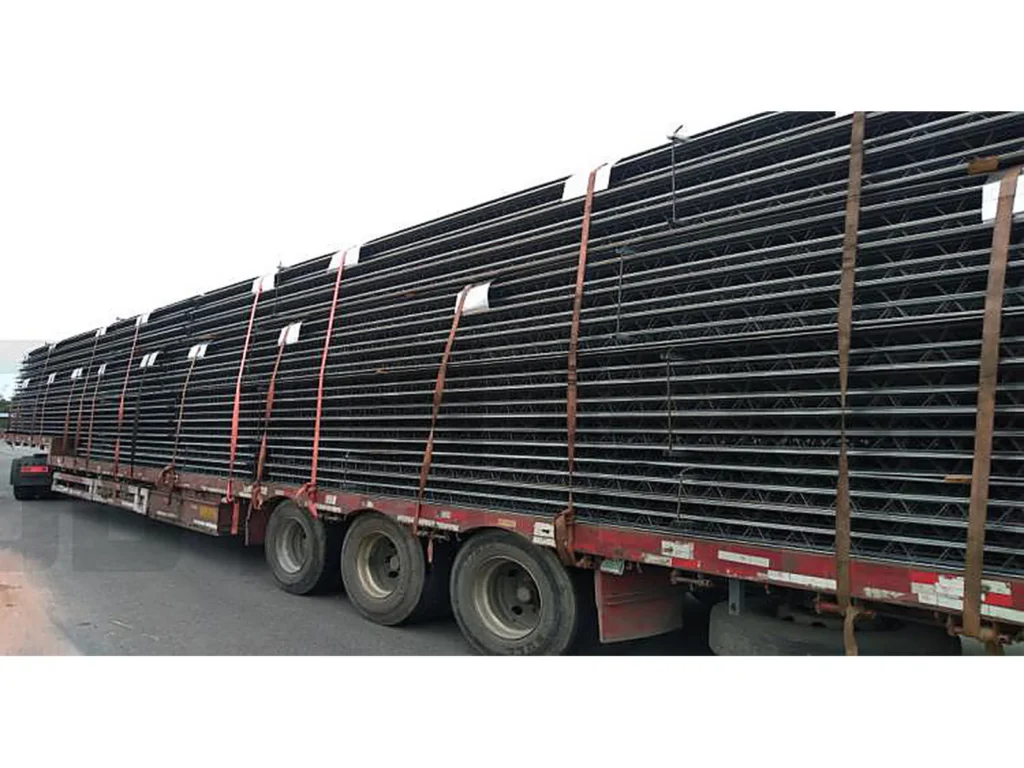
| Mezzanine | Composite floor deck or steel mezzanine for offices, 4.5 – 6 m floor-to-floor |
| Roof | Standing seam or trapezoidal sheet with 100 mm insulation; PV-ready purlin spacing |
Layout rules that save money
- Repeat one bay type as far as possible: identical frames mean identical jigs, fewer drawing errors and faster erection.
- Put the office block at a corner or gable end so it does not interrupt the warehouse grid.
- Keep the dock canopy as a separate light structure rather than extending the main frame.
- Reserve expansion bays at one gable end with bolted end-wall connections so a future extension does not disturb the roof.
Fire, smoke and access
Sprinkler mains run along the purlin line, smoke exhaust is designed with the fire engineer, and every compartment wall that crosses the building is detailed with a movement joint so the frame can deflect without cracking the wall.
Programme
Typical sequence: 24 h preliminary scheme and budget, 5–7 days for structural drawings after survey, 25–40 days fabrication, then shipment in batches matched to the site erection plan. Foundations and anchor bolts are built in parallel with fabrication.
| Span | 24 – 45 m multi-span, 120 m wide and above |
| Eave Height | 9 – 13 m |
| Structure | portal-frame |
| Main Material | Q355B welded H frames, hot-rolled columns, Z275 purlins |
| Application | Third-party logistics hub, e-commerce fulfilment, regional distribution centre |
What size is a typical logistics distribution center steel building?
Typical footprints run from 80 m x 180 m up to 120 m x 250 m. Column grids are 6 m, 7.5 m or 9 m, with spans of 24 to 45 m and eave heights of 9 to 13 m to suit racking and dock doors.
How are the docks and the office mezzanine integrated into the frame?
Dock levellers and shelters sit on one or both long sides, with ramps where required. The dock canopy is built as a separate light structure so it does not load the main frame. The office block goes at a corner or gable end so it does not interrupt the warehouse grid, and the mezzanine uses composite floor deck or a steel mezzanine at 4.5 to 6 m floor-to-floor.
Can the building be extended later?
Yes. We reserve expansion bays at one gable end with bolted end-wall connections, so a future extension can be added without disturbing the existing roof.
Is the roof ready for solar PV and sprinklers?
Yes. The roof structure is kept uniform with PV-ready purlin spacing, so PV rails can be installed without special supports. Sprinkler mains run along the purlin line, and the roof is standing seam or trapezoidal sheet with 100 mm insulation.
How long does a distribution center project take?
A preliminary scheme and budget takes about 24 hours. Structural drawings take 5 to 7 days after survey, and fabrication takes 25 to 40 days. Shipment is in batches matched to your erection plan, and foundations and anchor bolts are built in parallel with fabrication.