Steel structure manufacturer since 2009 · 8 fabrication bases in China

Products
Product Category
Keep In Touch With Us
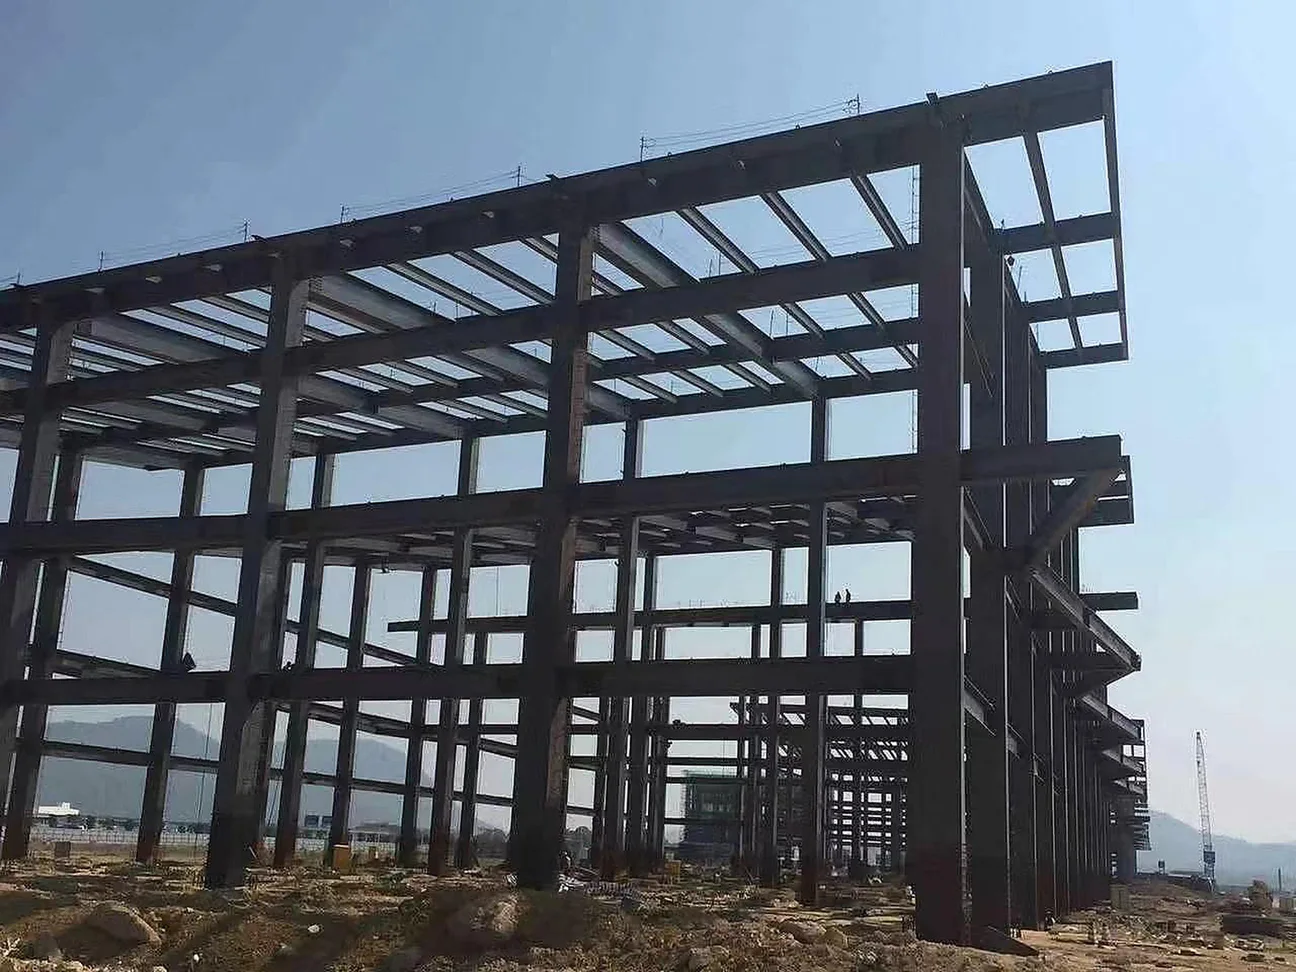
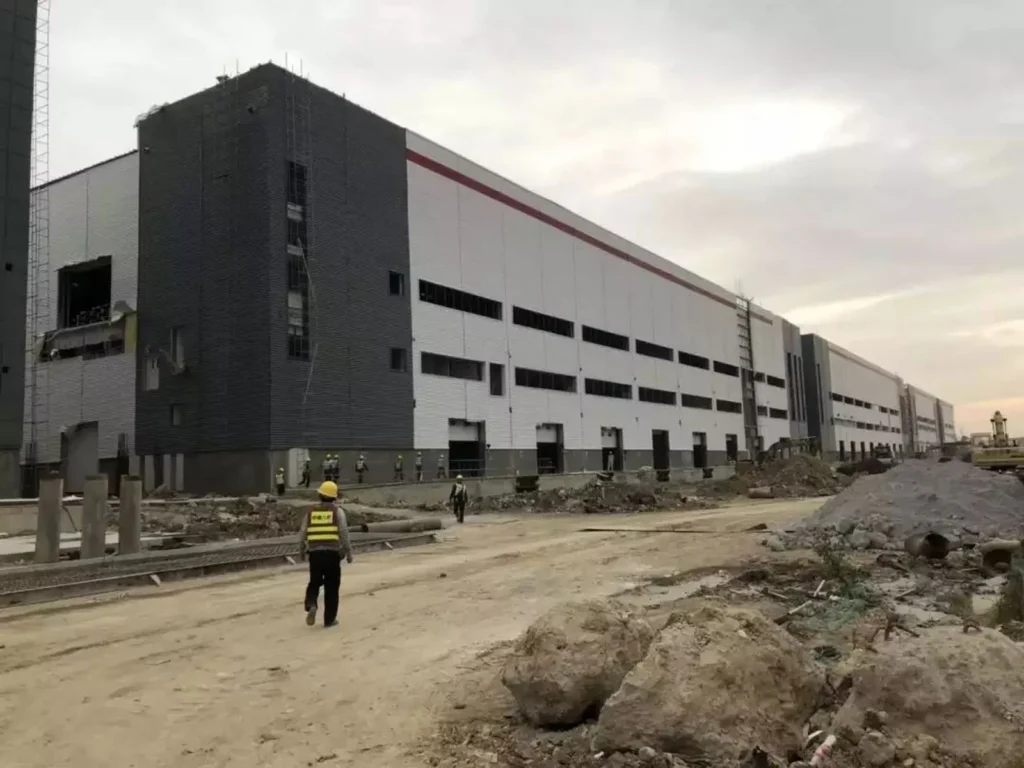
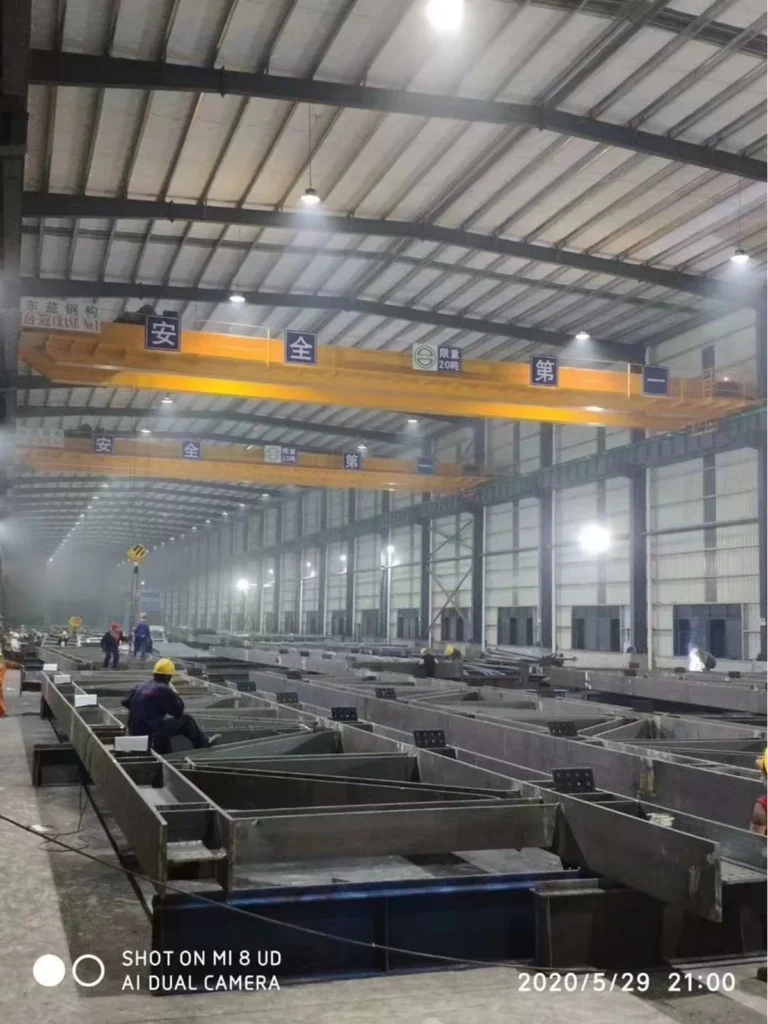
Industrial Steel Factory Building
A steel factory building for manufacturing, assembly and processing plants. We size the frame for your cranes, machines and process loads and deliver it ready for fast erection.
Single-storey industrial workshop with optional overhead travelling crane, mezzanine offices and process loads, designed to GB, AISC or Eurocode.
An industrial factory building has to carry more than a roof. Process equipment, mezzanine floors, overhead cranes, ventilation ducts and future line changes all land on the frame, and a frame designed only for wind and snow will need expensive reinforcement later.
We design the structure around the process layout: column positions that clear the production line, a roof that carries the duct and cable tray loads, and — where a crane is involved — a crane beam and bracket system detailed to the duty class.
Key Specifications
| Span | 18 – 36 m per bay, multi-bay as required |
| Eave height | 8 – 14 m; up to 20 m with a crane |
| Crane | 1 – 50 t overhead travelling crane, A3 – A6 duty; heavier on review |
| Frame | Portal frame or braced frame with hot-rolled columns |
| Roof | 0.5 mm color sheet with 50–100 mm insulation, or standing seam on long roofs |
| Mezzanine | Steel beam and composite deck, 300 – 800 kg/m² live load |
Crane buildings: what the crane vendor must tell you
- Crane capacity, span, duty class (A3–A6 or M3–M7), wheel load and wheel base, hook approach, and the required rail level.
- Crane beam vertical deflection is normally limited to Lr/600 and lateral deflection to Lr/400 under the horizontal surge — with tighter limits for heavy duty. The limits come from CMAA 74 and AISC Design Guide 7; GB 50017 governs Chinese projects.
- The bracket under the crane beam is a fatigue detail. We specify continuous fillet welds, no weld terminations in the tension zone, and ultrasonic testing on the bracket-to-column weld.
Process loads people forget
- Overhead cranes and hoists, air handling units on the roof, dust collection ducts, cable trays and busbars, sprinkler mains full of water, and solar PV.
- Future equipment: we set aside 15–20% spare capacity on the roof purlins and on the main frame at no extra design cost when it is declared at the start.
Ventilation and daylight
Ridge ventilators, wall louvers, skylight panels and smoke exhaust windows are all coordinated with the purlin layout so that openings fall between purlins rather than through them. A factory with a hot process usually needs both a ridge vent and low-level inlet area on the windward wall.
| Span | 18 – 36 m per bay |
| Eave Height | 8 – 14 m |
| Structure | portal-frame |
| Main Material | Q355B welded H frames, Q355B crane beams, Q235B purlins |
| Application | Manufacturing plant, assembly workshop, machinery production, food factory |
What span and eave height does an industrial factory building have?
Span is 18 to 36 m per bay, multi-bay as required. Eave height is 8 to 14 m, and up to 20 m where a crane is involved.
What overhead crane can the frame carry?
A 1 to 50 t overhead travelling crane at A3 to A6 duty, heavier on review. The crane beam and bracket system is detailed to the duty class.
How is the structure laid out around the production process?
We design around the process layout: column positions that clear the production line, and a roof that carries the duct and cable tray loads.
Can the factory handle future line changes?
Yes. Process equipment, mezzanine floors, ducts and future line changes are allowed for in the frame design, because a frame designed only for wind and snow needs expensive reinforcement later.