Steel structure manufacturer since 2009 · 8 fabrication bases in China

Products
Product Category
Keep In Touch With Us


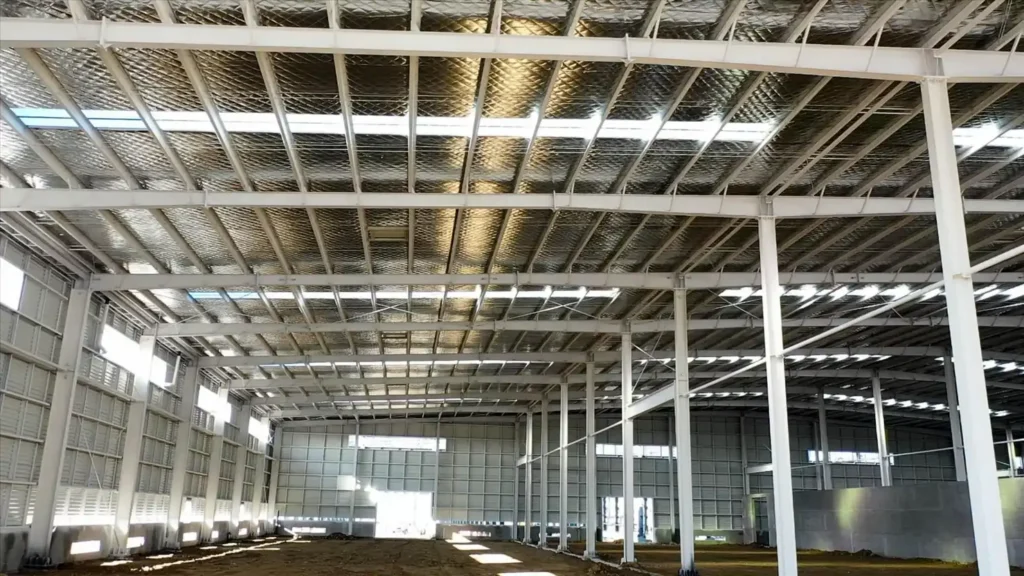
Steel Aircraft Hangar
A clear-span steel hangar for maintenance, business jets and helicopters. We coordinate the door, fire strategy and roof loads early so the hangar opens on schedule.
Clear-span hangar with 45–90 m door opening, door beam designed with the door supplier, and NFPA 409 fire strategy coordinated from concept.
A hangar is defined by one dimension: the clear opening of the door. Everything else — truss depth, column size, foundation — follows from spanning that opening without an internal column, and from carrying the weight and wind load of the door itself.
We design hangars from 45 m to 90 m clear span, with tapered or parallel-chord trusses and box columns, and we coordinate the door beam and the door track loads directly with the door manufacturer rather than assuming them.
Key Specifications
| Clear span | 45 – 90 m; larger on structural review |
| Door height | 12 – 25 m clear, matching tail height plus clearance |
| Truss | Parallel-chord or tapered welded H truss, 2.5 – 4 m deep |
| Door types | Sliding, folding, hydraulic and bi-fold; loads from the door supplier |
| Roof | Insulated sandwich panel or standing seam with liner tray |
| Fire | NFPA 409 foam and sprinkler design coordinated with the fire consultant |
Sizing the opening
- Clear width = aircraft wingspan + wingtip clearance on both sides (typically 1.5–3 m each side).
- Clear height = tail height + clearance for towing and for the door frame. A wide-body aircraft needs 20–25 m.
- Door beam deflection is set by the door manufacturer, not by the structural code — a sliding door that sags will not seal, and a folding door that twists will not lock.
What we are honest about
We have fabricated and supplied large-span trusses and space frames for major projects, but a complete hangar is a specialist building type and we work on it together with the door supplier and the local design institute. We will tell you at the proposal stage whether the scope fits what we can deliver, rather than claiming a reference we do not have.
Fire protection
Hangars are governed by NFPA 409 in most aviation markets: foam-water suppression, drainage, and a structural fire resistance set by the authority. We provide the steel protection and the roof structure to suit the agreed scheme.
| Span | 45 – 90 m clear span |
| Eave Height | 12 – 25 m |
| Structure | truss |
| Main Material | Q355B welded H trusses and box columns, hot-rolled chords |
| Application | MRO hangar, business jet hangar, helicopter hangar, paint hangar |
What clear span can a steel aircraft hangar have?
We design hangars from 45 m to 90 m clear span; larger spans go to structural review. The roof uses parallel-chord or tapered welded H trusses, 2.5 to 4 m deep, with box columns.
How high is the hangar door opening?
Door height is 12 to 25 m clear, matching the tail height of the aircraft plus clearance.
What decides the hangar structure?
One dimension: the clear opening of the door. Truss depth, column size and foundation all follow from spanning that opening without an internal column and from carrying the weight and wind load of the door itself.
How do you handle the hangar door loads?
We coordinate the door beam and the door track loads directly with the door manufacturer rather than assuming them.