Steel structure manufacturer since 2009 · 8 fabrication bases in China

Products
Product Category
Keep In Touch With Us
Steel Exhibition Hall & Convention Centre
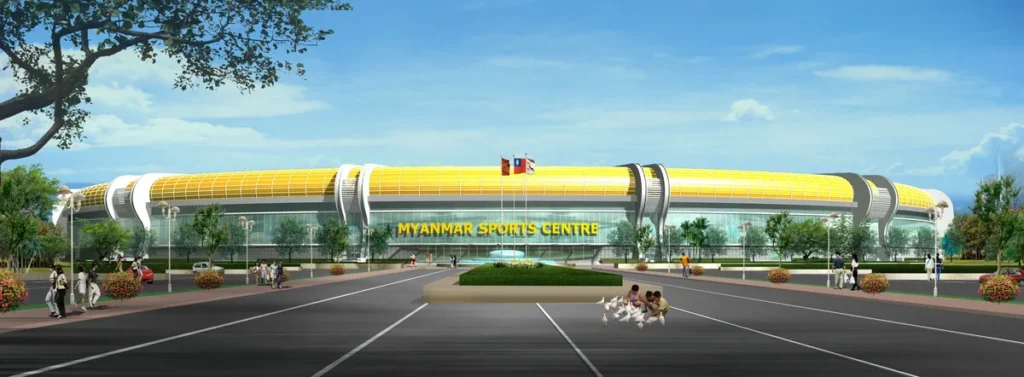
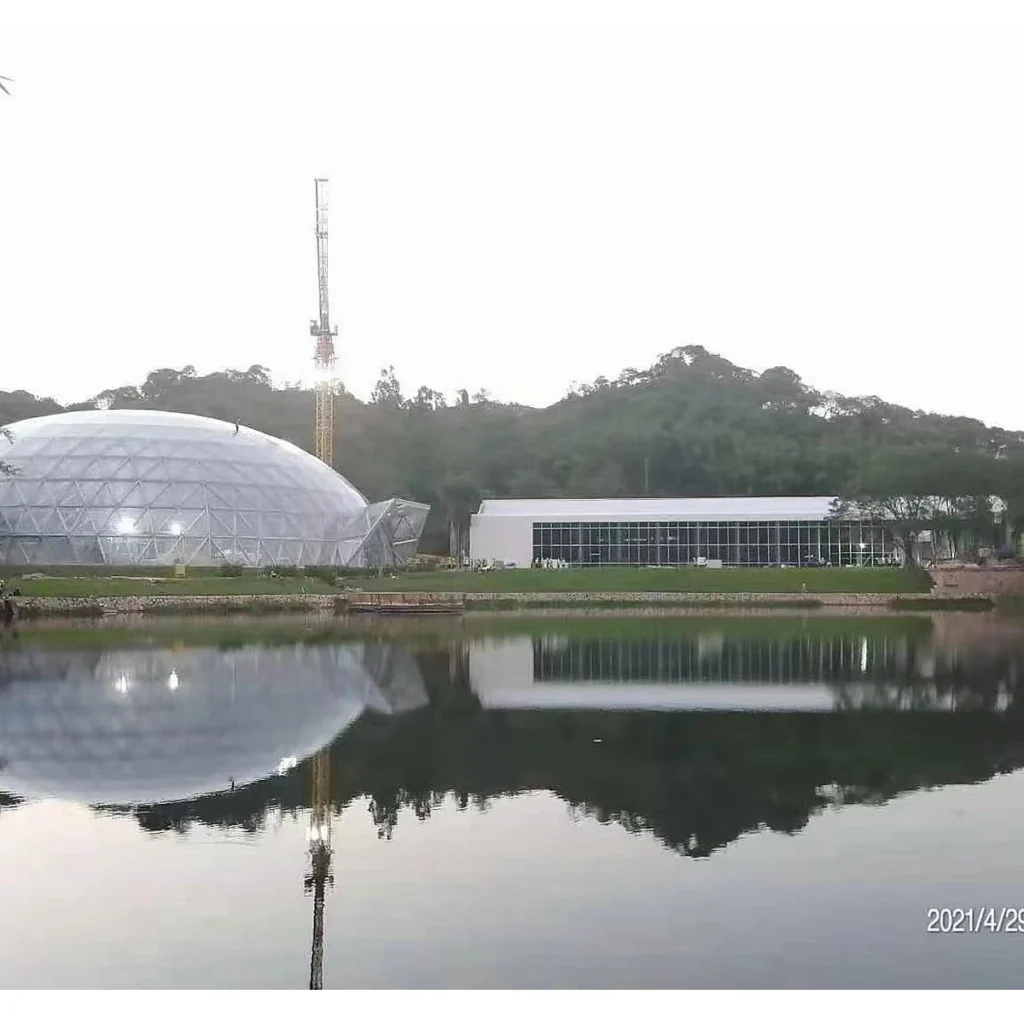
A long-span steel structure for exhibition halls, convention centres and sports venues. We engineer and fabricate column-free roofs that leave the floor open for any event layout.
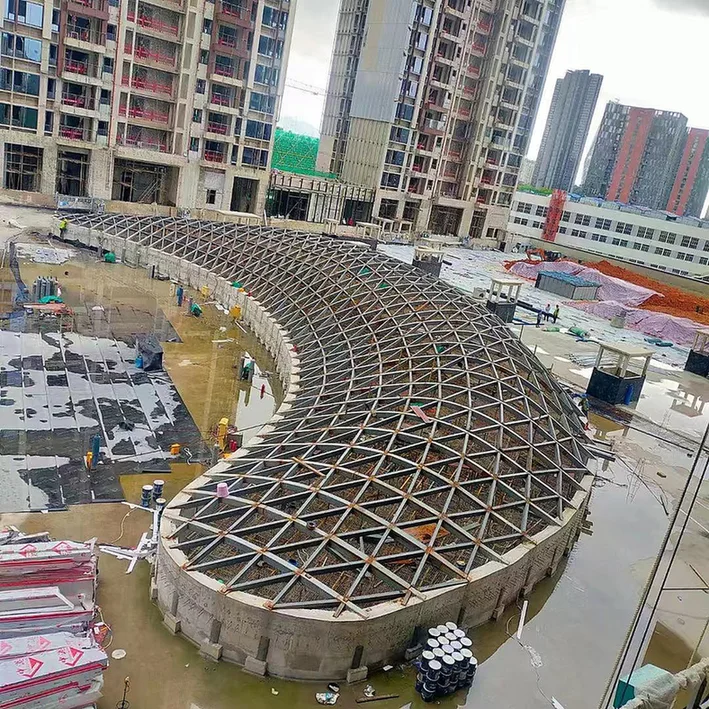
Long-span exhibition structure with space frame or truss roof, column-free halls, and a roof designed for hanging loads and services.
Exhibition halls and arenas are long-span buildings with heavy hanging loads: rigging grids, lighting trusses, screens and signage. The roof structure must be designed for those loads from the start, and the node system must allow them to be attached without site welding.
We fabricate bolted-sphere and welded-hollow-sphere space frames to JG/T 10 and JG/T 11, with tube members cut and welded to the required geometry.
Key Specifications
| Span | 60 – 120 m column-free |
| Grid depth | 1.5 – 3.5 m, set by span and load |
| Node types | Bolted sphere node (JG/T 10), welded hollow sphere (JG/T 11), cast steel node (GB 7659) |
| Hanging load | Rigging grid designed for 50 – 150 kg per point, agreed with the venue operator |
| Deflection | Measured deflection after installation must not exceed 1.15 × the calculated value (JGJ 7-2010 §6.11.3) |
| Roof | Standing seam aluminium or steel on purlins, with acoustic liner where required |
Space frame quality checks
- Bolt tightening: every bolted sphere connection is torqued to the specified value and marked, with a sample checked by torque wrench after erection.
- Member wall thickness: tube wall is checked before cutting; undersized tube is the most common substitution in this market.
- Geometry: the frame is pre-assembled in the shop in modules where transport allows, so the on-site fit is confirmed before shipment.
- Lifting: for integral lifting, the level difference between adjacent lifting points must not exceed 1/400 of their spacing and 15 mm (jacks) or 1/250 and 25 mm (strand jacks), per JGJ 7-2010 §6.7.3.
Services integration
HVAC ducts, sprinkler mains, lighting grids and acoustic panels all hang from the space frame. We provide the load table and the attachment details so the MEP contractor can design without drilling random members on site.
| Span | 60 – 120 m |
| Eave Height | 15 – 30 m |
| Structure | space-frame |
| Main Material | Q355B space frame tubes, bolted sphere nodes to JG/T 10 |
| Application | Exhibition centre, convention hall, sports hall, arena |
What span can an exhibition hall roof reach?
Spans are 60 to 120 m column-free. The space frame grid is 1.5 to 3.5 m deep, set by the span and the load.
Which node systems do you use for the roof?
Bolted sphere nodes (JG/T 10), welded hollow sphere nodes (JG/T 11) and cast steel nodes (GB 7659), with tube members cut and welded to the required geometry.
Can lighting trusses and screens be hung from the roof?
Yes. The rigging grid is designed for 50 to 150 kg per point, agreed with the venue operator, and the node system lets loads be attached without site welding.
Why are hanging loads designed from the start?
Exhibition halls carry heavy hanging loads such as rigging grids, lighting trusses, screens and signage. The roof structure must be designed for them from the beginning.