/
What is a steel structure? Systems, parts and when to use one
Guides

What is a steel structure? Systems, parts and when to use one

A plain-language guide to steel structures: the main structural systems, the parts of a steel building, and when steel beats concrete.
GGSteel Engineering · Updated نوفمبر 2026

On this page

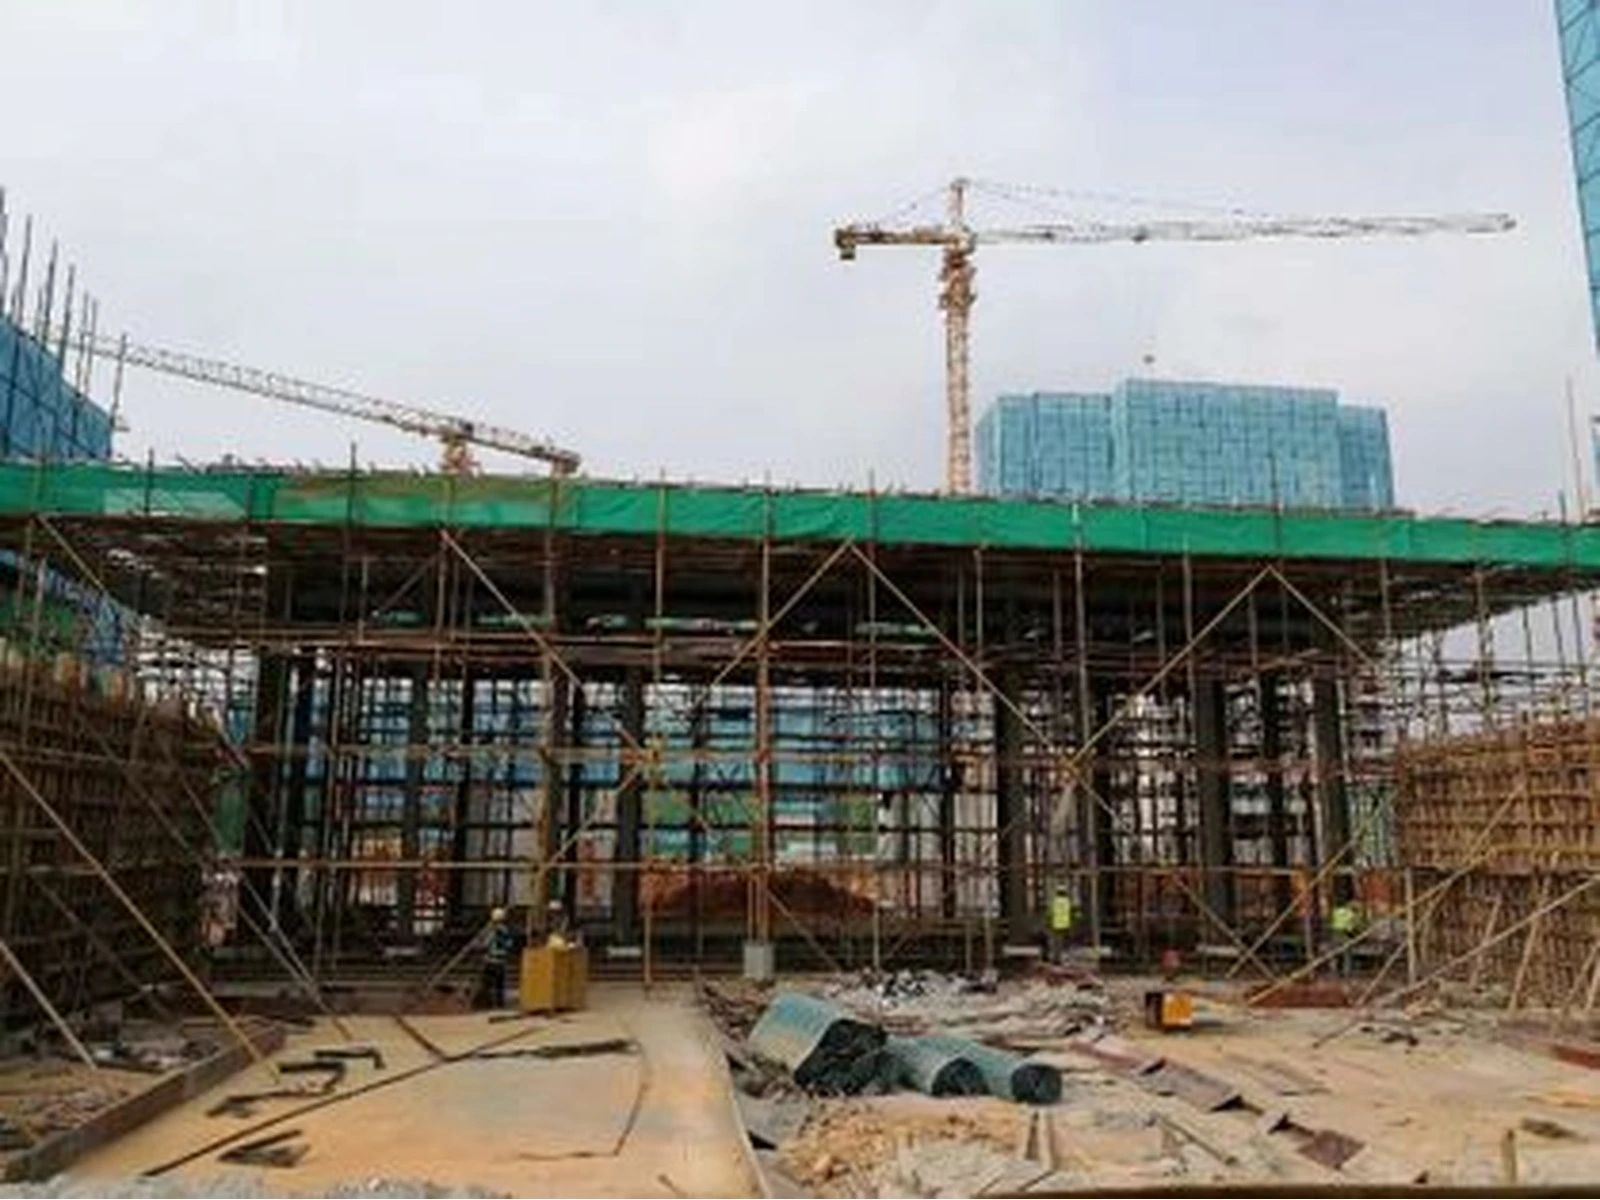
A steel structure is a building or frame whose main load-carrying members are made of structural steel: columns, beams, trusses and bracing, joined by bolts or welds. The floors, walls and roof are carried by that frame.

The main structural systems

SystemHow it carries loadالاستخدام النموذجي
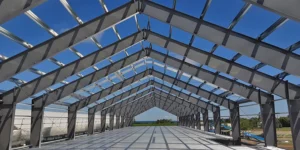
Portal frameRigid column-rafter frames in one plane, braced between framesWarehouses, factories
Braced framePinned beams and columns, diagonal bracing for lateral loadMulti-storey offices, plants
Moment frameRigid beam-column joints resist lateral loadBuildings where bracing blocks openings
Truss and space frameTriangulated members carry long spansHangars, stadiums, roofs
Composite frameSteel acting with concrete (SRC, CFT, composite floors)High-rise, heavy floors

The parts of a steel building

  • Primary steel: columns, rafters, beams, trusses
  • Secondary steel: purlins, girts, bracing, sag rods
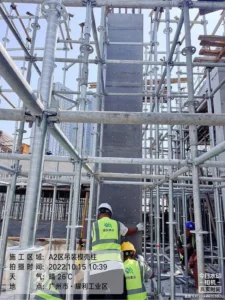
  • Connections: bolts, end plates, base plates, anchor bolts
  • Floors: composite deck or precast slabs
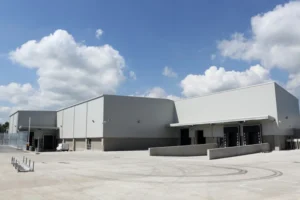
  • Envelope: roof and wall sheets or panels

When steel beats concrete

  • Spans over about 18 m
  • Programmes where frame and slab work overlap
  • Buildings that will be extended or changed
  • Sites where concrete labour or formwork is scarce

قاعدة عامة: if the building is short-span, heavy-walled and local concrete is cheap, compare both systems before choosing steel.

What decides cost

Steel tonnage, fabrication complexity, coating, envelope, freight and erection. Our cost guide breaks each one down.

Have a project in mind?

Send drawings or a brief. An engineer replies within 1 working day.

استمر في القراءة

Related articles