Steel structure manufacturer since 2009 · 8 fabrication bases in China

Steel Buildings
Steel warehouse buildings, designed around how the facility operates
Racking layout, sprinkler clearance, dock doors and future expansion set the column grid. We start from your operation, size the frame to it, and supply the steel package from anchor bolts to ridge cap.
12–36 m
Typical portal frame span per bay
30–50 kg/m²
Typical steel, single storey
103,574 m²
Largest single warehouse on record
20,000 t
Largest warehouse steel package
Fit
When a steel warehouse makes sense, and when it does not
Steel wins on span, speed and future change. It is not the answer for every site, and saying so early saves both of us a wasted quote.
Steel is usually the better choice when
- Clear spans over 18 m with no internal columns in the racking zone
- A tight programme: steel can be erected while the slab cures
- The building may be extended, re-racked or fitted with a mezzanine later
- Concrete formwork labour is scarce or expensive locally
- The roof will carry solar panels, sprinkler mains or cranes
Think twice when
- The store holds corrosive goods (fertiliser, salt) and no coating budget is set
- The fire code demands a 2-hour rating on the whole frame: protection can cost more than the steel
- The site has no crane access
- Spans are under 12 m and local concrete is cheap
Warehouse types
What changes the steel in each type
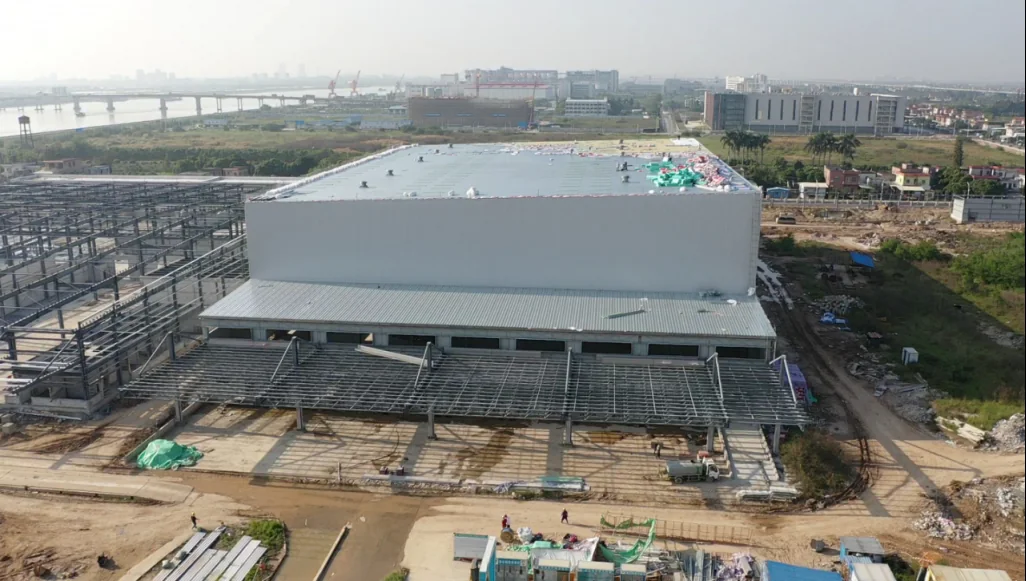
Wide bays, high racking, many docks
The column grid follows the racking module: pallet bays plus aisle width, set by the forklift or VNA truck. Columns that land in an aisle cost pallet positions for the life of the building.
- Bay spacing set to racking, not only to steel economy
- Dock openings and canopies framed into the wall
- Roof designed for future solar
Storage beside production
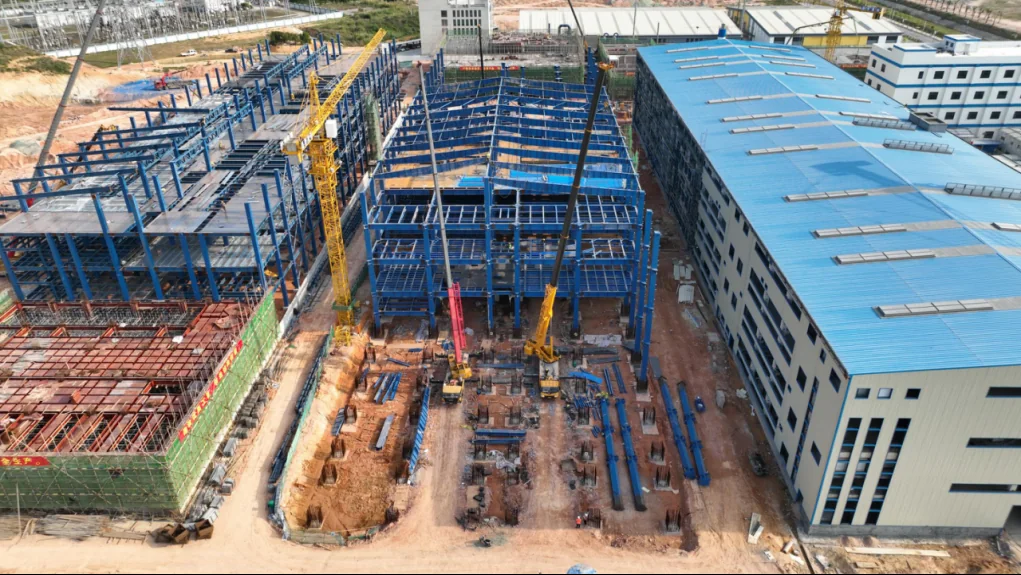
Often shares a wall or a crane runway with the plant. The frame has to accept overhead conveyors, pipe racks and later extension in one direction.
- One gable designed as removable for extension
- Hanging loads from conveyors declared per bay
- Interface with the production building agreed early
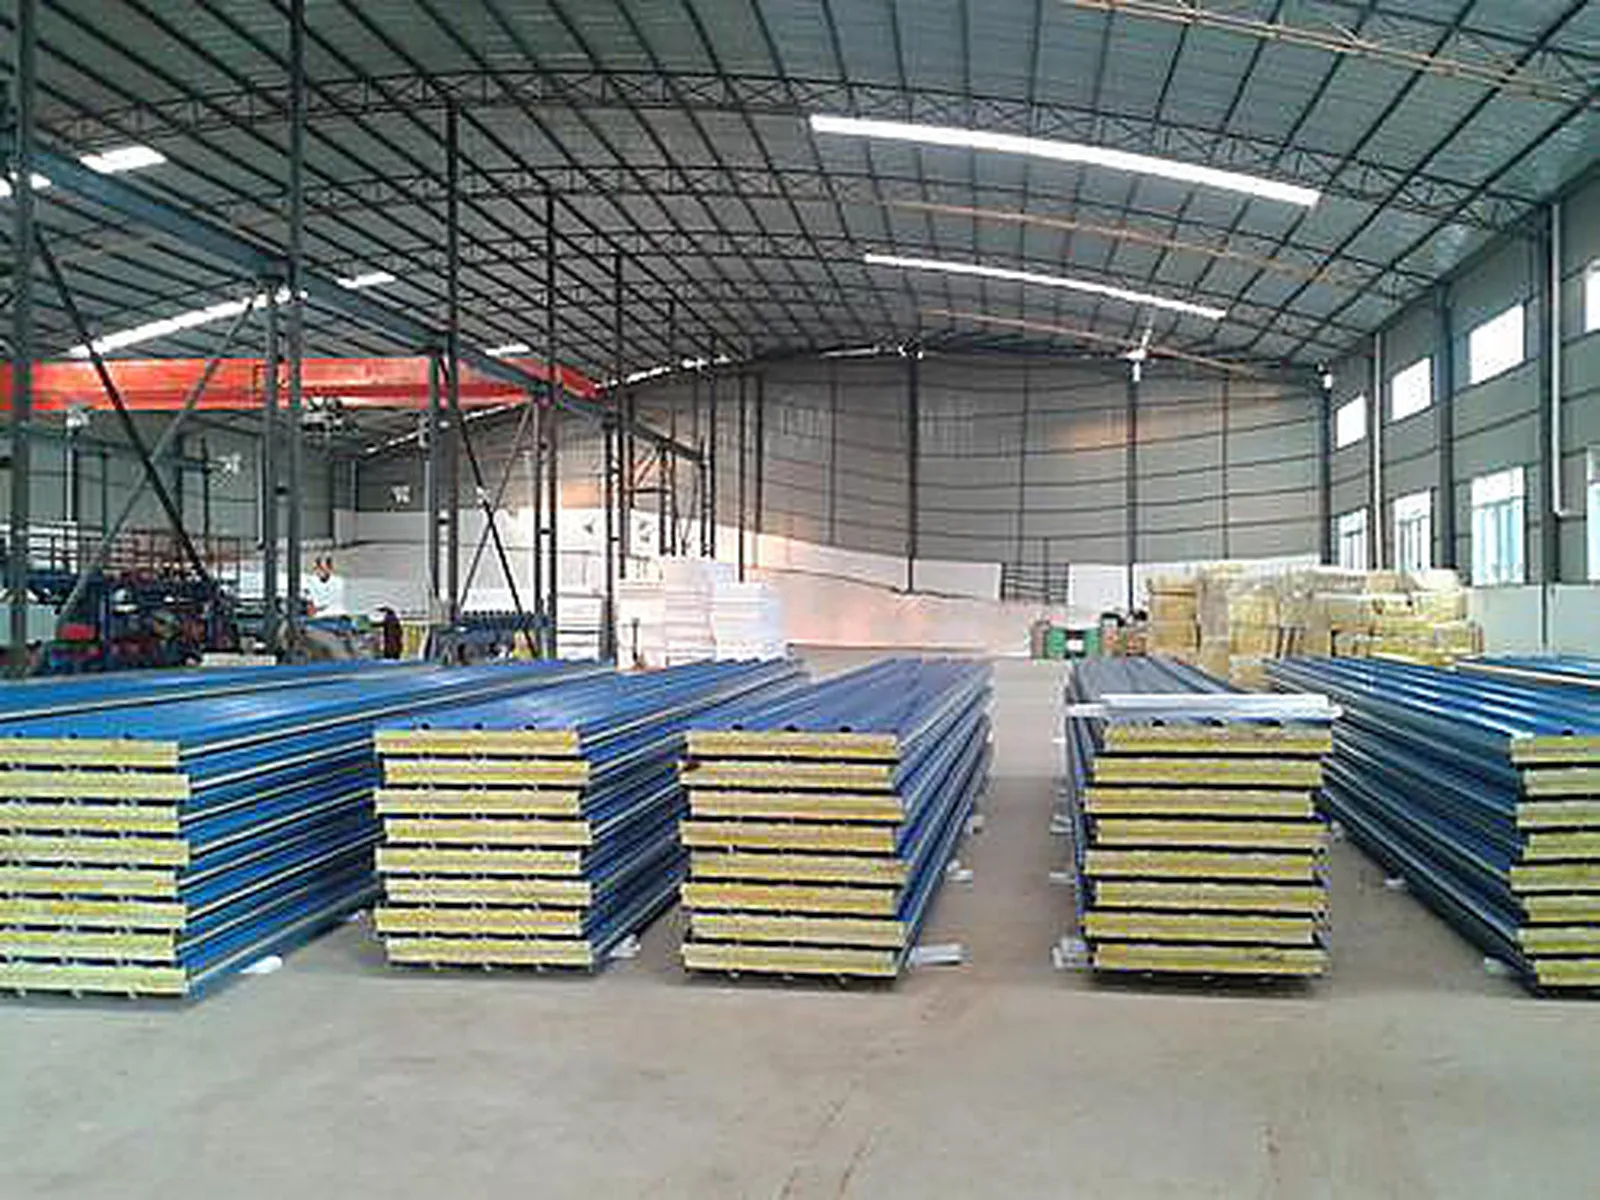
The thermal envelope drives the frame
Insulated panels of 150–200 mm hang from the frame, so purlins and girts carry more weight. Steel that sits inside the cold zone is ordered in a grade impact-tested at or below the service temperature, for example Q355D (GB/T 1591) or S355J2 (EN 10025-2).
- Thermal breaks at column bases and penetrations
- Vapour barrier continuity detailed at the eave
- Impact-tested grade for steel inside the cold zone
Ramps, truck floors and long spans together
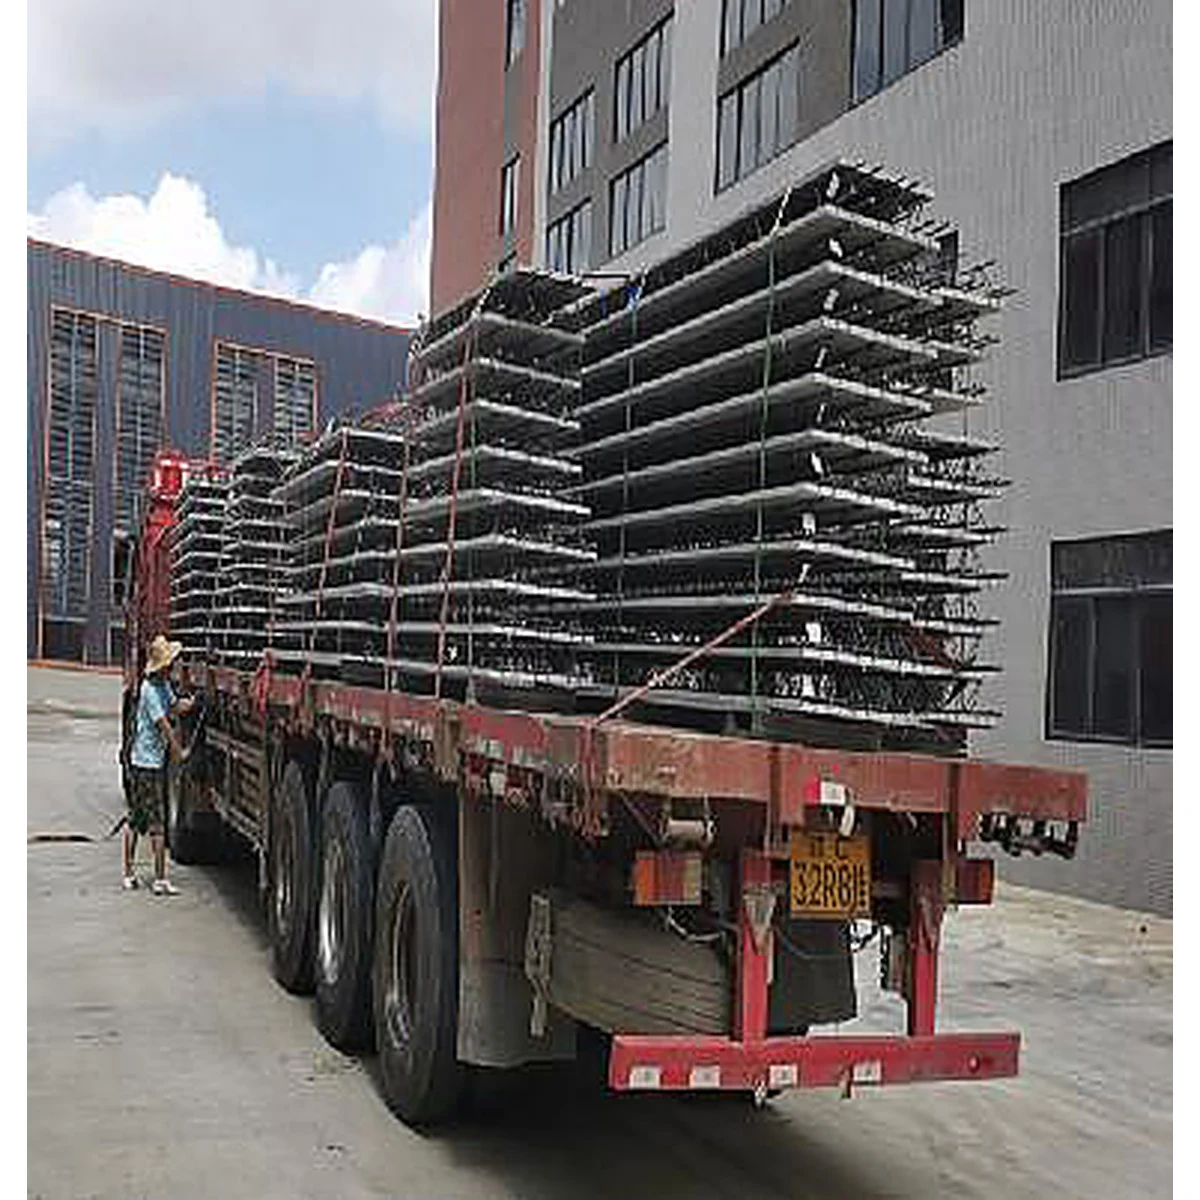
Upper floors carry trucks and racking. Composite floors on welded girders and box columns keep spans long and floors thin. Floor loads come from the operator’s brief and the local code, not from a catalogue.
- Composite deck with shear studs on primary beams
- Vibration check for automated storage systems
- Ramp structure detailed with the main frame
Corrosion and fire come first
Fertiliser, salt, chemicals and biomass attack bare steel. The coating system is chosen before the section sizes, because it changes what we can fabricate and ship. Bulk stores with material pushing on the walls are a different structure: see bulk storage.
- Coating category set per ISO 12944-2, often C4 to C5 inside the store
- Sealed connections, no water traps
- Fire compartment walls coordinated with the frame
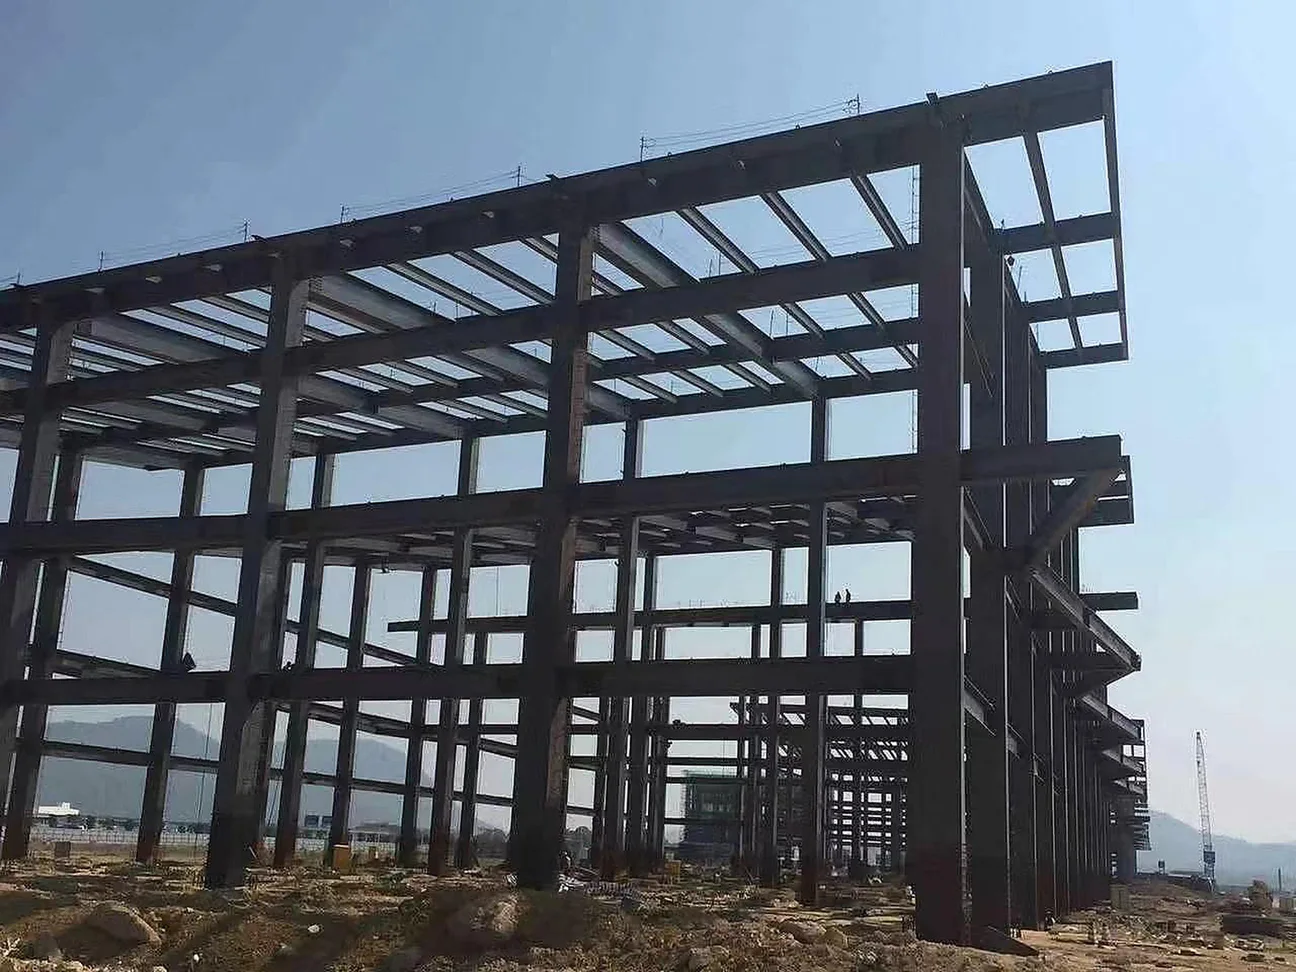
Structural system
Portal frame, truss or composite: how to choose
The system follows span, height and load. Use the steel weights below for early budgeting only. Your quote uses tonnage from the actual design.
| System | Mejor para | Luz libre | Watch out for |
|---|---|---|---|
| Welded portal frame (tapered H) | Most distribution and storage warehouses | 12–36 m per bay; multi-bay unlimited | Deflection limits with high racking or crane rails |
| Truss roof on H or box columns | Spans over 36 m, heavy roof plant, solar | 36–80 m | Truss depth eats clear height; transport length |
| Space frame roof | Very wide, column-free halls | 40–100 m+ | Many nodes; erection needs a skilled team |
| Composite multi-storey frame | Logistics buildings with truck floors | 9–16 m grid | Fire protection, floor vibration, ramp interface |
Steel weight for a single-storey portal frame
| Eaves height | Typical steel weight | Nota |
|---|---|---|
| 4–8 m | 30–40 kg/m² | Including fittings, per m² of floor area |
| 10–13 m | 40–50 kg/m² | About 20% heavier than low-eaves frames |
| Up to 20 m clear (high-bay) | Higher again | Set by design; wind on tall walls governs |
Source: steelconstruction.info, cost planning for steel-framed industrial buildings (UK practice). High wind, seismic zones and crane loads push values up.
Racking, sprinklers and solar
The interfaces that decide clear height and roof load
Clear height is set from the top of the stored goods upwards, not from the eaves downwards. Agree these before the frame is sized.
| Interface | What sets it | Value to plan with |
|---|---|---|
| Sprinkler clearance | NFPA 13: space between the top of storage and the sprinkler deflector | At least 18 in (457 mm) in general; 36 in (914 mm) for some storage sprinklers such as ESFR. The listing of the sprinkler used governs. |
| Racking ties | Whether racking is free-standing or braced to the frame | Free-standing racking keeps rack loads off the frame. If racking ties to columns, the rack loads and tie points go into the frame design. |
| Rooftop solar | Panel and mounting dead load, plus wind uplift on the array | About 15–25 kg/m² for panels plus mounting; ballasted systems add their ballast. Design it in now even if solar comes later. |
| Sprinkler mains | Pipe weight hung from purlins or rafters | Hanging points and loads agreed with the fire contractor before purlin design. |
Sprinkler values: OSHA interpretation of 29 CFR 1910.159(c)(10) and NFPA 13. Solar values: industry structural assessment guidance. Your fire engineer and insurer set the final requirement.
Before we can price
The 14 inputs that set the steel
A floor plan alone gives a price that will change. These inputs decide member sizes, so they decide the price. If you do not know a value yet, tell us and we will state the assumption in the quote.
| Input | Why it changes the steel | What buyers often miss |
|---|---|---|
| 1. Plan size and column grid | Sets span, bay spacing and member count | Grid not aligned to racking modules |
| 2. Clear height / eaves height | Column length, wind load on walls, bracing | Quoting eaves height when clear height under the haunch is what matters |
| 3. Roof slope and shape | Rafter depth, drainage, snow drift | Gutters and outlets not sized |
| 4. Site location | Wind speed, seismic zone, snow, design code | Basic wind speed for coastal sites |
| 5. Racking type and loads | Whether racking ties to the frame, floor loads | “Heavy racking” without a load per bay |
| 6. Mezzanine | Secondary frame, columns, floor deck | Added after the quote, changing the column grid |
| 7. Overhead cranes | Crane beams, brackets, column sizes, fatigue | Capacity given, span and duty class not given |
| 8. Roof loads | Solar, sprinkler mains, HVAC units, skylights | Solar planned “later” but not designed for |
| 9. Dock doors and openings | Framed openings, wall bracing layout | Door sizes changed after shop drawings |
| 10. Canopies | Cantilever members, connection forces | Truck height clearance under the canopy |
| 11. Fire strategy | Fire protection, fire walls, member sizes | Fire rating decided after fabrication starts |
| 12. Corrosion environment | Coating system, galvanizing, detailing | Coastal or chemical exposure not stated |
| 13. Cladding type | Purlin and girt spacing, panel weight | Insulation thickness for the climate |
| 14. Future expansion | Removable gable, foundation and bracing provision | Extension direction not reserved |
What is in the package
One supplier from anchor bolts to ridge cap
Buy the frame only, or the complete package. Either way the scope is listed line by line in the quote.
Primary steel
Columns, rafters, haunches, crane beams and brackets, anchor bolts and templates.
Acero secundario
C/Z purlins and girts, rod and angle bracing, door and window framing.
Pisos
Mezzanine frame and stairs, truss floor deck, handrails and platforms.
Envelope
Roof and wall sheet or panels, gutters, downpipes, flashings, skylights and ridge vents.
Cost and lead time
Where the money and the weeks go
There is no honest price per square metre before the inputs above are fixed. What we can tell you is which items move the price most.
Steel tonnage
Usually the largest block. Span, height, wind and crane loads decide it.
Fabrication complexity
Tapered members, many openings and bolted splices add labour. Repeating the same frame is cheaper per ton.
Coating and fire
Primer only, a C3 system, galvanizing or intumescent: the difference can exceed the fabrication cost.
Envelope
Single sheet against insulated sandwich panel changes envelope cost several times over and adds girt weight.
Packing and freight
Members over 11.8 m need flat racks or break-bulk. Splices detailed for 40HQ often save more than they cost.
Site erection
Local crew under our supervisor, our full team, or your contractor. Each has a different cost and risk split.
| Etapa | Typical duration | What can stretch it |
|---|---|---|
| Structural scheme and quote | 1–2 weeks | Missing loads, design code not agreed |
| Design and shop drawings | 2–4 weeks | Late architectural changes, slow approvals |
| Material procurement | 1–2 weeks | Non-standard grades or thick plate |
| Fabrication and coating | 3–6 weeks for 1,000–3,000 t | Galvanizing queue, multi-coat systems |
| Sea freight | 1–5 weeks | Destination port, break-bulk scheduling |
From our engineers
Six mistakes that change a warehouse price after award
Sending only a floor plan. Without eaves height, wind speed and racking loads, any price per ton is a guess.
Adding the mezzanine later. A mezzanine changes column loads and sometimes the grid. Declare it even if it is phase 2.
Fixing fire rating after fabrication. Intumescent thickness depends on section size. Changing it later means re-coating on site.
Ignoring solar on the roof. 15–25 kg/m² across the roof is cheap to design in and expensive to retrofit.
Undefined interface with the slab. Anchor bolt layout, grout gaps and base plate levels belong in one drawing agreed by both contractors.
Measuring clear height from the eaves. Sprinkler clearance sits above the top of storage. Work from the goods upwards.
Warehouse projects
Warehouses we have detailed, fabricated and shipped
Dongguan, China
Wanglaoji Nansha Base, Phase 1
103,574 m², 3,000 t. Detailing, fabrication, logistics.
Guangzhou, China
Fangyuan Battery Materials Facility
82,280 m², 20,000 t. Detailing, fabrication, logistics.
China
How much does a steel warehouse cost per square metre?
It depends on span, height, loads, coating and envelope, which together can move the price by more than 2×. Send the 14 inputs above and we return a tonnage-based estimate within a week. Our cost guide explains each block.
How much steel does a warehouse need?
A single-storey portal frame typically needs 30–40 kg/m² at 4–8 m eaves and 40–50 kg/m² at 10–13 m eaves. Cranes, high wind and seismic zones add to that.
Can you supply steel only, without foundations or cladding?
Yes. We then supply an anchor bolt plan and base reactions for your foundation designer.
What is the largest clear span you can do?
Portal frames are economical to about 36 m. Beyond that we use trusses or space frames; our largest single span on record is 74 m.
Do you design to our local code?
We prepare the scheme design to GB, AISC, Eurocode or AS/NZS. Your local registered engineer checks and stamps it for the permit, and we answer the review comments.
How much clear height do sprinklers need above the racking?
NFPA 13 generally requires at least 18 in (457 mm) between the top of storage and the sprinkler deflector, and 36 in (914 mm) for some storage sprinklers such as ESFR. Your fire engineer confirms the value for the sprinkler type.
Can the mezzanine be added later?
Yes, if the main columns and foundations were designed for it. Tell us now, even if it is a future phase.
How is the steel packed for shipping?
Members are marked, bundled and loaded to a plan per container. Lengths over 11.8 m go on flat racks or break-bulk. See Packing & Shipping.
What documents come with the steel?
Mill certificates, ITP, NDT and dimensional reports, coating records, packing lists and an erection manual. See Quality & Inspection.
¿Cuál es el pedido mínimo?
There is no fixed minimum. Buildings under about 200 t are often better sourced locally once freight is counted; we will tell you if so.
Send your warehouse brief
Get a tonnage estimate within a week
Plan size, eaves height, location and use are enough to start. We list the assumptions we make for the rest.
- Structural scheme and steel take-off
- Line-by-line scope and exclusions
- FOB or CIF price to your port