Steel structure manufacturer since 2009 · 8 fabrication bases in China

Layanan
Steel fabrication quality control you can audit, not just trust
Quality reports to its own centre, not to production. Every order runs on an inspection and test plan you approve, with weld testing rates and acceptance levels written down in advance. Below is how it works, and how to check that it did.
Separate
Quality & Safety Centre, apart from production
Q420GJC
Thick high-strength plate welded, Zengcheng
SRC box
Columns for CGN HQ, 3 towers
4 countries
Steel exported with records: ID, MY, LA, MM
Start with your question
Ten things buyers ask before they trust a Chinese fabricator
Each one links to the answer below. If yours is not here, ask our QA team directly.
01
Who checks the welds, and are they independent of production?
02
How do I know the steel is the grade I paid for?
03
Which inspections are hold points, and who signs them?
04
How much of each weld is tested, and to which acceptance level?
05
Are your NDT technicians qualified?
06
Which defects slip through most often?
07
How can I tell your reports are genuine?
08
What happens when a defect is found, and who pays?
09
What documents do I receive?
10
When can my inspector come, and what can they see?
Independence
Who inspects, and who they report to
The group runs eight centres. Quality sits in the Quality & Safety Centre. Production sits in the Supply Chain Centre. An inspector can stop work at a hold point without asking production for permission.
Why this matters: when inspectors report to the production manager, schedule pressure wins. Ask any fabricator who signs the hold-point sheet and who that person reports to.
| Peran | Does | Qualification we work to |
|---|---|---|
| QA/QC inspector | Fit-up, dimensional and visual checks; signs hold points | In-house training; CWI / CSWIP holders: number to confirm |
| NDT technician | UT, MT, PT; issues test reports | ISO 9712 or ASNT SNT-TC-1A Level 2 to test and judge; Level 3 to approve procedures. Our certificates and levels to confirm |
| Welding coordinator | WPS, welder qualification, welding sequence | ISO 14731 responsibilities; name and level to confirm |
| Coating inspector | Surface profile, DFT, adhesion, climate log | NACE / FROSIO / in-house: to confirm |
Pelacakan material
From the mill certificate to the member you receive
Grade substitution, for example Q235 shipped as Q355, is the most common material fraud in steel sourcing. Traceability makes it visible.
01
Certificate check
EN 10204 3.1 certificate matched to the purchase order: grade, size, heat number, chemistry, tensile and impact values.
02
Physical match
Heat number stamped on the plate or section matched to the certificate on arrival.
03
Transfer
Before cutting, the heat number is transferred to every piece. Method: stamp, paint marker or tag, to confirm
04
Piece mark
Each part gets a mark that links to the shop drawing and the heat log.
05
Trace log
Member mark → part marks → heat numbers → certificates, kept per order.
06
Data book
The trace log ships with the steel, so any member can be traced back.
Check it yourself: pick three members on arrival, read their marks, and ask us for the heat numbers and certificates behind them. A complete answer within a day is what a working trace system looks like. If you need independent proof, have a lab test a coupon from a spare length.
Rencana inspeksi dan pengujian
Every check, its standard, and who must be there
A typical ITP for a building frame. Your project specification replaces any line it covers.
| Tahap | Periksa | Reference | Penerimaan | Catatan | GGSteel | Client / TPI |
|---|---|---|---|---|---|---|
| 1. Before production | Shop drawings approved; WPS/PQR and welder qualifications reviewed | Contract specification; AWS D1.1 / ISO 15614 / GB 50661 | Approved status | Drawing register, WPS list | R | R |
| 2. Material receipt | Grade, dimensions, heat number against certificate | EN 10204 3.1; product standard | Matches PO | Certificate log | H | R |
| 3. Thick plate | Laminations by UT; Z-grade confirmed where specified | Project spec; GB/T 2970 or EN 10160 | Per spec | Plate UT report | H | W |
| 4. Cutting and drilling | Dimensions, bevel angle, hole position | GB 50205 / EN 1090-2 tolerances | Within tolerance | Cutting checklist | R | — |
| 5. Fit-up | Root gap, alignment, diaphragm position, preheat set-up | Approved WPS; shop drawing | Within WPS | Fit-up sheet | H | W |
| 6. Welding | WPS followed, welder ID, preheat and interpass temperatures | WPS | Per WPS | Weld map | R | R |
| 7. Visual weld inspection | 100% of welds | GB 50205 / AWS D1.1 / ISO 5817 | Per weld grade | VT record | H | W |
| 8. NDT | UT on butt and CJP welds; MT or PT on fillets, at the specified rate | See weld table below | Per acceptance level | NDT report per weld ID | H | W |
| 9. Dimensional | Length, camber, sweep, twist, hole groups | GB 50205 / EN 1090-2 / AISC 303 | Within tolerance | Dimensional report per member | H | W |
| 10. Trial assembly | Fit of splices and nodes where specified | Contract | Fits without forcing | Trial assembly report | H | W |
| 11. Surface preparation | Cleanliness and profile | ISO 8501-1 Sa 2½; ISO 8503 | Per coating spec | Blast record | H | W |
| 12. Coating | DFT per coat, adhesion, dew point log | ISO 12944; ISO 19840; ISO 4624 or 16276 | Per coating spec | Coating report | W | W |
| 13. Packing and loading | Marks, quantities, protection, loading plan | Packing list from BOM | Matches BOM | Packing list, photos | R | W |
H = hold point, work stops until signed. W = witness point, notified in advance, work may proceed if no one attends. R = review of records. Client columns are typical; your ITP sets them.
Weld testing
How much is tested, and to what level, under each code
Weld testing is not one number. The rate depends on the weld grade or execution class your designer sets. We work to whichever code your specification names.
| China (GB 50661 / GB 50205) | USA (AWS D1.1) | Europe (EN 1090-2 / ISO 5817) | |
|---|---|---|---|
| How welds are classed | Weld grade 1, 2 or 3, set by the designer | Statically or cyclically loaded; NDT as specified in contract documents | Execution class EXC1–EXC4 |
| Visual inspection | 100% of welds | 100% of welds | 100% of welds |
| Internal NDT of full-penetration welds | Grade 1: 100%. Grade 2: at least 20% | As specified by the engineer, often 100% of CJP groove welds in tension | Rate rises with EXC per EN 1090-2 Table 24. Exact % by weld type to be taken from the standard text |
| Penerimaan | Grade-based limits in GB 50661 / GB/T 11345 | AWS D1.1 UT and visual acceptance criteria | ISO 5817 level C for EXC2, level B for EXC3 and EXC4 |
| Personel NDT | GB/T 9445 (aligned with ISO 9712) | ASNT SNT-TC-1A Level II or III | ISO 9712 Level 2 to test and judge |
Rates and levels summarised from the standards named. Your engineer of record decides the grade or class.
“100% UT” does not mean every weld. It normally means every full-penetration weld of the specified grade. Fillet welds are checked by visual inspection, with MT or PT at the specified rate. Ask any supplier who says “100% UT” which welds they mean.
Delayed cracking. Hydrogen cracks in thick or high-strength plate can appear hours after welding. Codes therefore set a waiting time before final NDT on such welds. We follow the delay in the WPS or code, typically 24–48 h for high-strength thick plate.
From our engineers
Seven defects that slip through, and how to catch them
These are the problems that pass a quick visual check and show up later on site. Each one has a known cause and a known check.
| Defect | Why it happens | Bagaimana kami mengendalikannya | How you can check |
|---|---|---|---|
| Lamellar tearing in thick T-joints | Plate pulled through its thickness by weld shrinkage; worse with low through-thickness ductility | Z15/Z25/Z35 plate where specified; joint detailing; preheat; UT of plate before welding | Z-grade on the certificate; plate UT report; UT of the finished joint |
| Twist in box columns | Unbalanced corner welding pulls the box out of square | Balanced, sequenced SAW corner welds; diaphragm positions set on a jig | Twist and squareness on the dimensional report; check one column on arrival |
| Hydrogen cracking in high-strength plate | Moisture in consumables plus restraint and fast cooling | Preheat and interpass control; low-hydrogen consumables stored dry; NDT delay | Preheat records on the weld map; NDT date vs weld date |
| Thin coating on edges and welds | Paint pulls away from sharp edges | Edges rounded and welds dressed (ISO 8501-3); stripe coat on edges | DFT readings taken on edges, not only on flat faces |
| Galvanizing distortion or trapped acid | Uneven heating; vent and drain holes missing or misplaced | Vent and drain holes detailed in shop drawings; symmetric details | Look at vent holes on hollow sections; check straightness after galvanizing |
| Bolt holes that do not line up | Tolerances add up; drawing revisions not carried through | CNC drilling from the model; revision register; trial assembly of complex nodes | Trial assembly report; revision number on each shop drawing |
| Short shipment or wrong marks | Packing lists typed by hand | Packing list generated from the BOM; bundle photos per container | Count bundles against the list at the port, before the truck leaves |
Verify, do not just read
Six ways to check our reports are genuine
A fabricator that is confident in its records should welcome every one of these.
Ask for raw UT data
A real UT report names the instrument, probe, calibration block, operator, certificate number and weld ID. A report without these cannot be checked.
Choose the welds yourself
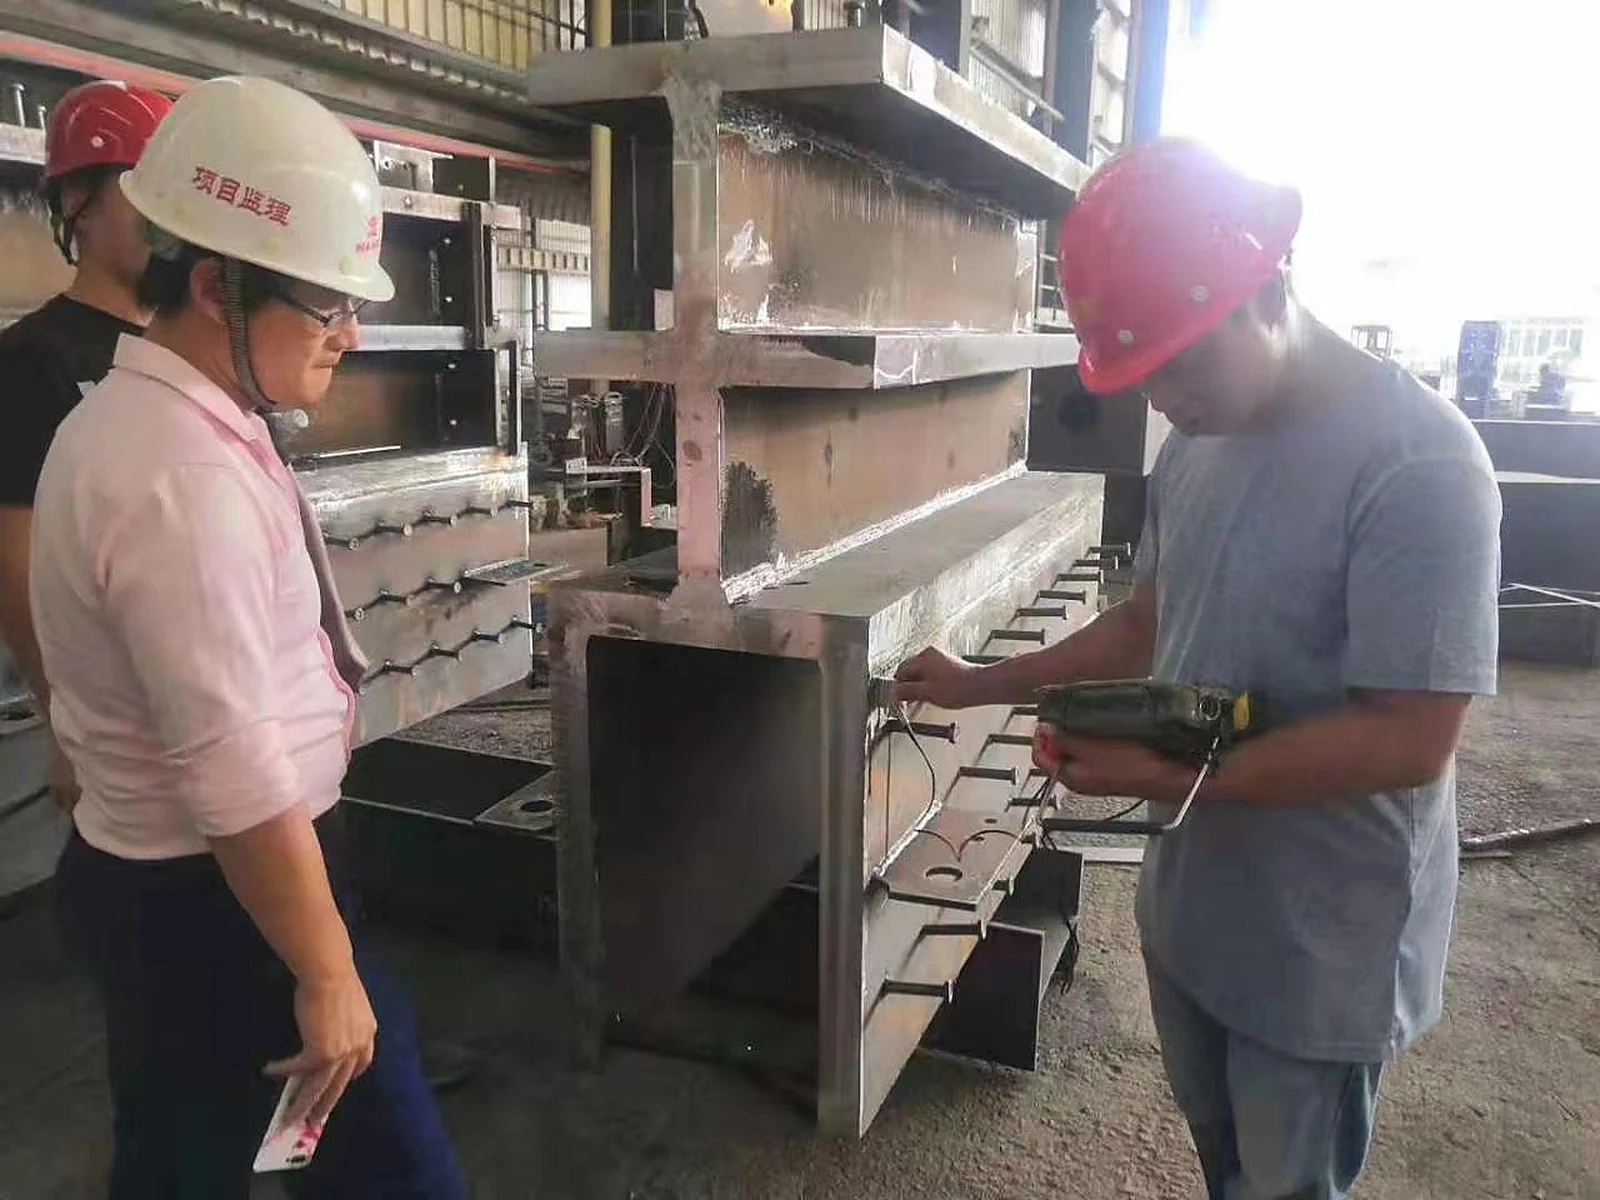
At a visit, pick welds at random and have them tested again in front of you.
Commission a retest
Have SGS, BV, TÜV or another agency you choose retest a sample. You appoint and pay them, so they answer to you.
Check certificates at source
Call the issuing lab or mill with the report or certificate number and confirm it exists.
Ask for photos with marks
Each report should come with photos showing the member mark and the date.
Check the dates
A UT report dated after the member was painted, or before it was welded, is a red flag.
When something is wrong
From defect to closed record
01
Detect
Part tagged and work on it stopped.
02
Catatan
Non-conformance report (NCR) with description, photo and likely cause.
03
Decide
Repair to an approved procedure, accept with your engineer’s written approval, or reject and remake.
04
Repair
Gouge and re-weld to the WPS. Repeated repairs at one spot need engineer approval, as GB 50661 limits them.
05
Retest
Same method as the original test; testing is extended to nearby welds when the defect suggests a pattern.
06
Close
NCR closed, filed in the data book. Major NCRs reported to you within 24 h: to confirm
Who pays: if a member does not match the approved shop drawing or the agreed acceptance level, we repair or replace it at our cost. Wording to be confirmed with the contract team.
Proof from projects
What our hardest projects required of quality control
Each project below demanded the checks described on this page.
SRC box columns
Full-penetration corner welds, diaphragm positions and rebar holes that must match the concrete drawings.
CGN HQ, Shenzhen
Pelat tebal Q420GJC
About 7,000 t of high-strength plate: preheat, through-thickness properties and hydrogen control.
Zengcheng, Guangzhou
Meihua, Guangdong
Records that travel
Four export projects where records went with the steel through customs and client acceptance.
Indonesia, Malaysia, Laos, Myanmar
Data book
What you receive with the steel
| Dokumen | Content | When |
|---|---|---|
| Approved shop drawings and revision log | Every revision with date and approval code | With each shipment |
| ITP with signatures | Every hold, witness and review point signed | With each shipment |
| Material certificates and trace log | EN 10204 3.1 certificates linked to member marks | With each shipment |
| WPS, PQR dan kualifikasi tukang las | Procedures and the welders who used them | Before production starts |
| NDT reports | Per weld ID, with operator and certificate | With each shipment |
| Dimensional reports | Per member | With each shipment |
| Coating reports | Blast profile, DFT, adhesion, climate log | With each shipment |
| NCR register | Every non-conformance and how it was closed | With each shipment |
| Packing lists and photos | Per container | With shipping documents |
| Raw NDT data, calibration records | Instrument, probe and calibration block records | Atas permintaan |
Inspeksi pihak ketiga
Bring your own inspector
You appoint the inspector and you pay them. That keeps them independent of us. We give them access and the schedule.
- Hold and witness points notified 5 hari kerja ahead
- Access to every bay, the records room and the NDT equipment
- Weekly photo reports between visits
- NCRs shared with you as they are raised
- Agencies we have hosted: list to confirm
Are you certified to EN 1090, ISO 3834 or AS/NZS 5131?
Status to be confirmed. Until confirmed, we state only this: we fabricate to the execution requirements of these standards when your specification calls for them, and we accept third-party verification at your hold points.
Do you do NDT in-house or through a lab?
To be confirmed: own equipment and staff, an accredited external lab, or both. Either way, every report names the operator and their certificate.
Can you weld to AWS D1.1?
Yes, with procedures qualified to AWS D1.1 for the joints, thicknesses and positions on your project. Qualification records come before production starts.
Your quote says 100% UT. Which welds does that cover?
Every full-penetration weld of the grade or class your designer specified. Fillet welds get visual inspection plus MT or PT at the specified rate.
Can you retest the steel itself, not just the certificate?
Yes. Coupons can be cut from spare lengths and tested by a lab you choose. This is priced as a line item.
Who pays for third-party inspection?
Normally you do, so the inspector works for you. We cover our own cost of hosting the visit.
What if a defect is found on site after delivery?
We check the member against the approved shop drawing and the agreed acceptance level. If it does not comply, we repair or replace it at our cost, usually through a site repair supervised by our engineer.
Can I see a real ITP and data book before ordering?
Yes. A redacted sample from a past project is available on request.
Before you order
Ask for a sample ITP and data book
See the records you would receive, in the format you would receive them. Send your project specification and we map our ITP to it.
- Sample ITP for a building frame
- Data book index
- Your specification mapped to our checks