Steel structure manufacturer since 2009 · 8 fabrication bases in China

Products
Product Category
Keep In Touch With Us
High-Bay Warehouse for AS/RS
A tall steel warehouse built around your automated racking system. We work with your AS/RS supplier from the first layout so the frame, floor and rails line up when the racks go in.
Tall single-storey warehouse for automated racking: 18–30 m eave, tight column tolerances, and a structural grid coordinated with the stacker crane rails and racking uprights.
High-bay warehouses for automated storage and retrieval systems are structurally different from ordinary warehouses. The building is tall (18–30 m), the racking is often 15–25 m high, and the stacker cranes run on rails that demand much tighter alignment than a standard portal frame can offer if the structure is not designed for it.
We coordinate the steel frame with the racking supplier and the crane vendor from the first drawing: column positions, rail beam levels, tie-back points between racking and frame, and the tolerances that the automation system can accept.
Key Specifications
| Eave height | 18 – 30 m; column splices at 12 m and 24 m for transport |
| Span | 24 – 36 m, or a rack-supported layout with the building envelope on the racking |
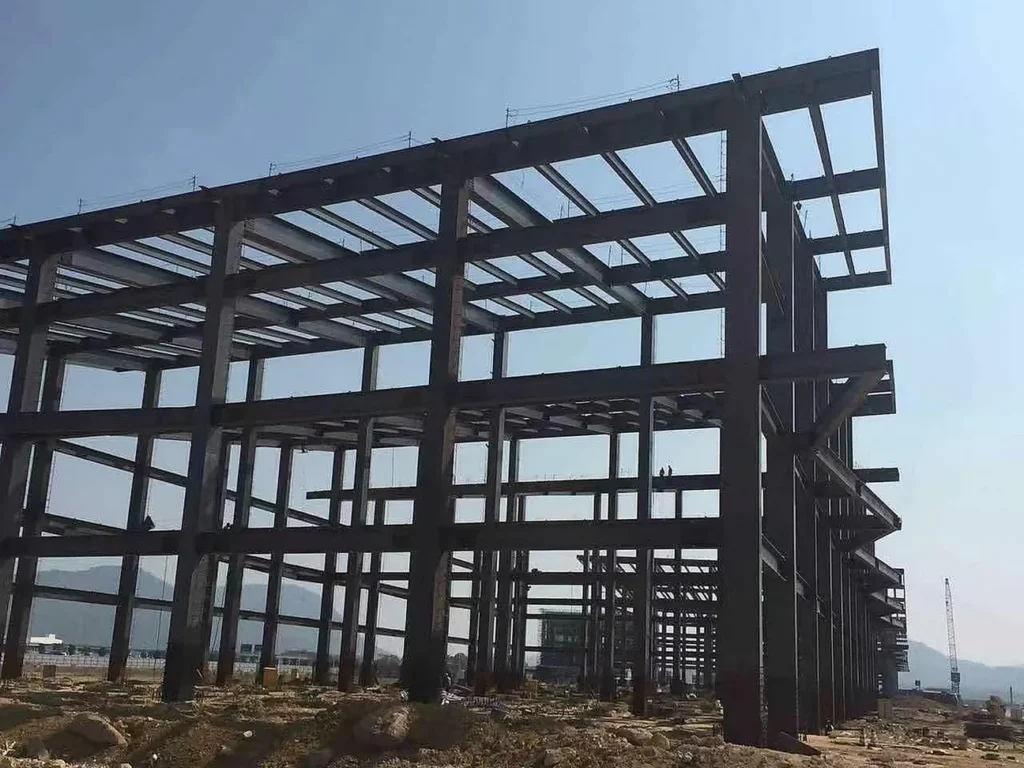
| Frame | Welded H columns, tapered or uniform; braced or moment frames depending on the crane |
| Column tolerance | Verticality L/1000 and ±10 mm at rail level, agreed with the crane supplier |
| Roof | Standing seam roof on purlins, insulation per cold-chain requirement |
| Fire | Sprinkler and smoke exhaust designed with the fire consultant; steel fire protection by intumescent coating or board |
Why the frame and the racking must be designed together
In a rack-supported high bay the racking carries the roof, and the steel frame is only the envelope. In a building-supported high bay the frame carries both the roof and the racking loads through tie-backs. The two schemes have very different steel weights and very different tolerances, and the choice is normally made on total cost and on how the site is phased.
Tolerances and alignment
- Rack uprights and crane rails are installed to tolerances far tighter than general structural steel; we agree the interface values in writing before fabrication.
- Column base plates are set with a surveyed template, and anchor bolts are supplied as a jig-welded assembly.
- Splice joints are match-drilled in the shop so the upper column lines up without site reaming.
Cold-chain high bay
For a freezer high bay, the steel grade is selected for the service temperature — for example Q355D or S355J2 with impact testing — and penetrations for the refrigeration pipework, the fire compartment walls and the door airlocks are all detailed in the frame drawings rather than cut on site.
| Span | 24 – 36 m, single or double span |
| Eave Height | 18 – 30 m |
| Structure | portal-frame |
| Main Material | Q355B welded H columns with spliced flanges, Q355B crane-independent rack-supported option |
| Application | Automated storage and retrieval system (AS/RS), high-bay pallet warehouse, cold-chain high bay |
How tall can a high-bay AS/RS warehouse be?
Eave height is 18 to 30 m, with column splices at 12 m and 24 m for transport. The racking is often 15 to 25 m high.
Why is an AS/RS building different from an ordinary warehouse?
The stacker cranes run on rails that need much tighter alignment than a standard portal frame offers, unless the structure is designed for it from the start.
What do you coordinate with the racking and crane suppliers?
From the first drawing we coordinate column positions, rail beam levels, tie-back points between racking and frame, and the tolerances that the automation system can accept.
What span does a high-bay warehouse use?
Span is 24 to 36 m, or a rack-supported layout.