1. Home
  2. Products
  3. PBS Precast Shell System
Precast shell + site assembly + monolithic pourFibre-reinforced concreteGuiguan Green Building Technology

PBS Precast Shell System for Reinforced Concrete Frames

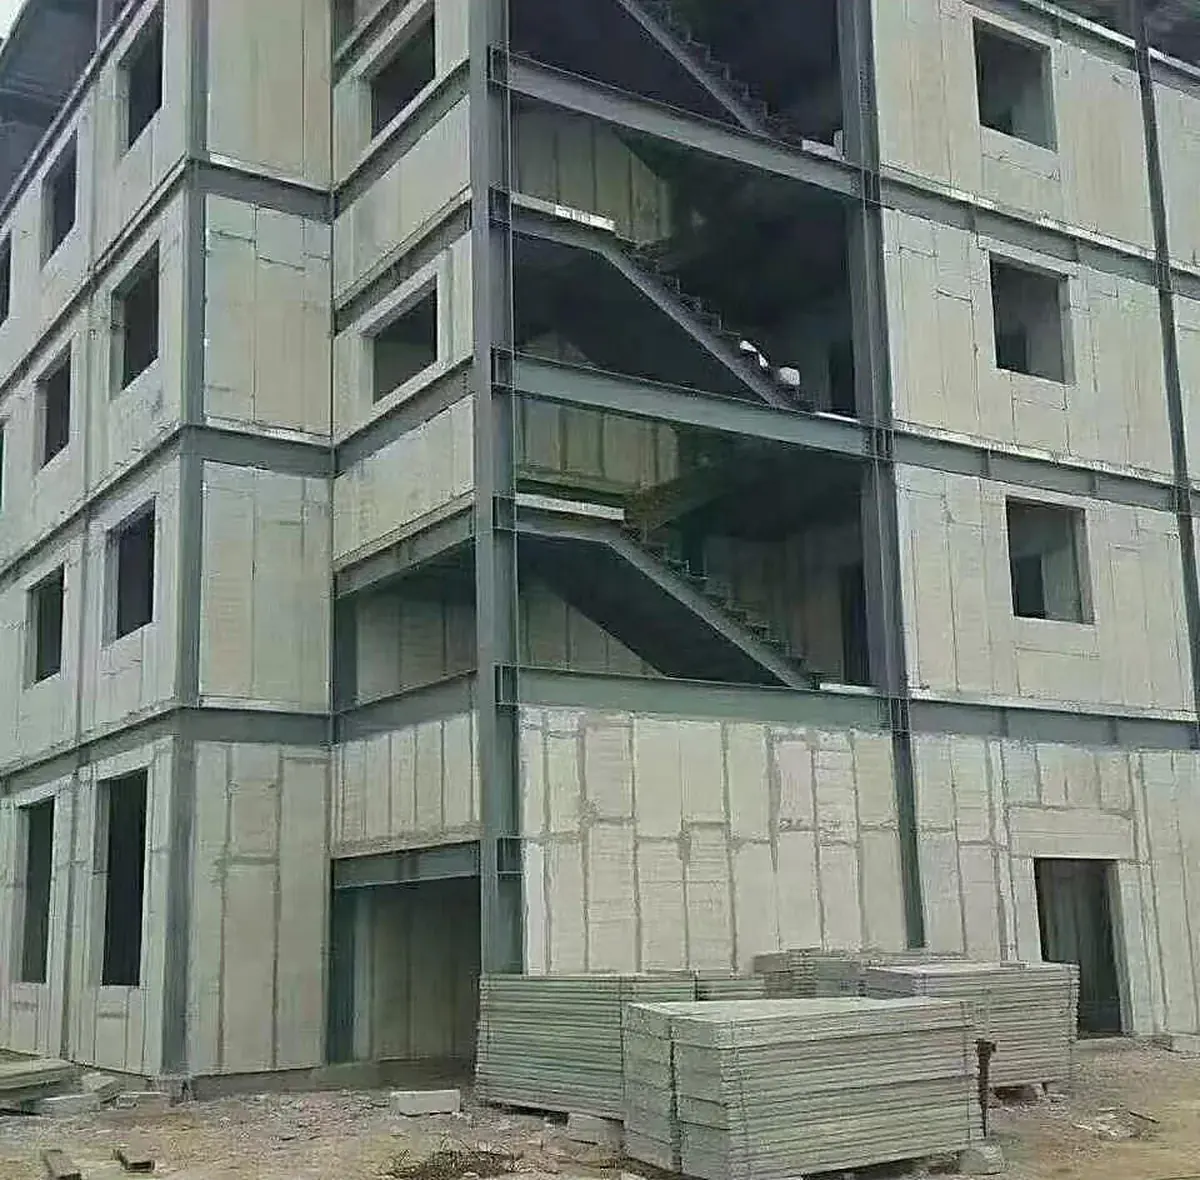
Factory-made fibre-reinforced concrete shells for columns, beams, slabs and shear walls. Shells are set on site, reinforced and filled with concrete, so the structure is designed and behaves as cast-in-place RC, without building or stripping formwork.

5Shell component types
2,000,000 m²+Green and prefab buildings, group-wide
0Formwork to strip
43Group patents
01What PBS is

Precast the formwork, cast the structure

PBS stands for Prefabricated Building Shell System of RC structure. Instead of precasting the whole concrete element, we precast only its outer skin: a thin shell of fibre-reinforced concrete in the shape of the column, beam, slab or wall. On site the shells are set, reinforcement is placed inside, and concrete is poured to form a monolithic frame.

The result is an ordinary reinforced concrete structure. It is designed to the normal RC code, its joints are cast-in-place, and there are no grouted sleeves to inspect. What changes is the site work: no timber or aluminium formwork is built, struck or cleaned, and the shell stays as the finished surface.

PBS is developed and produced by Guangdong Guiguan Green Building Technology Co., Ltd., the green building company of Guiguan Group. It has compiled the PBS design standard atlas and the PBS application technical specification. See group companies.

  • Precast shell + site assembly + monolithic pour
  • Standard RC design, no special connection code
  • Shell remains as the fair-faced finish

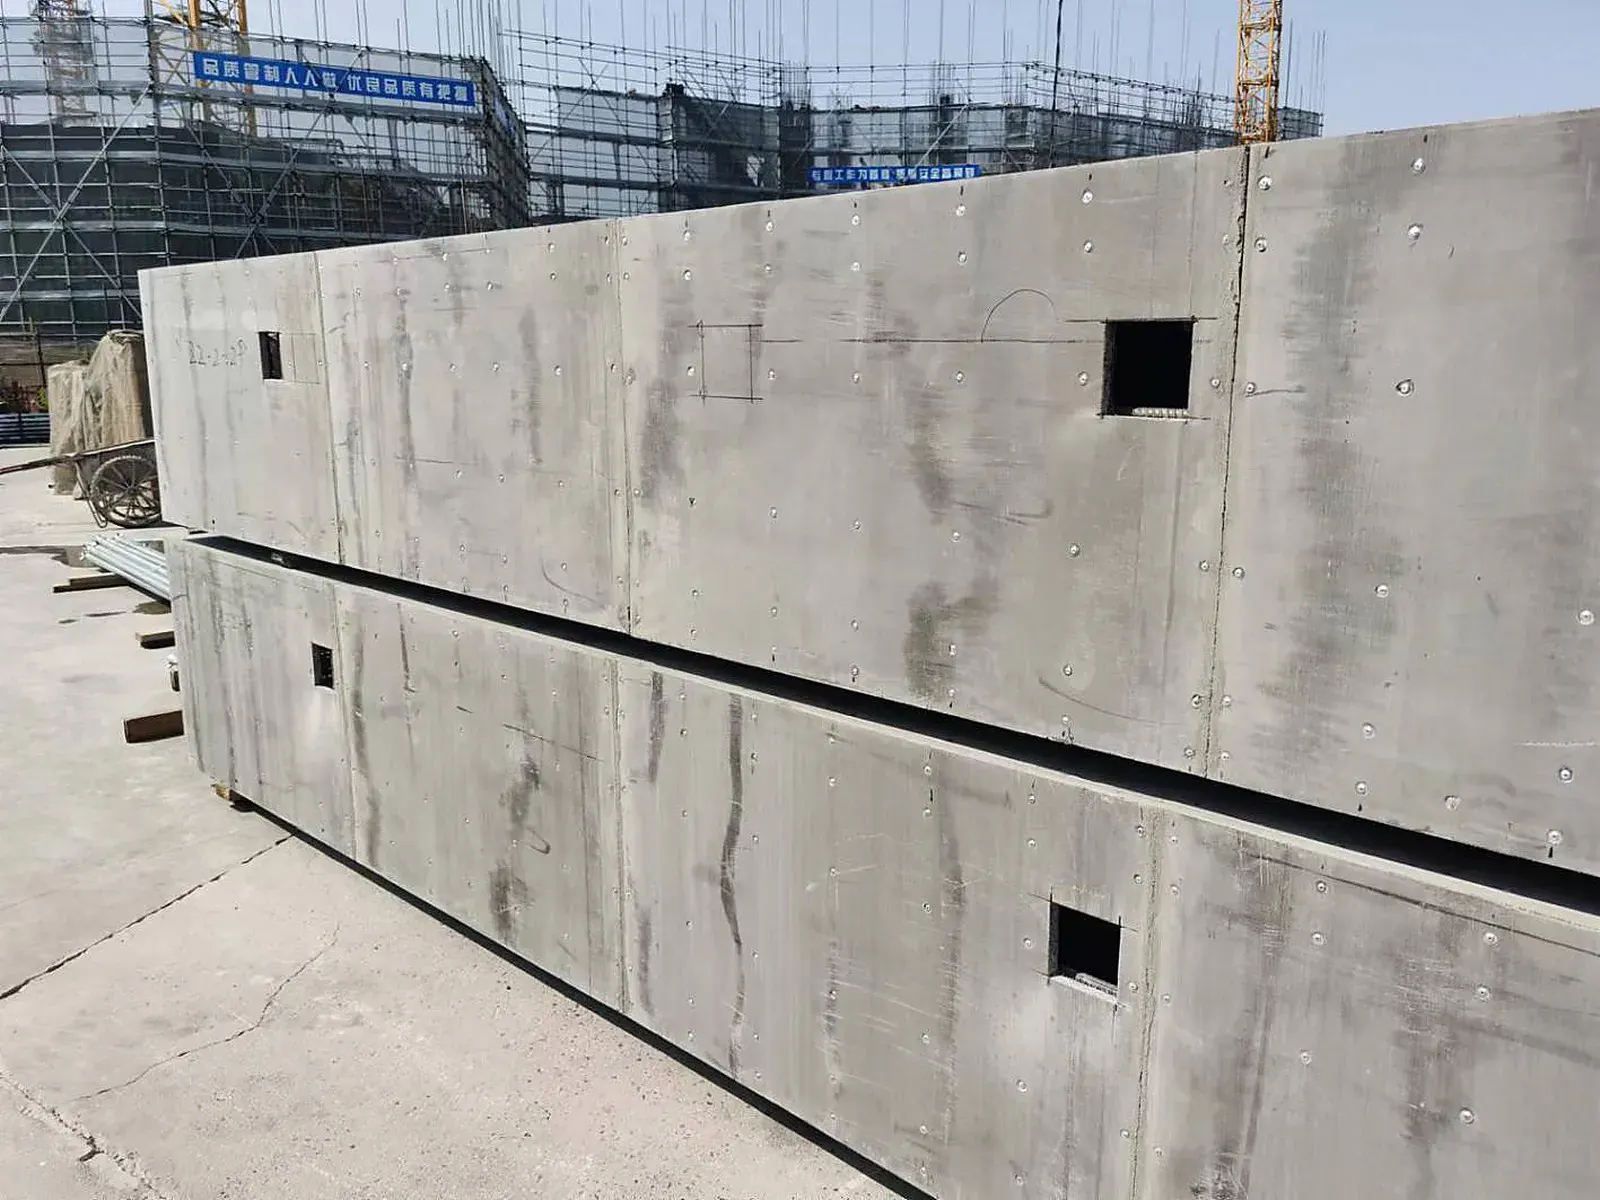
Fibre-reinforced concrete shell components
02Components

Shells for every part of the RC frame

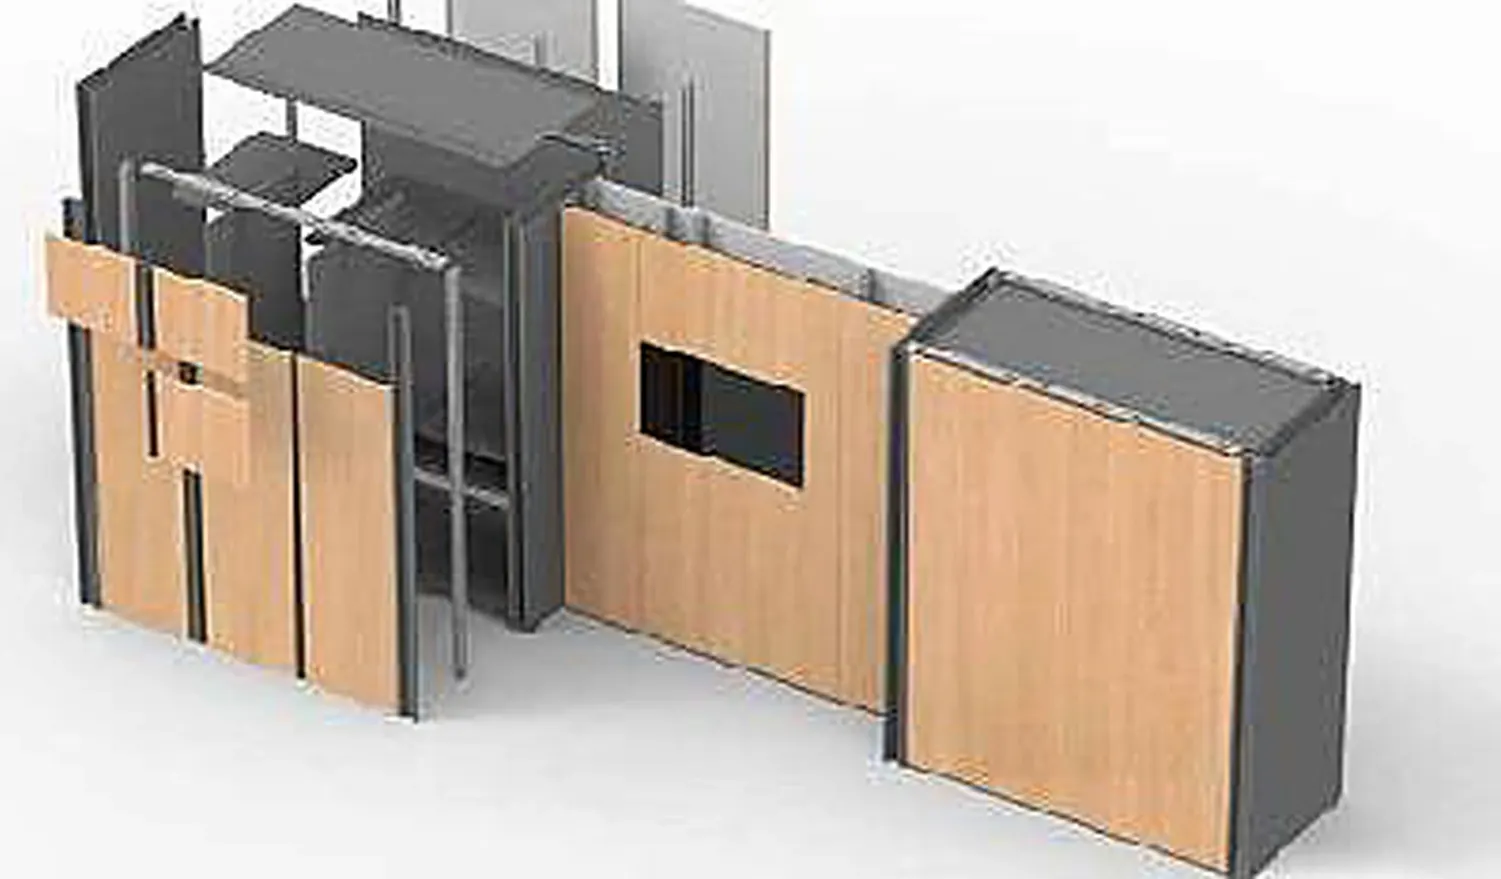
Five component types: shell columns, shell beams, floor slabs, shear walls and haunch panels.

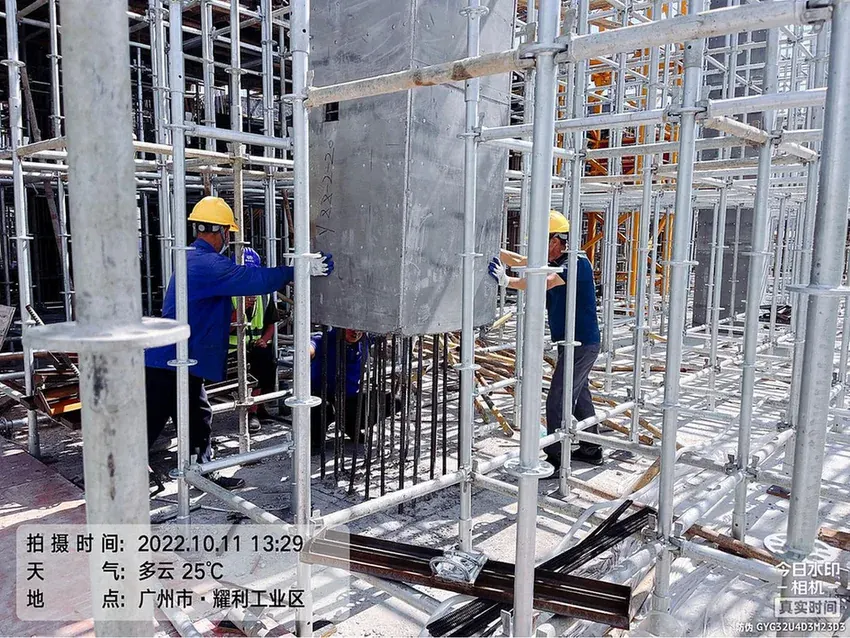
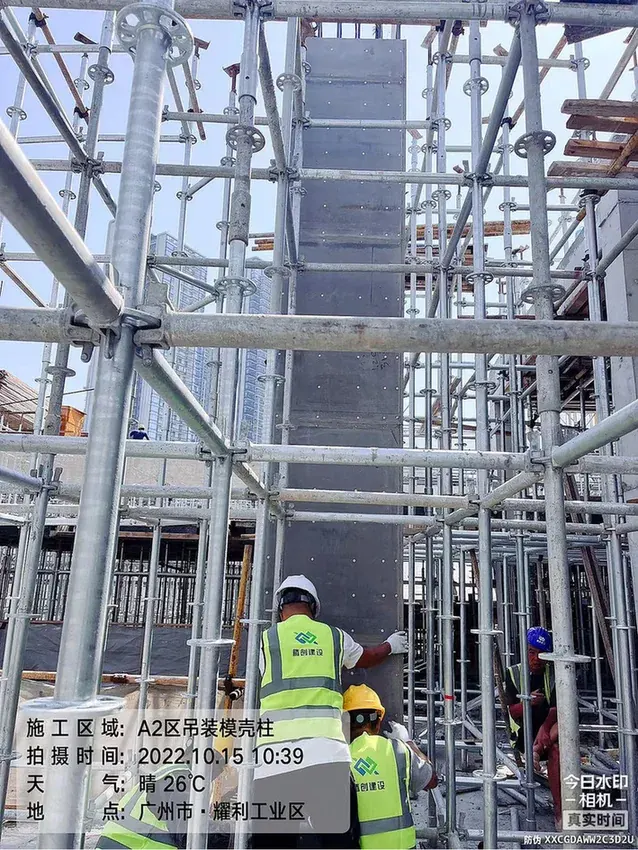
Hollow column shells, filled on site

Square or rectangular shells set on the floor below and braced. Column cages are dropped in or assembled inside, then the core is poured with the floor.

  • Replaces column formwork completely
  • Shell joints sealed at floor level
  • Same cover and rebar as cast-in-place

U-shaped beam shells

Open-top U-shells span between columns and carry the wet concrete with light props. Stirrups and bars are placed inside; the top is cast with the slab.

  • Haunch panels shape beam-slab junctions
  • Light props instead of full formwork
  • Continuous rebar through joints

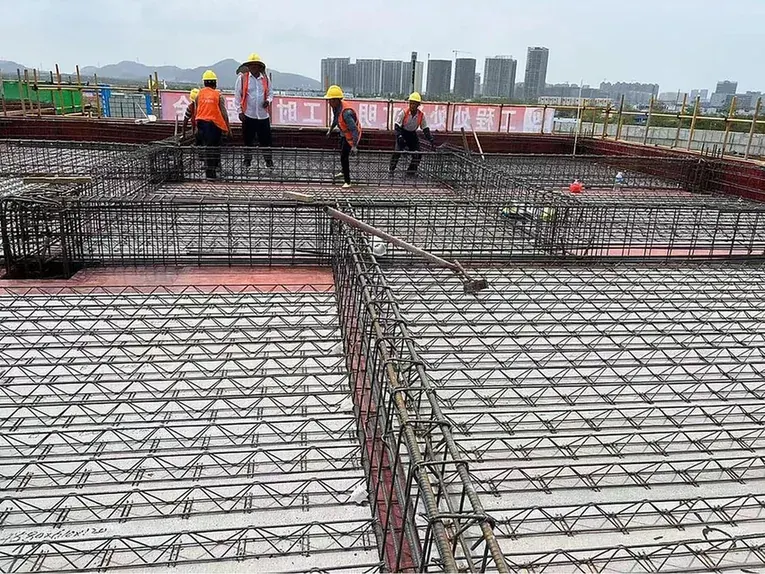
Slab soffit as permanent formwork

Floors use the truss floor deck: a steel bar truss on a fibre-reinforced concrete base board, about 28 kg/m², Class A fire rated.

  • Panel 1,220 × 2,440 mm
  • Truss height 70–100 mm
  • Props only above 2 m span

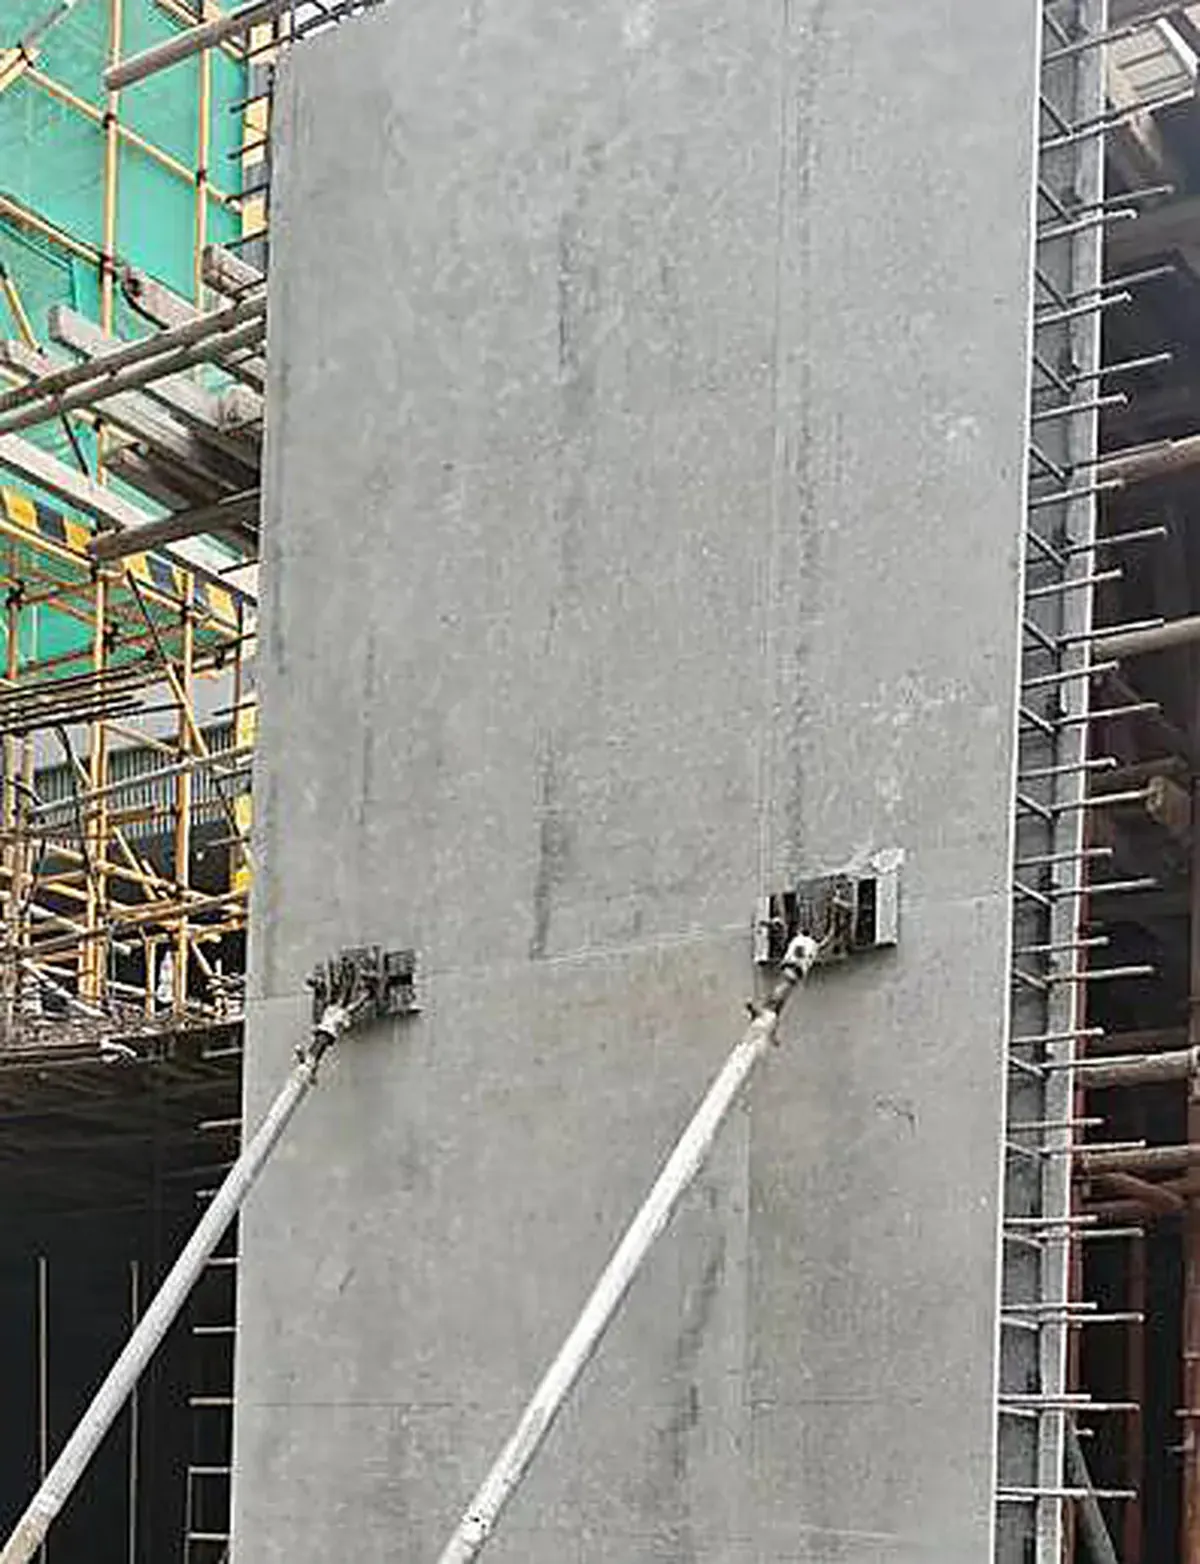
Double-skin wall shells

Two fibre-reinforced concrete skins form the faces of the wall. Reinforcement is placed between them and the cavity is poured, giving a solid cast-in-place wall.

  • No wall formwork or ties to remove
  • Openings and sleeves set in the factory
  • Faces ready for paint or tile
03How it works

From RC design to a monolithic frame in six steps

01

Digital design

RC design is split into shell components in BIM; drawings and part lists issued.

02

Factory production

Shells cast in fibre-reinforced concrete, cured and coded per floor.

03

Logistics

Light shells stacked and shipped in floor sequence.

04

Site assembly

Shells set, aligned and braced with light props.

05

Rebar and pour

Cages placed, then columns, beams and slab poured together.

06

Digital management

Parts tracked through production and installation by MES.

Work moves to the factory

Formwork building, the slowest site trade, becomes a controlled factory process.

Fewer skilled site trades

No carpenters building and striking formwork on every floor.

Less site waste

No timber formwork to discard, less cleaning and less wet-trade debris.

04Comparison

PBS vs cast-in-place vs precast concrete (PC)

PBS keeps the structural certainty of cast-in-place concrete and the site speed of prefabrication.

PBS precast shellCast-in-place RCPrecast concrete (PC)
Site formworkNone: shell is permanent formworkFull formwork every floorNone, but grouting and joint casting
Structural behaviourMonolithic RC, same as cast-in-placeMonolithic RCDepends on joints; grouted sleeves or wet joints
Design codeStandard RC designStandard RC designPrecast design and connection detailing
Component weightLight shells, small cranesNot applicableHeavy elements, typically 2–10 t
Critical QC pointShell alignment and pourFormwork and pourGrouted sleeve filling, hard to inspect
TransportLight, stackableNot applicableHeavy, special trailers
Surface finishFair-faced shellDepends on formworkFactory finish
Site speedFastSlowestFast, crane dependent

General comparison. Actual programme and cost depend on floor plan repetition, spans, crane access and local labour rates.

05Typical ranges

PBS component ranges

Component sizes follow your RC design. These are the ranges we usually produce.

ItemTypical range
Shell materialFibre-reinforced concrete flat board and formed shells
Shell wall thickness15–30 mm typical
Column shell section400 × 400 to 1,200 × 1,200 mm typical
Beam shell depth400–1,200 mm typical
Component lengthOne storey height or one bay span, ≤ 6 m typical
Slab systemTruss floor deck, 1,220 × 2,440 mm, ≈ 28 kg/m²
Fire performance of shellNon-combustible, Class A board
Design basisRC design to project code; PBS design standard atlas and technical specification

Reinforcement, connections, seismic and fire details are confirmed per project from the structural drawings.

Wall shells set and braced before the pour
06Hybrid with steel

Steel frame, PBS cores and truss deck in one package

Many buildings mix systems: steel for long spans and towers, concrete for cores, ramps and fire compartments. Guiguan Group supplies all of them under one programme. Steel members come from Guangdong Guiguan Construction Group; PBS shells and floor deck from Guangdong Guiguan Green Building Technology. One BIM model, one delivery schedule and one coded site layout.

Where PBS fits

Repetitive floor plates where formwork is the bottleneck.

Schools, hospitals, public buildings

Fast programmes on occupied or constrained sites with fewer site trades.

RC cores and ramps combined with steel frames.

Related services

BIM splitting of RC design into shell components, clash checks and part lists.

Sa2.5 blasting, epoxy zinc-rich systems, hot-dip galvanizing and intumescent coating.

100% UT on CJP welds, dimensional reports, MTC 3.1, packing and port logistics.

07FAQ

PBS questions from engineers

Send your RC drawings and we return a component split and price.

Is a PBS building designed differently from a cast-in-place building?

No. The structure is designed as normal reinforced concrete. The shell replaces formwork and stays as the finish; reinforcement and joints are cast-in-place.

PC precasts the full element and connects it on site with grouted sleeves or wet joints. PBS precasts only a thin shell, so components are light and the joints are monolithic cast-in-place concrete.

Shell columns, shell beams, floor slabs (truss floor deck), shear walls and haunch panels for beam-slab junctions.

Guangdong Guiguan Green Building Technology Co., Ltd., a subsidiary of Guiguan Group, which also produces our patented truss floor deck.

Yes. Shells are light and stackable for container shipment. Projects outside China are reviewed against the local concrete code with the engineer of record before production.

Send your drawings. Get a 24-hour BOM and FOB price.

DWG, IFC, Tekla or PDF. Engineering review by our Tekla team, from 50 t or 2,000 m².