Trang chủ / Sản phẩm / Truss Floor Deck & Mezzanine

Floor & Envelope

Truss floor deck that stays in place, and mezzanines built on it

Our deck combines a steel bar truss with a fibre-reinforced base board that bonds to the slab. No formwork to strip, no plaster underneath. The questions buyers ask are about props, joints and approval, so this page answers those.

~28 kg/m²

Deck self-weight

1220 × 2440

Standard board size, mm

Lớp A

Fire rating of base board

0,58 MPa

Bond strength to concrete

Deck options

How our deck compares

Hạng mụcTruss deck, fibre-cement base (ours)Truss deck on galvanized sheetProfiled metal deckTimber formwork
Formwork strippingKhông cóKhông cóKhông cóRequired
Hoàn thiện mặt dướiPaint directlyExposed sheetExposed ribsPlaster needed
Xếp hạng chống cháy của mặt dướiTấm lớp ANeeds protectionNeeds protection—
ProppingProps over about 2 m spansFew or noneBy spanFull props
Soffit corrosionNo steel exposedCoated sheetCoated sheet—
Specifications

Product data

Tham sốGiá trịGhi chú
Độ dày tấm nền1.2 / 1.5 / 1.8 / 2.0Unit to confirm with datasheet
Chiều cao dầm70 / 80 / 90 / 100Unit to confirm with datasheet
Standard board size1220 × 2440 mmCut to length
Trọng lượng bản thânAbout 28 kg/m²By model
Độ dày tối thiểu của tấm100 mm
Bond strength to concrete0,58 MPaProduct test data
Base board fire ratingLớp AKhông cháy

Source: GGSteel product standard. Truss deck in China is also covered by JG/T 368.

On site

What decides a good pour

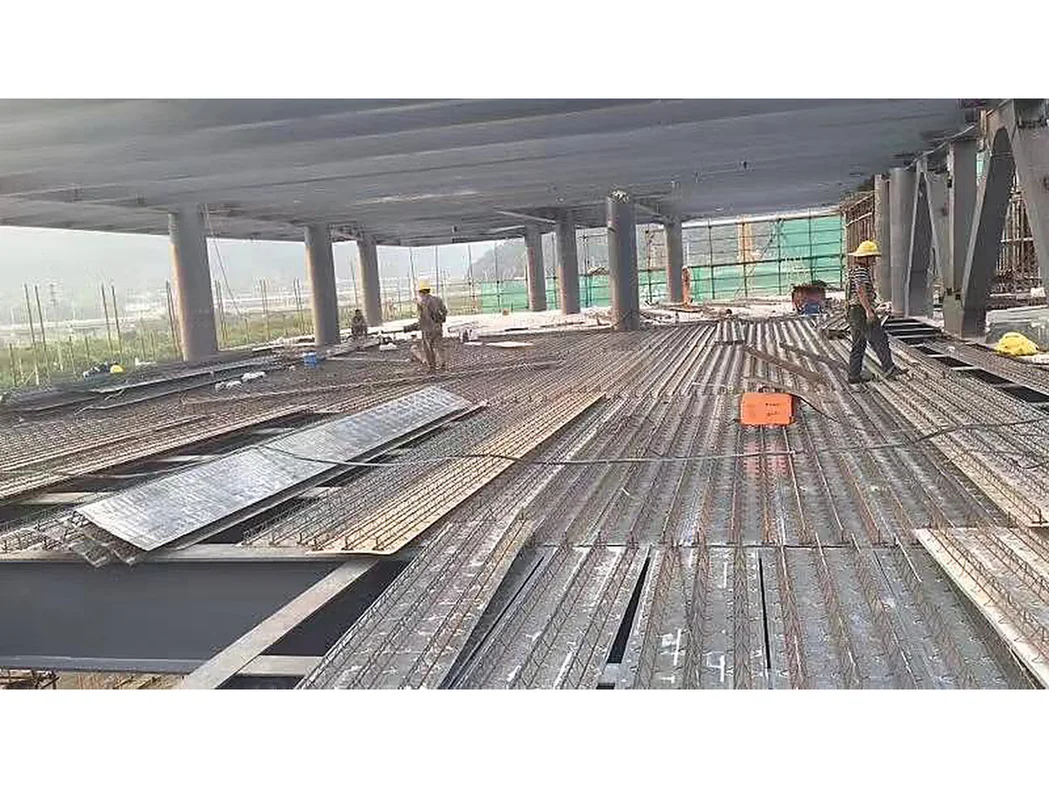
Props. The deck carries wet concrete and workers between supports during the pour. Above about 2 m clear span, or for thick slabs, add a line of props. The deck table gives the limit per model.
Joints. Butt joints must be tight and supported so grout does not leak. Damaged boards are replaced, not patched.
Truss welds. Check the bar truss weld points and bar spacing on delivery; loose welds are rejected.
Services. Conduits run through the truss zone before the pour; holes cut later damage the board.

Installation

From truck to finished ceiling

01

Giao hàng

Boards cut and labelled.

02

Lifting

Bundles lifted by tower crane.

03

Laying

Laid by hand, butt joints.

04

Dịch vụ

Conduits through the truss zone.

05

Concrete

Slab poured; board bonds.

06

Finish

Soffit painted directly.

Mezzanine floors

Steel mezzanines for warehouses and plants

Free-standing or tied to the main frame, with stairs, handrails, pallet gates and the deck above. Designed for the floor load you declare, typically 3–10 kN/m².

metal floor deck installation 389
Câu hỏi thường gặp

Floor deck questions

Not answered here? Hỏi kỹ sư.

Do I need props under the deck?

For clear spans over about 2 m, a line of props during the pour. Exact limits depend on deck model and slab thickness.

Yes. Paint or cover it without plastering.

The board is moisture-resistant; waterproofing is still done on the slab.

Subject to approval by your local engineer and authority. We provide the product standard and test reports.

Các bước tiếp theo

Related pages

Vỏ đúc sẵn PBS

Sản phẩm

Composite floors in towers

Sản phẩm

Floor deck selection guide

Guide

Mezzanine planning

Guide
Floor deck quote

Send floor areas, spans and slab thickness

We return deck model, quantities and propping layout.