Steel structure manufacturer since 2009 · 8 fabrication bases in China

Products
Product Category
Keep In Touch With Us
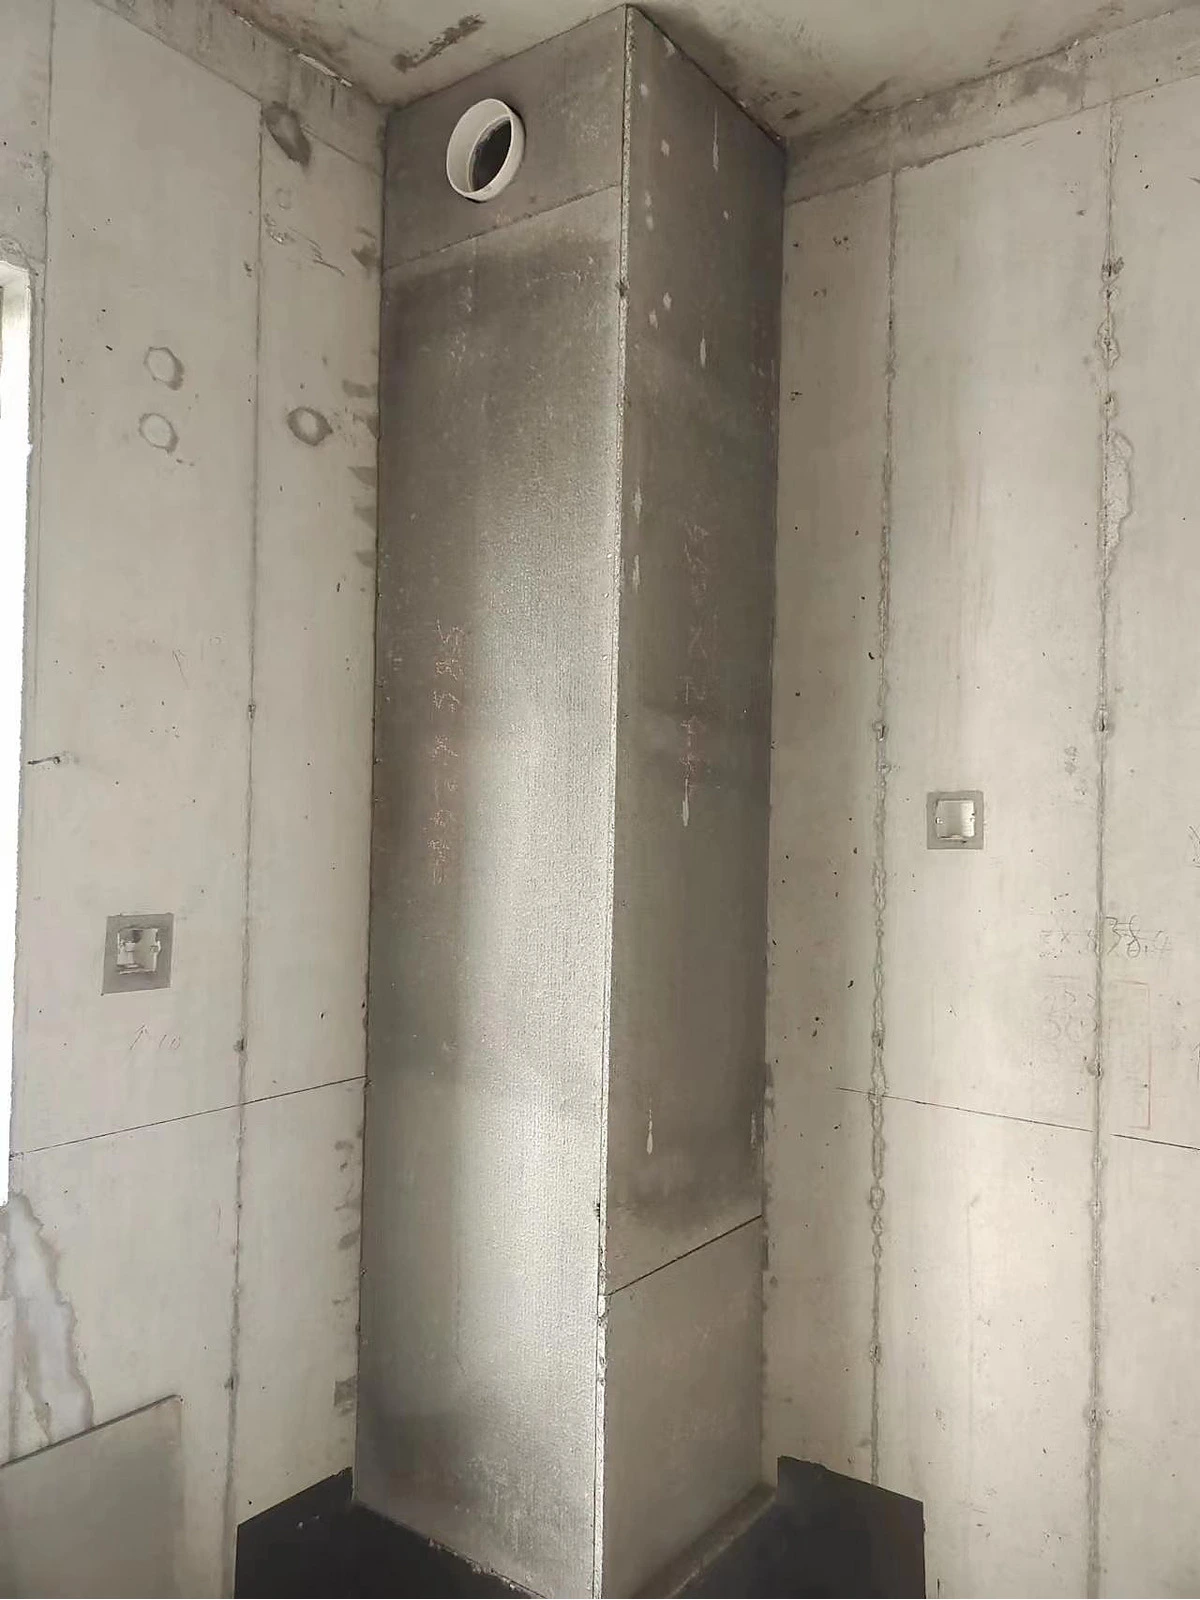
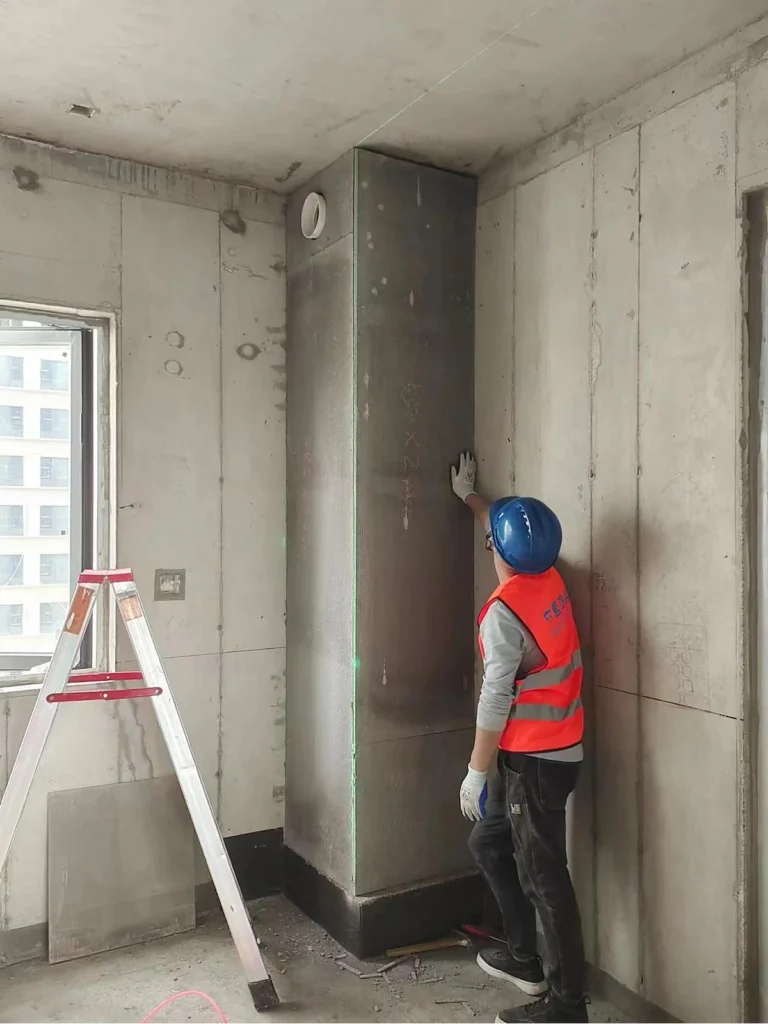
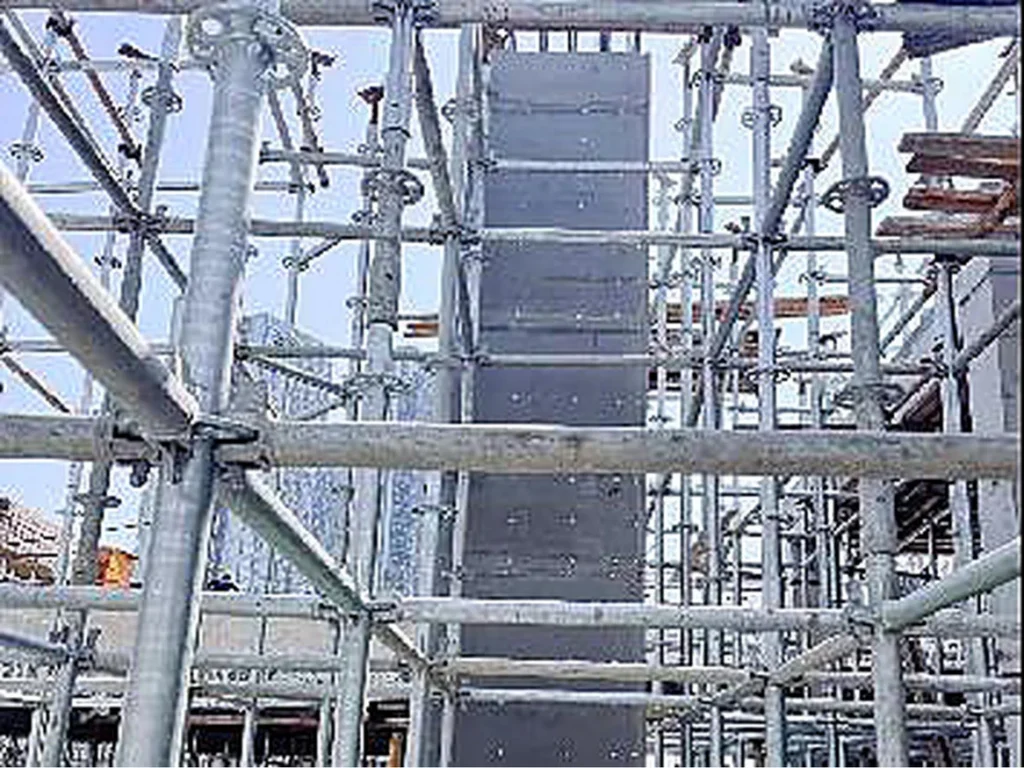
ALC Autoclaved Lightweight Concrete Panel
Lightweight concrete wall panels for exterior infill walls and interior partitions in steel buildings. Quick to install, fire-resistant and easy to cut, fix and finish on site.
ALC panels for steel frame infill walls: 75–200 mm thick, up to 6 m long, with fire performance tested on the whole wall assembly, not on the panel alone.
ALC panels are autoclaved aerated concrete units reinforced with a steel mesh. They are light, dimensionally stable, and they install quickly on a steel frame because the panels are fixed to the frame with steel angles and clips rather than wet trades.
They are widely confused with ACP (aluminium composite panel). ALC is a solid concrete product; ACP is a thin aluminium sandwich used for cladding. They are not interchangeable.
Key Specifications
| Thickness | 75, 100, 125, 150, 175, 200 mm |
| Length | Up to 6 m |
| Density | About 500 – 650 kg/m³ |
| Product standard | GB/T 15762-2020 |
| Application standard | JGJ/T 17-2020 |
| Fire test | Whole-wall test to GB/T 9978.1; the rating depends on panel, frame, joints and penetration sealing |
| Finish | Thin-coat render, tile adhesive or paint system suitable for AAC |
Fire rating: read the test report, not the brochure
A wall fire rating is a property of the assembly — panel thickness, steel frame, joint mortar, and how penetrations and the top gap are sealed. Published figures of about 3 hours for 100 mm and over 4 hours for 150 mm come from specific tested walls; the project rating must be confirmed by the test report for the assembly you build.
Movement and the steel frame
- A steel frame deflects under load and moves with temperature; the ALC wall has to accommodate that movement without cracking. Panels are fixed with sliding clips at the top and the joints are detailed as movement joints where the frame is long.
- A firewall must run tight to the underside of the beam or slab — a gap left for “settlement” defeats the rating.
- Cut panels are sealed and the cut face is not left exposed to weather.
Exterior walls
For exterior use the panel needs a weatherproof coating system and a drained cavity or a sealed joint detail; an ALC wall is not a rainscreen by itself. We supply the panel system and coordinate the coating with the façade contractor.
| Span | Panel length up to 6 m |
| Eave Height | Thickness 75 – 200 mm |
| Structure | other |
| Main Material | Autoclaved aerated concrete, steel mesh reinforcement, dry-mix mortar |
| Application | Exterior infill wall, interior partition, firewall, stair enclosure |
What is an ALC panel?
An autoclaved aerated concrete unit reinforced with a steel mesh. It is light and dimensionally stable.
Is ALC the same as ACP?
No. ALC is a solid concrete product, while ACP is a thin aluminium composite sandwich used for cladding. They are not interchangeable.
What sizes and density do ALC panels have?
Thickness is 75, 100, 125, 150, 175 or 200 mm, length up to 6 m, and density about 500 to 650 kg/m3.
How are the panels installed on a steel frame?
They are fixed to the frame with steel angles and clips rather than wet trades, so installation is quick. Product standard is GB/T 15762-2020 and application standard is JGJ/T 17-2020.