الرئيسية / المشاريع / Meihua Aviation Technology Project

Case study · Large-span · Guangdong, China

Meihua Aviation: 36 m atrium trusses at 40 t a piece

A 282,097 m² campus of factory blocks, dormitory and R&D office. The atrium between buildings is spanned by single-plane steel trusses.

36 م

Maximum truss span

40 طن

Heaviest single piece

282,097 م²

Total floor area

13 floors

Factory A height

Project overview

At a glance

Site area129.2 mu (about 86,000 m²)
مساحة الطابق282,097 m² (227,837 above ground, 54,260 below)
المبانيFactory A 13F, Factory B 12F, dormitory 13F, R&D office 5F
هيكل الصالةSingle-plane trusses, max span 36 m, max piece about 40 t
نطاق عملنا

What GGSteel did

نطاق عملناScope to be confirmed from project register

Project figures are project totals from published sources.

Structure

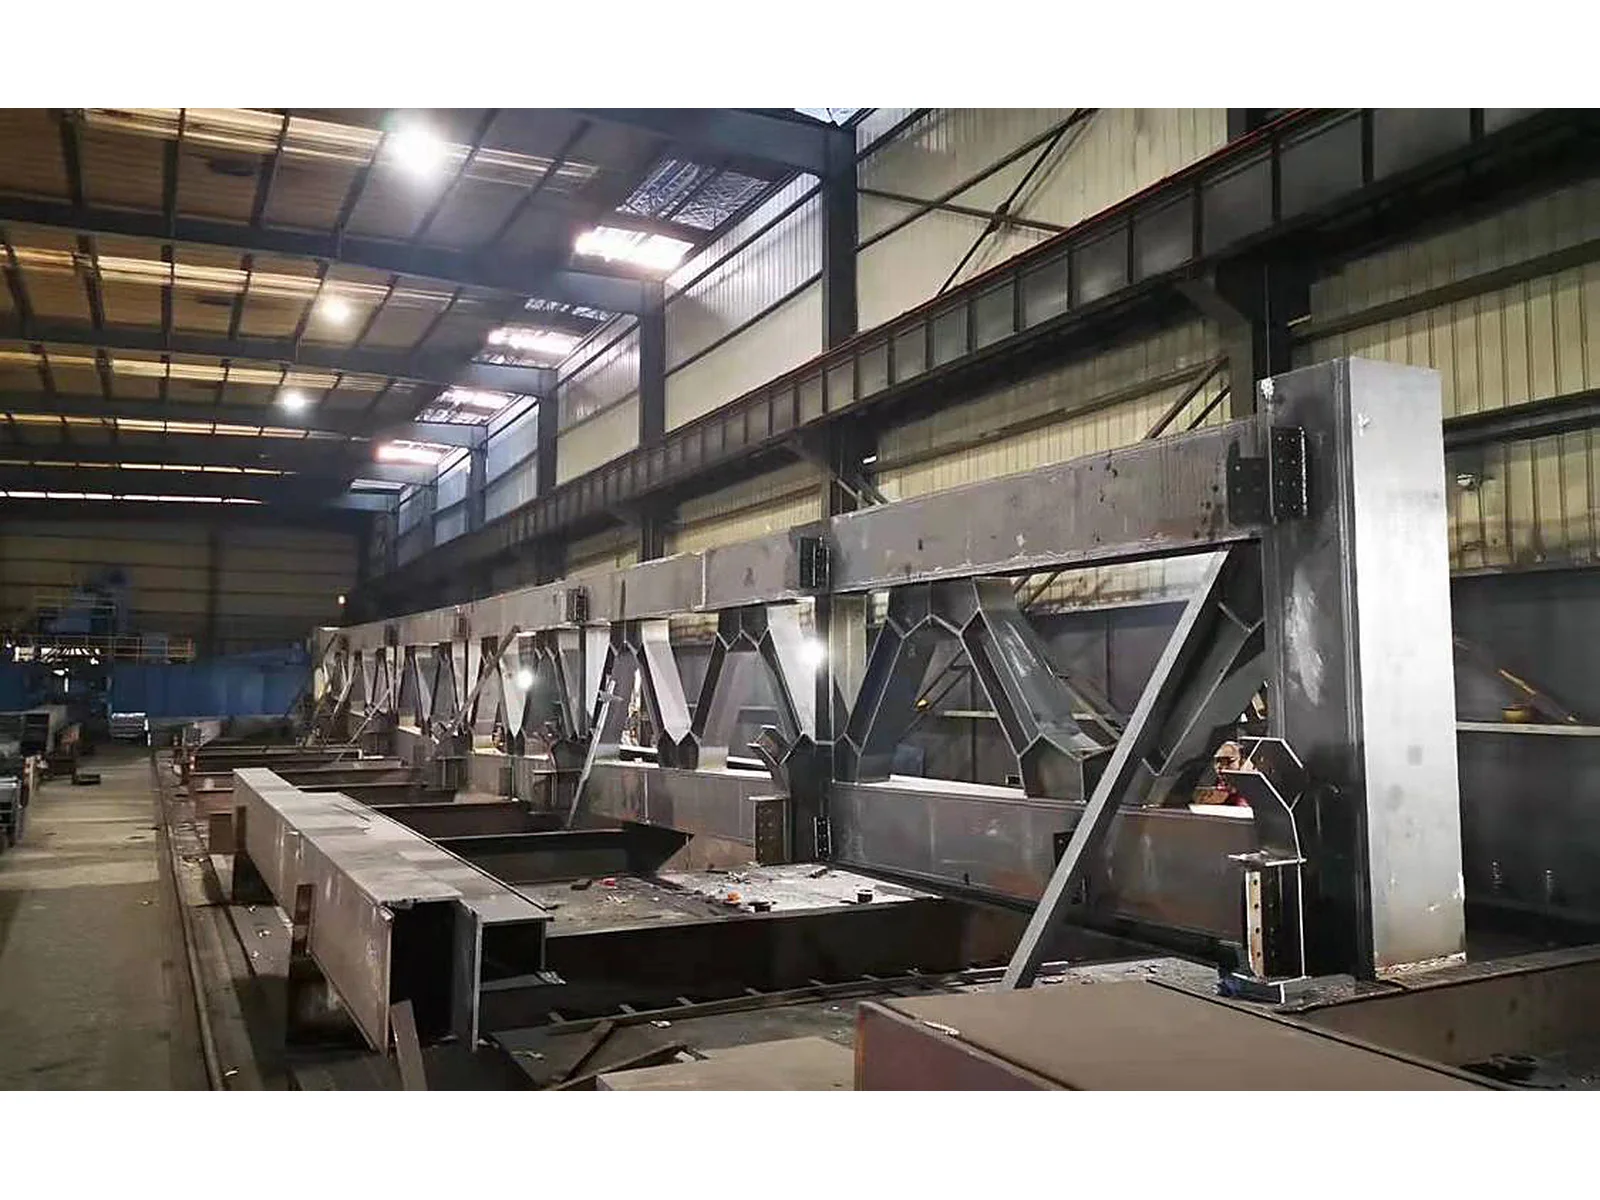
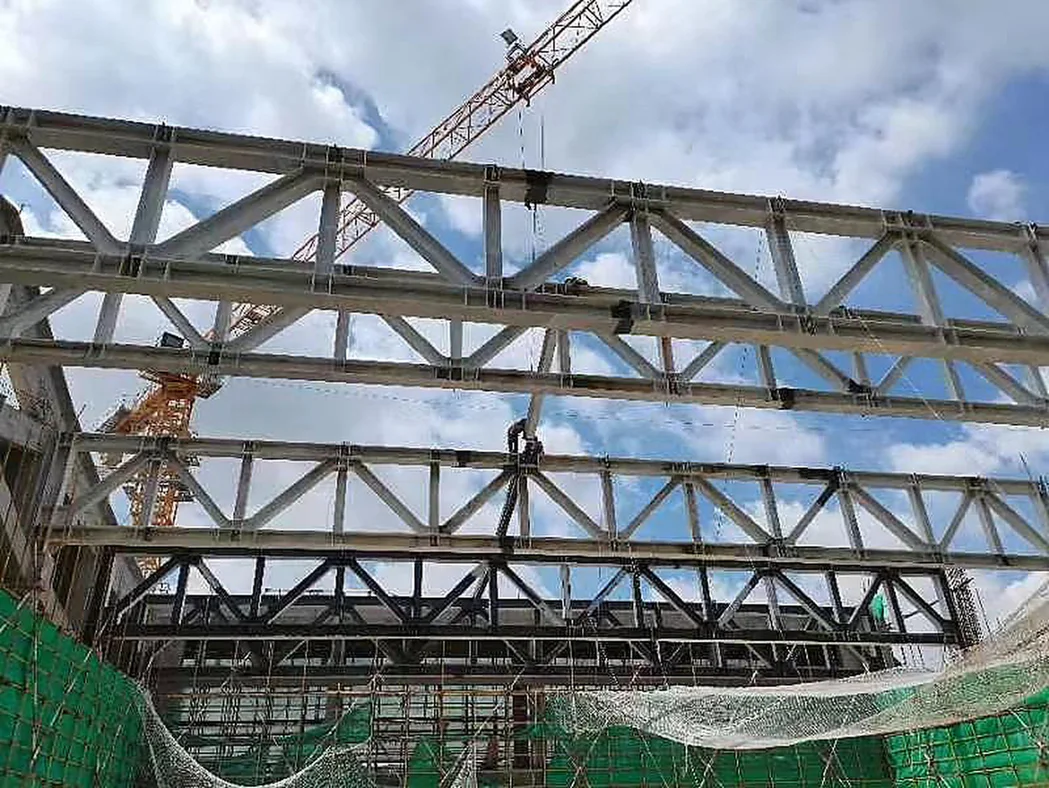
Heavy single-plane trusses over the atrium

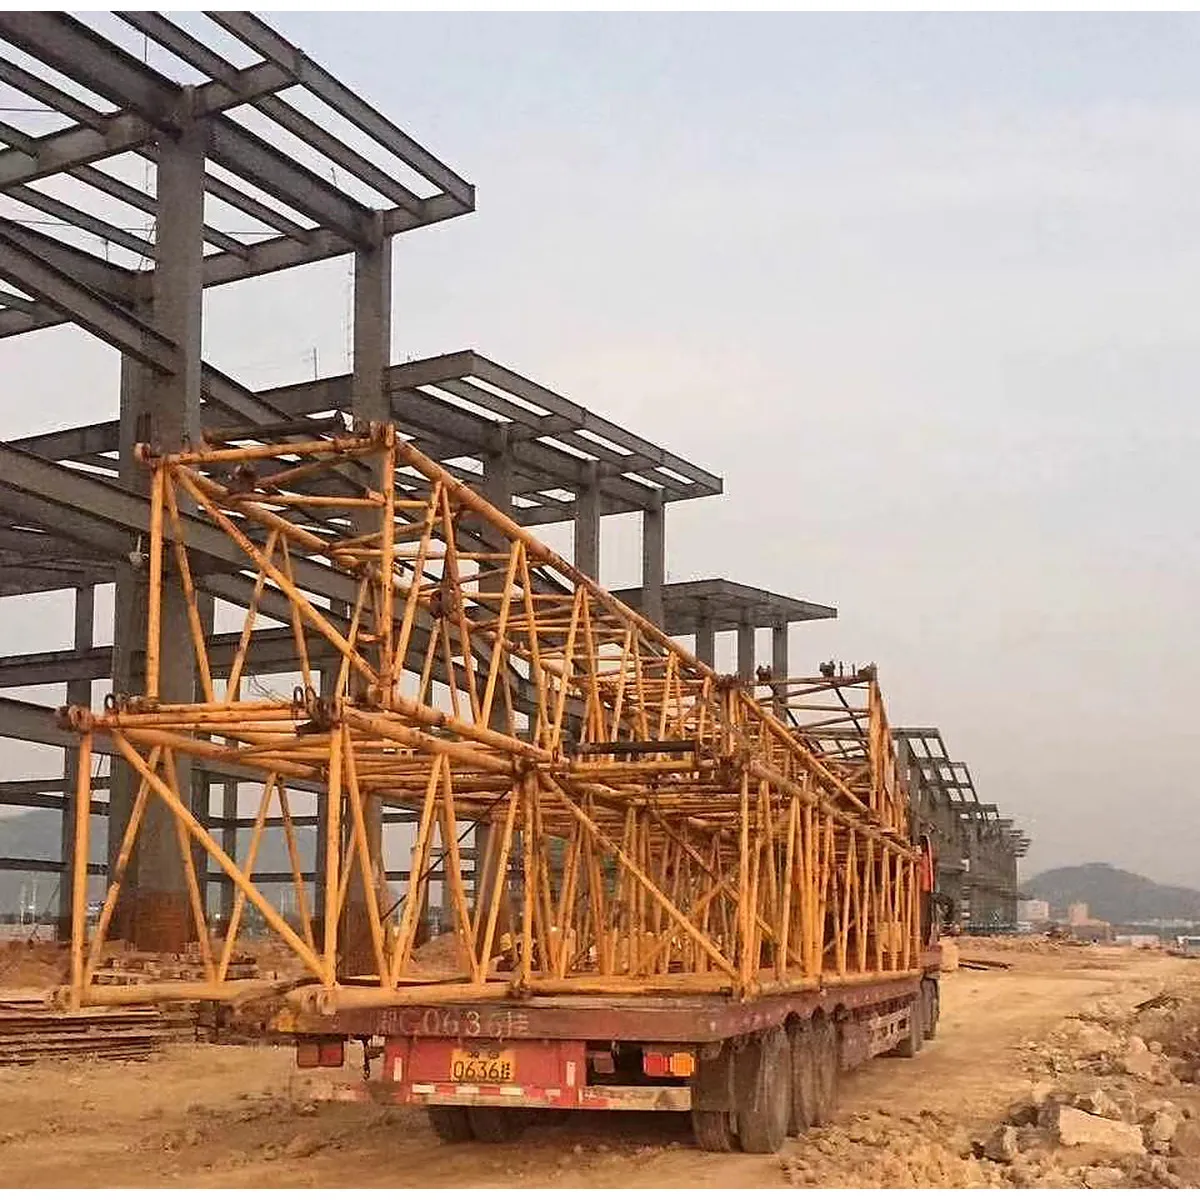
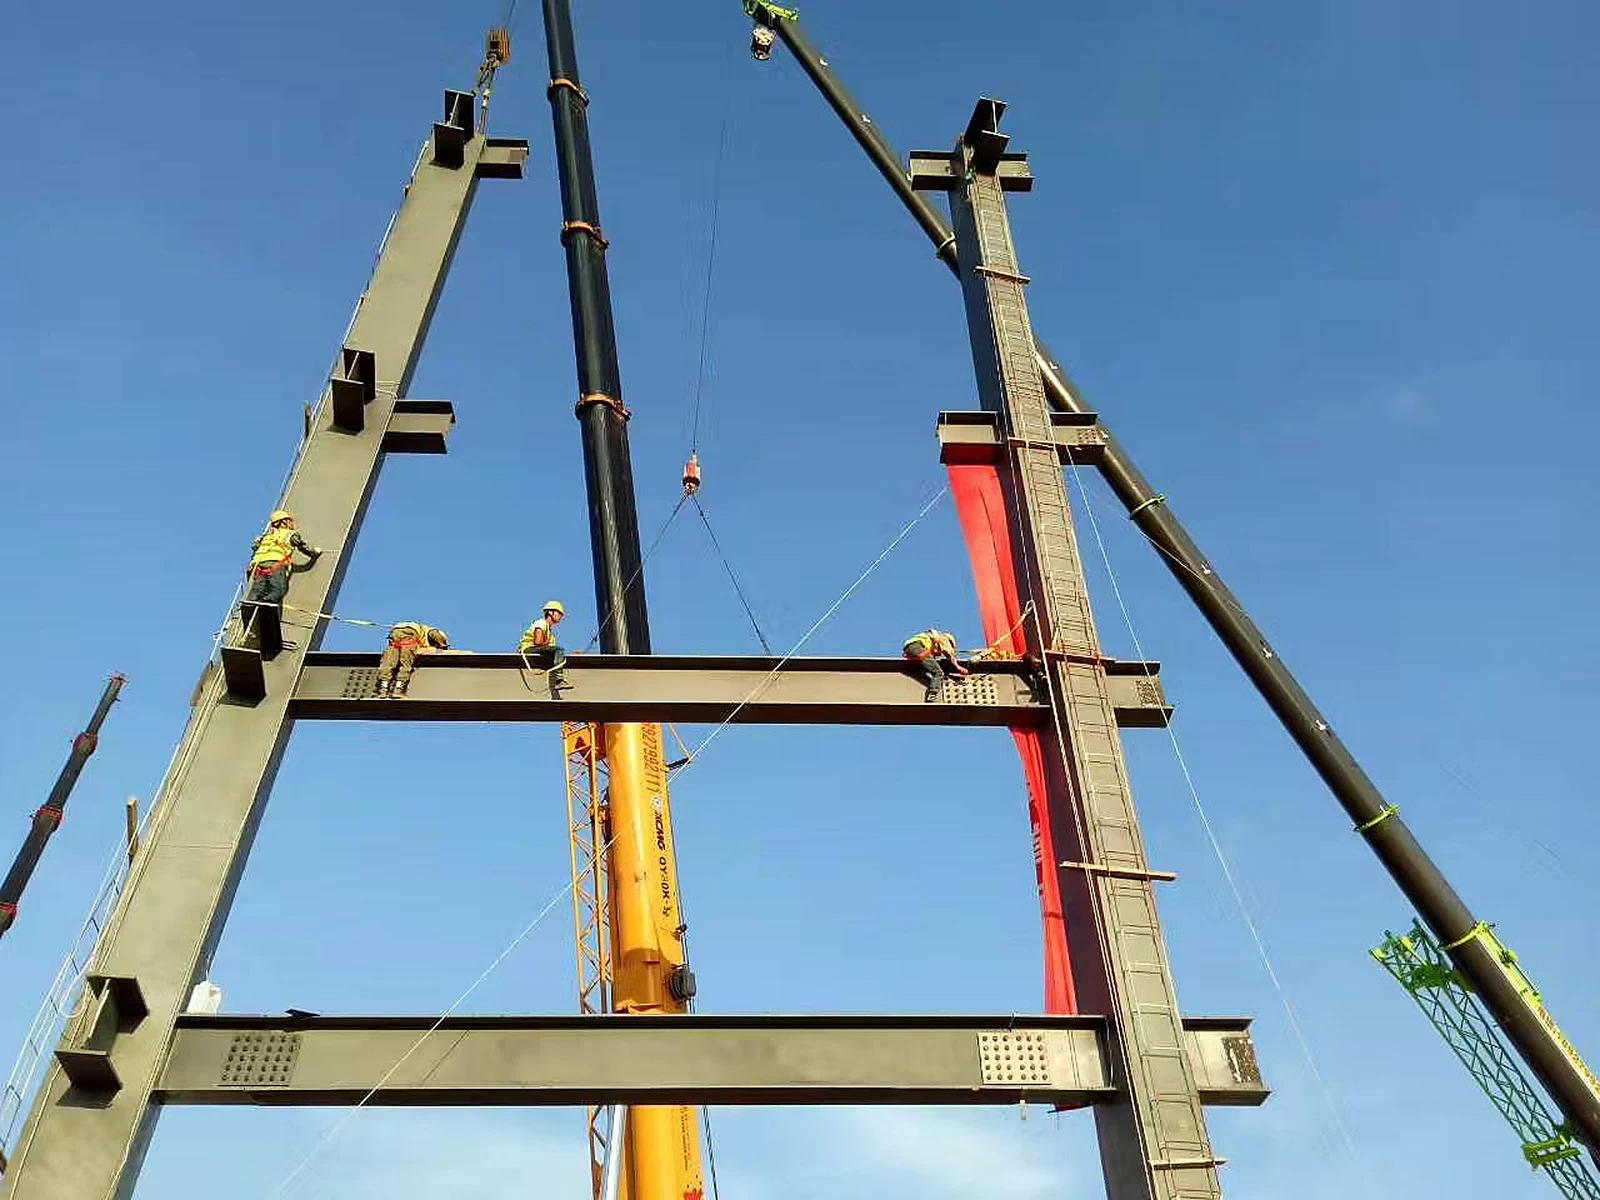
Each truss spans between factory blocks. Lifted as a single heavy piece.

fabricated steel truss 223
If you are planning something similar

Fix these early

Lift weight sets the splice. A 40 t piece needs the crane to be planned before the truss is detailed.
Camber under self-weight. Long trusses are pre-cambered and checked in the yard.
Supports on concrete. Bearing positions on the concrete blocks must be surveyed before the lift.
ذات صلة

Products and services behind this project

الهياكل الشبكية والهياكل الفضائية

المنتج

Large-span structures

المنتج

Fabrication to Drawings

Service

Installation Support

Service
Similar project?

Need long-span trusses?

Send drawings or a brief and we reply within 1 working day.