Inicio / Proyectos / Meihua Aviation Technology Project

Case study · Large-span · Guangdong, China

Meihua Aviation: 36 m atrium trusses at 40 t a piece

A 282,097 m² campus of factory blocks, dormitory and R&D office. The atrium between buildings is spanned by single-plane steel trusses.

36 m

Maximum truss span

40 t

Heaviest single piece

282,097 m²

Total floor area

13 floors

Factory A height

Project overview

At a glance

Site area129.2 mu (about 86,000 m²)
Área del piso282,097 m² (227,837 above ground, 54,260 below)
EdificiosFactory A 13F, Factory B 12F, dormitory 13F, R&D office 5F
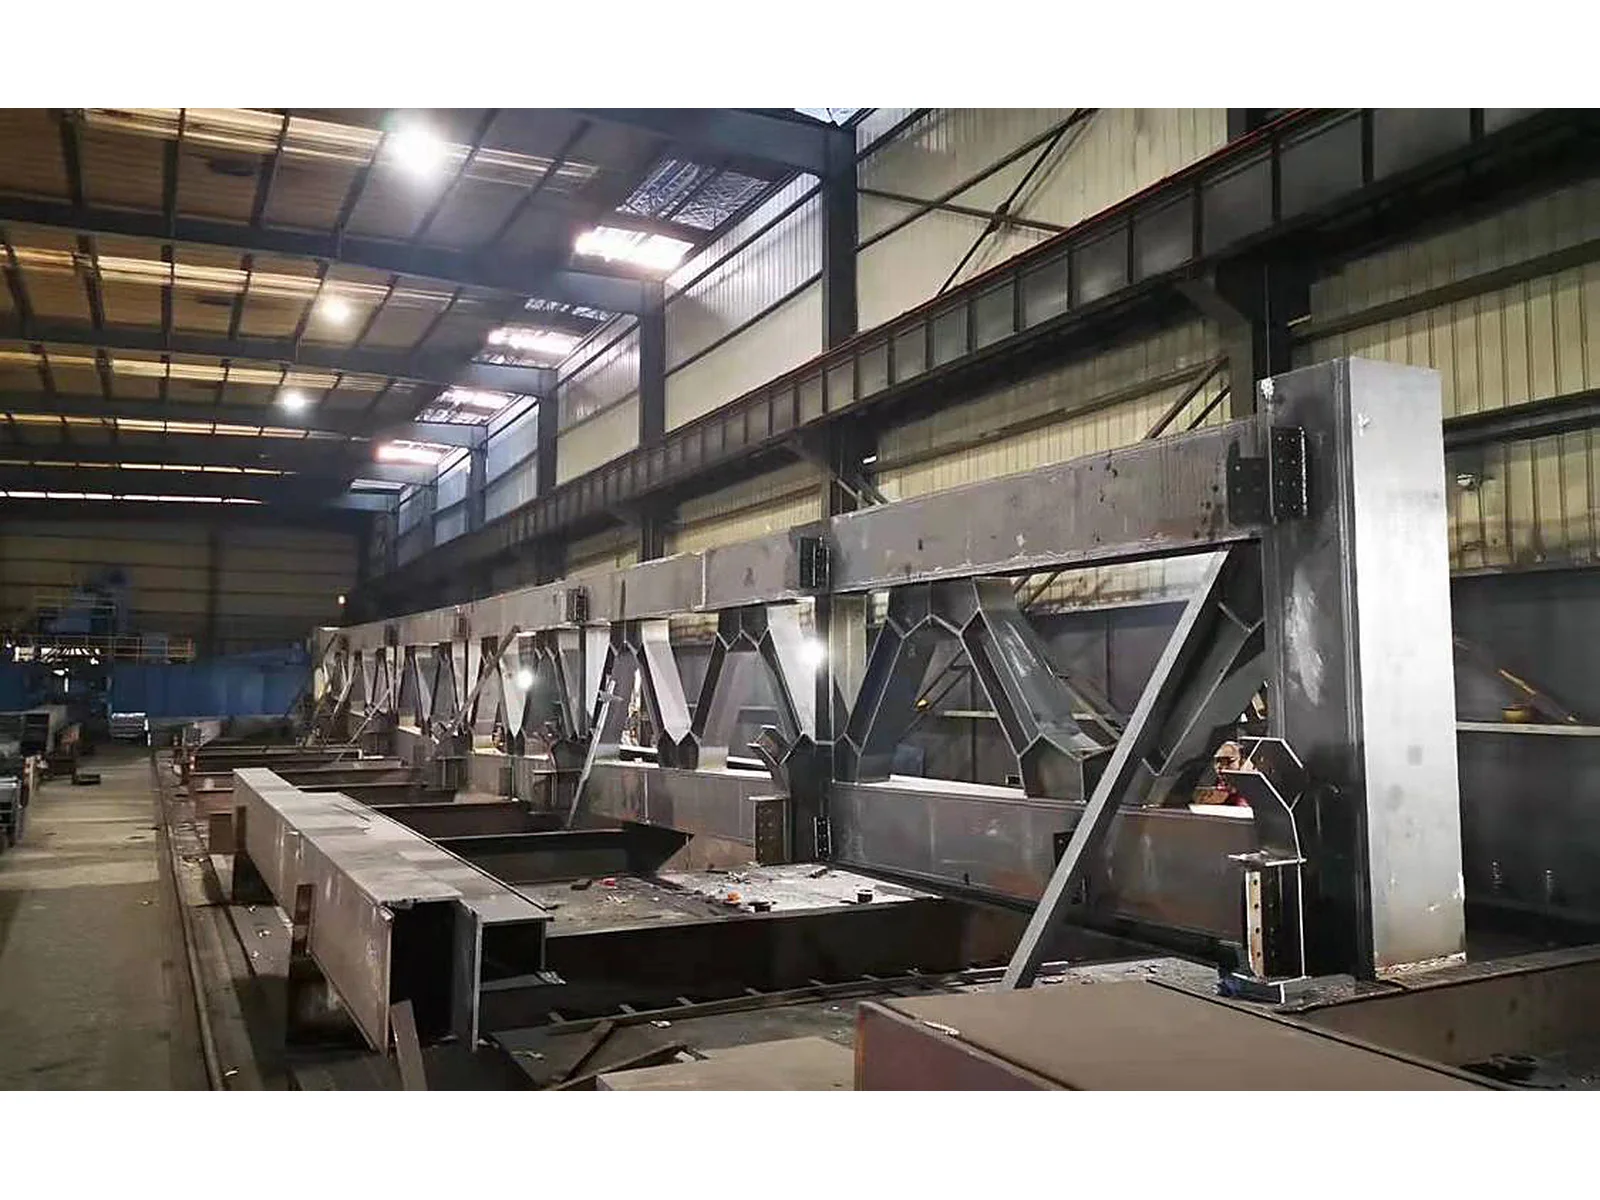
Estructura del atrioSingle-plane trusses, max span 36 m, max piece about 40 t
Nuestro alcance

What GGSteel did

Nuestro alcanceScope to be confirmed from project register

Project figures are project totals from published sources.

Structure

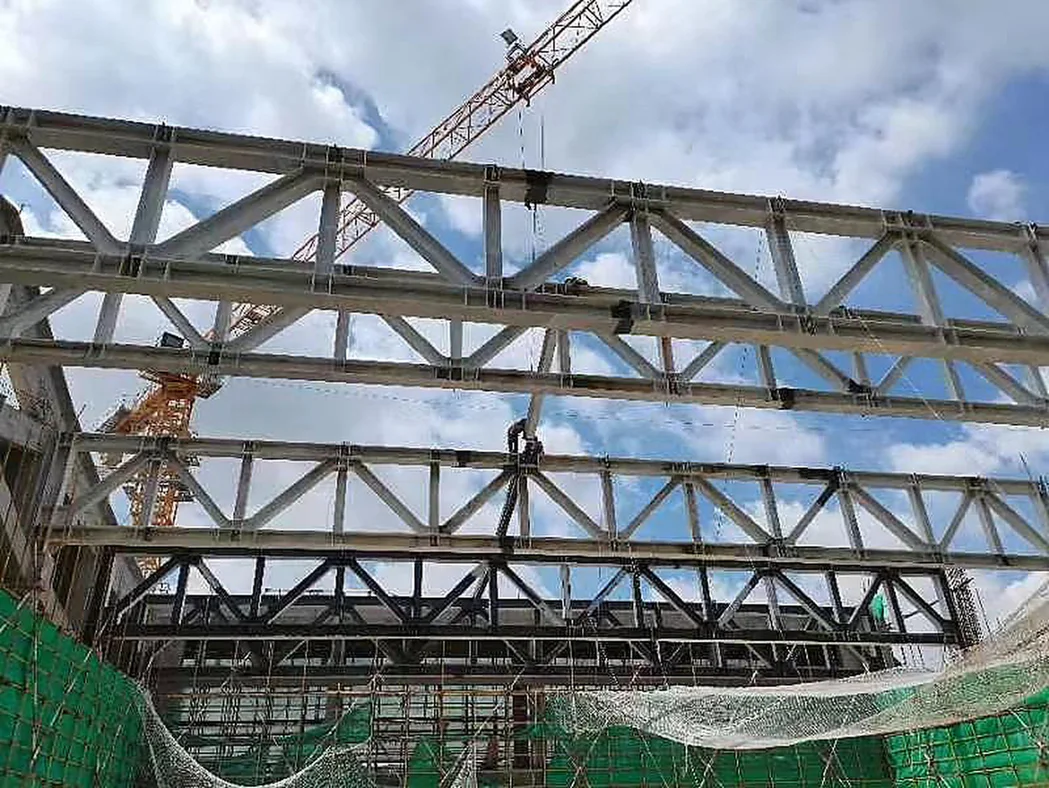
Heavy single-plane trusses over the atrium

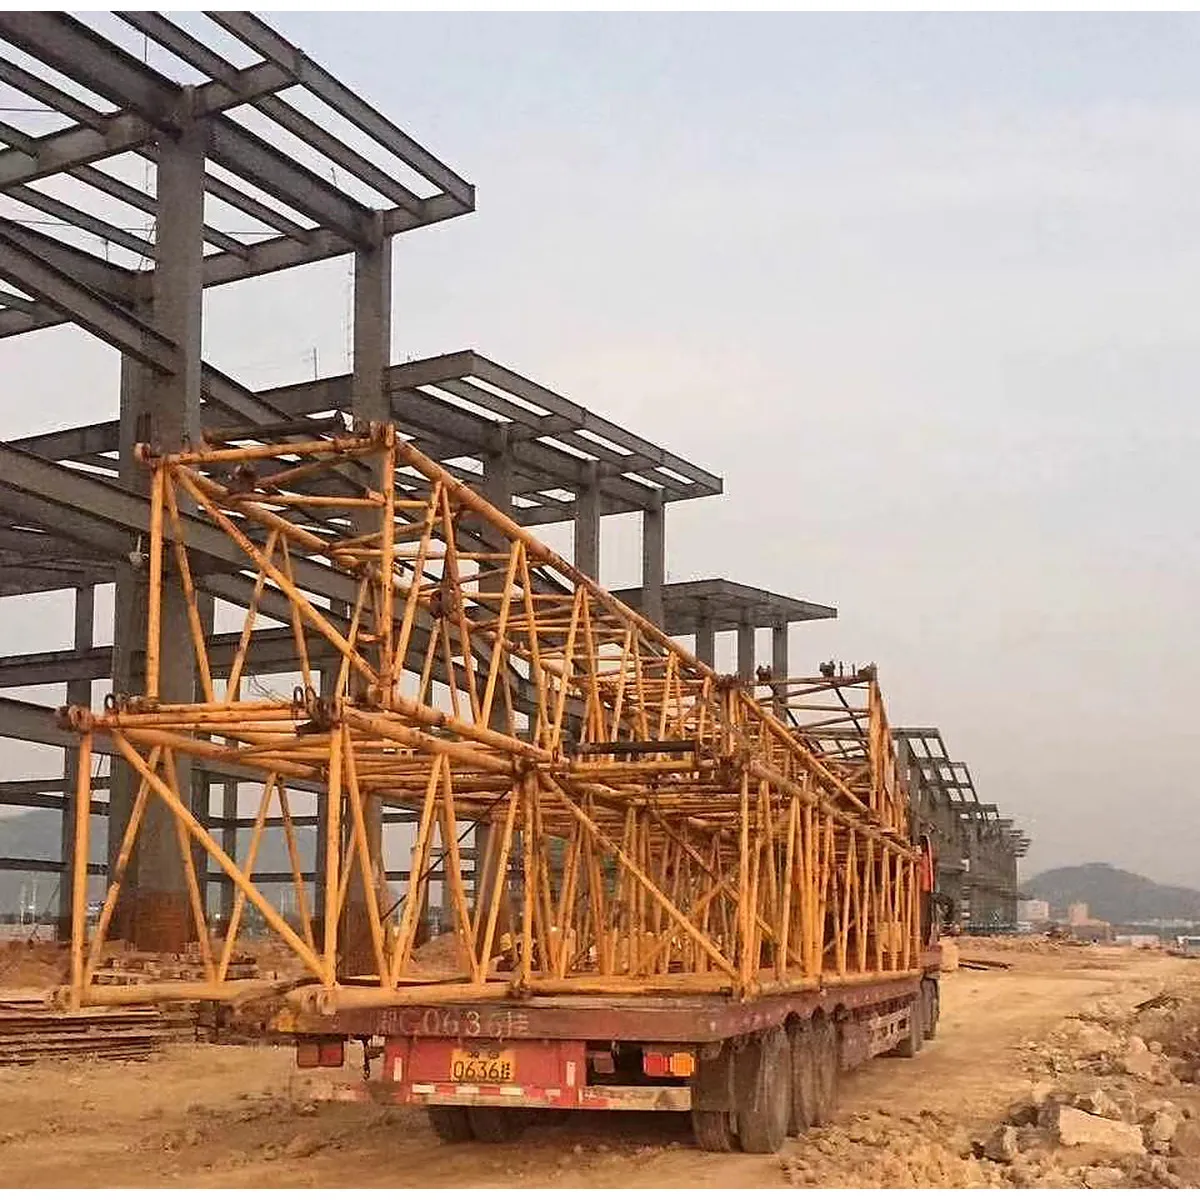
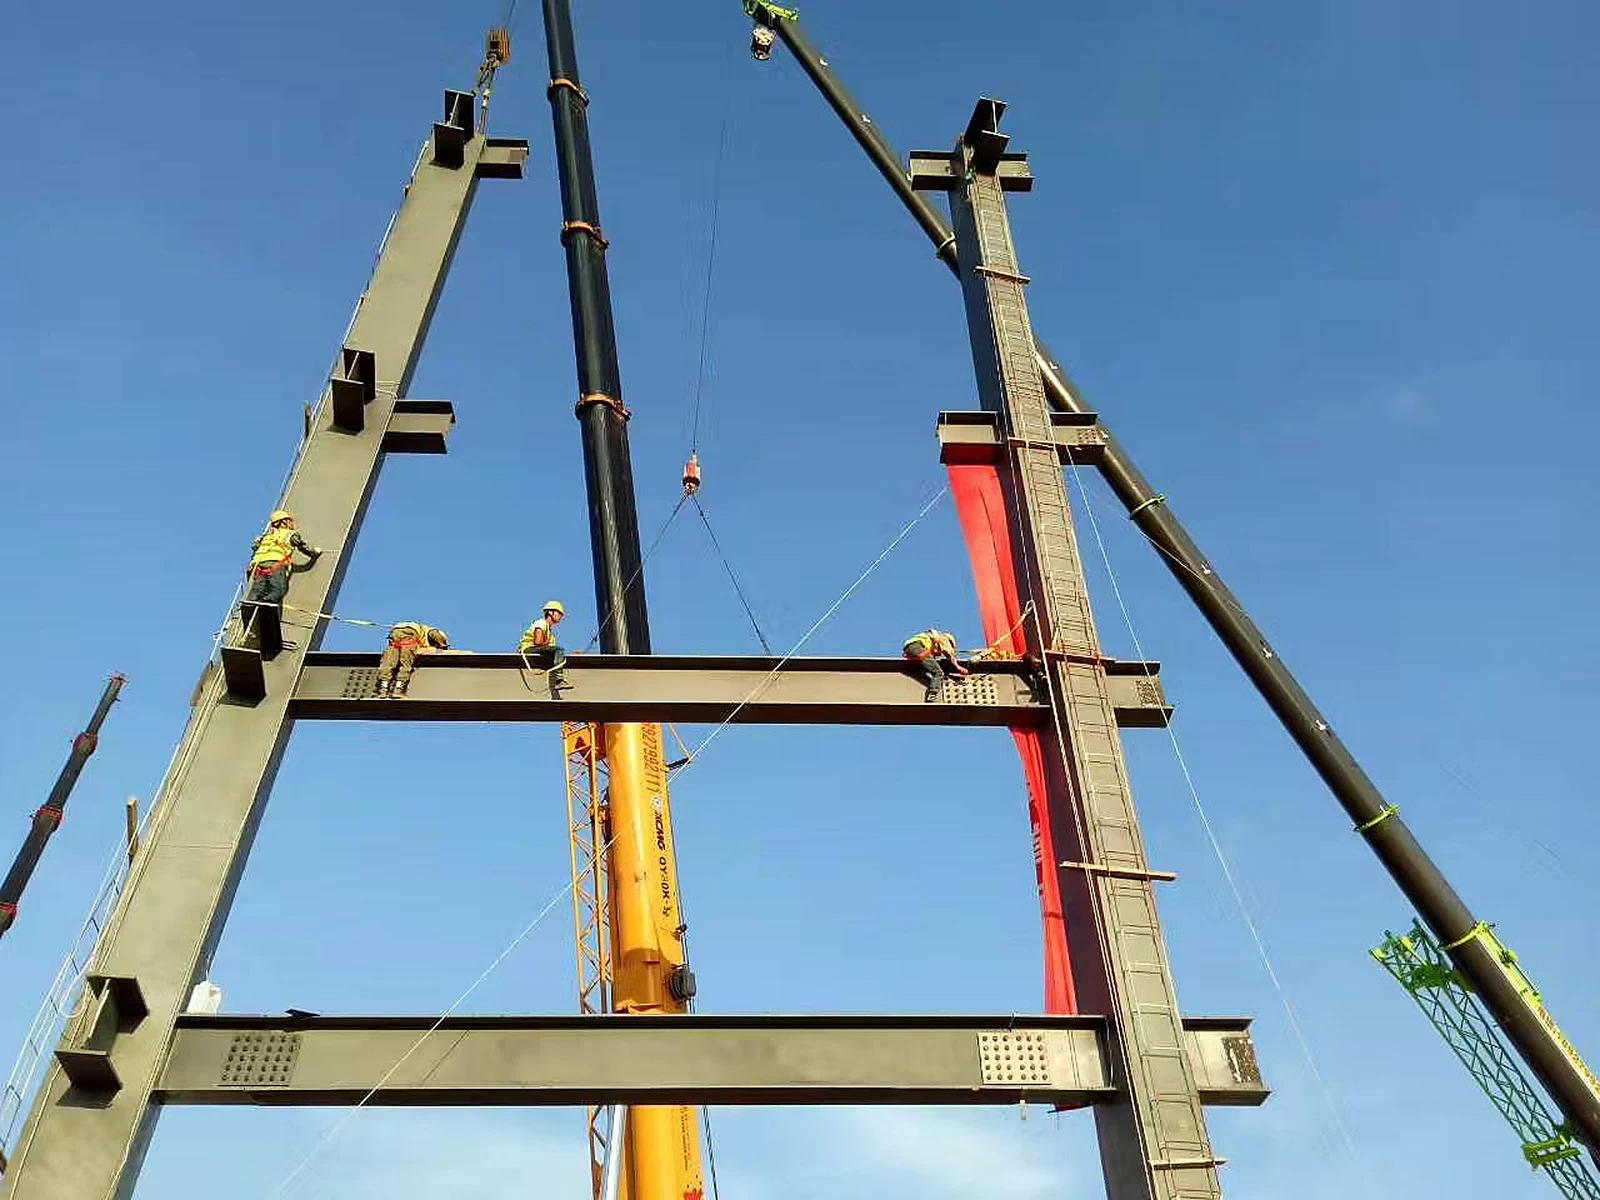
Each truss spans between factory blocks. Lifted as a single heavy piece.

fabricated steel truss 223
If you are planning something similar

Fix these early

Lift weight sets the splice. A 40 t piece needs the crane to be planned before the truss is detailed.
Camber under self-weight. Long trusses are pre-cambered and checked in the yard.
Supports on concrete. Bearing positions on the concrete blocks must be surveyed before the lift.
Relacionado

Products and services behind this project

Armaduras y estructuras espaciales

Producto

Large-span structures

Producto

Fabrication to Drawings

Service

Installation Support

Service
Similar project?

Need long-span trusses?

Send drawings or a brief and we reply within 1 working day.