/
Planning a steel mezzanine floor in a warehouse
Guides

Planning a steel mezzanine floor in a warehouse

Loads, column grid, stairs, fire and when a mezzanine should be designed into the main frame instead of standing alone.
GGSteel Engineering · Updated noviembre 2026

On this page

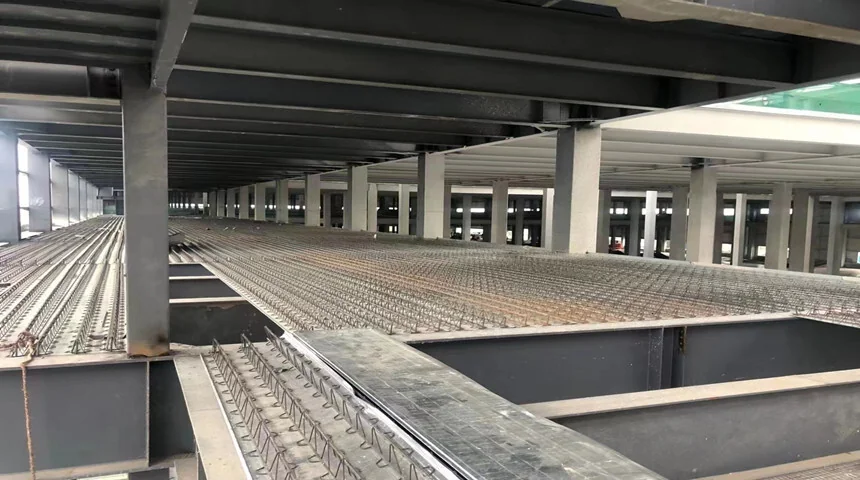
Steel floor deck being laid inside a building

A mezzanine adds floor area without adding footprint. The design depends on what it carries and whether it shares columns with the building.

Loads first

UsoTypical floor load
Offices3 kN/m²
Light storage, picking5 kN/m²
Heavy storage, pallets7.5–10 kN/m²
Plant and equipmentBy equipment

Typical design values; your code governs.

Free-standing or tied to the frame?

A free-standing mezzanine has its own columns and bracing and can be moved. A tied mezzanine uses the building columns, which saves steel but must be designed with the main frame.

Checklist

  • Column grid matched to racking and aisles
  • Clear height above and below
  • Stairs, handrails and pallet gates to local code
  • Fire rating and sprinklers
  • Deck or grating

Plan it now: even a phase-2 mezzanine should be declared so main columns and foundations are sized for it.

Have a project in mind?

Send drawings or a brief. An engineer replies within 1 working day.

Seguir leyendo

Related articles