/
Buying a prefabricated steel building: what is included and what is not
Guides

Buying a prefabricated steel building: what is included and what is not

Pre-engineered steel buildings explained: scope, what the price covers, what the site must provide and how to compare quotes.
GGSteel Engineering · Updated noviembre 2026

On this page

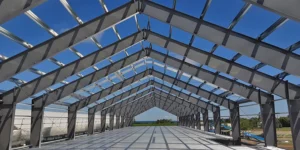
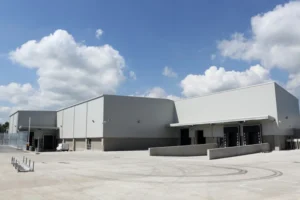
A prefabricated (pre-engineered) steel building is designed and fabricated as a kit, shipped and bolted together on site. The word “kit” hides a lot of scope decisions.

Usually included

  • Primary frames, secondary steel, bracing
  • Roof and wall cladding, gutters, flashings
  • Bolts and fasteners
  • Anchor bolt plan and erection drawings

Usually not included

  • Foundations and floor slab
  • Doors, windows, insulation unless stated
  • MEP, fire protection, interior fit-out
  • Erection labour and cranes
  • Local permits and engineer stamp

Comparing quotes

VerificaciónWhy
Design loads statedLower loads mean a lighter, cheaper but weaker building
Steel tonnageA quick way to compare like with like
Coating systemPrimer only vs a full system
Panel specThickness, coating, insulation
IncotermFOB vs CIF

Ask for the design loads in writing. It is the single best way to compare two prefab building quotes.

Have a project in mind?

Send drawings or a brief. An engineer replies within 1 working day.

Seguir leyendo

Related articles