CGN Engineering Headquarters: three towers on box SRC columns
Steel and concrete share every perimeter column in the towers. The difficulty was not tonnage; it was making rebar, studs and diaphragms fit inside the same section, thousands of times.
18,472 t
Total project steel
328,900 m²
Área del piso
26,800 m²
Site area
A, B, C towers
Plus podium
Project overview
At a glance
Propietario
China General Nuclear Power Group (CGN)
Ubicación
New Energy Base, Baolong, Longgang District, Shenzhen
Tipo de edificio
Office headquarters, 3 towers and podium
Structural system
Towers: box SRC columns with H-section SRC beams in the perimeter frame. Podium: concrete-filled steel tube columns with steel beams.
Total project steel
About 18,472 t
Área del piso
328,900 m²
Completion
2021
Nuestro alcance
What GGSteel did
Work item
Alcance
Steel detailing (shop drawings)
GGSteel
Fabricación
GGSteel
Transport to site
GGSteel
Site erection
GGSteel
Diseño estructural
Design institute (client)
Concrete and rebar
Contratista principal
Scope as recorded in the GGSteel project register. Tonnage is the project total for the steel structure.
Engineering challenges
Three problems, and how they were solved
Challenge 01
Rebar through steel
Main bars of the SRC columns pass diaphragms and beam flanges. Every hole and coupler had to match the rebar drawings.
Combined steel and rebar model before shop drawings
Coupler positions drilled and welded in the workshop
Challenge 02
Twist in heavy boxes
Thick-plate box columns with many diaphragms tend to twist during corner welding, which misaligns beam stubs.
Balanced SAW corner sequence
Dimensional check of every stub before release
Challenge 03
Tower-podium transition
Two structural systems meet at the podium roof, with different column types and connection forces.
Transition nodes detailed and trial-fitted
Erection sequence agreed with the main contractor
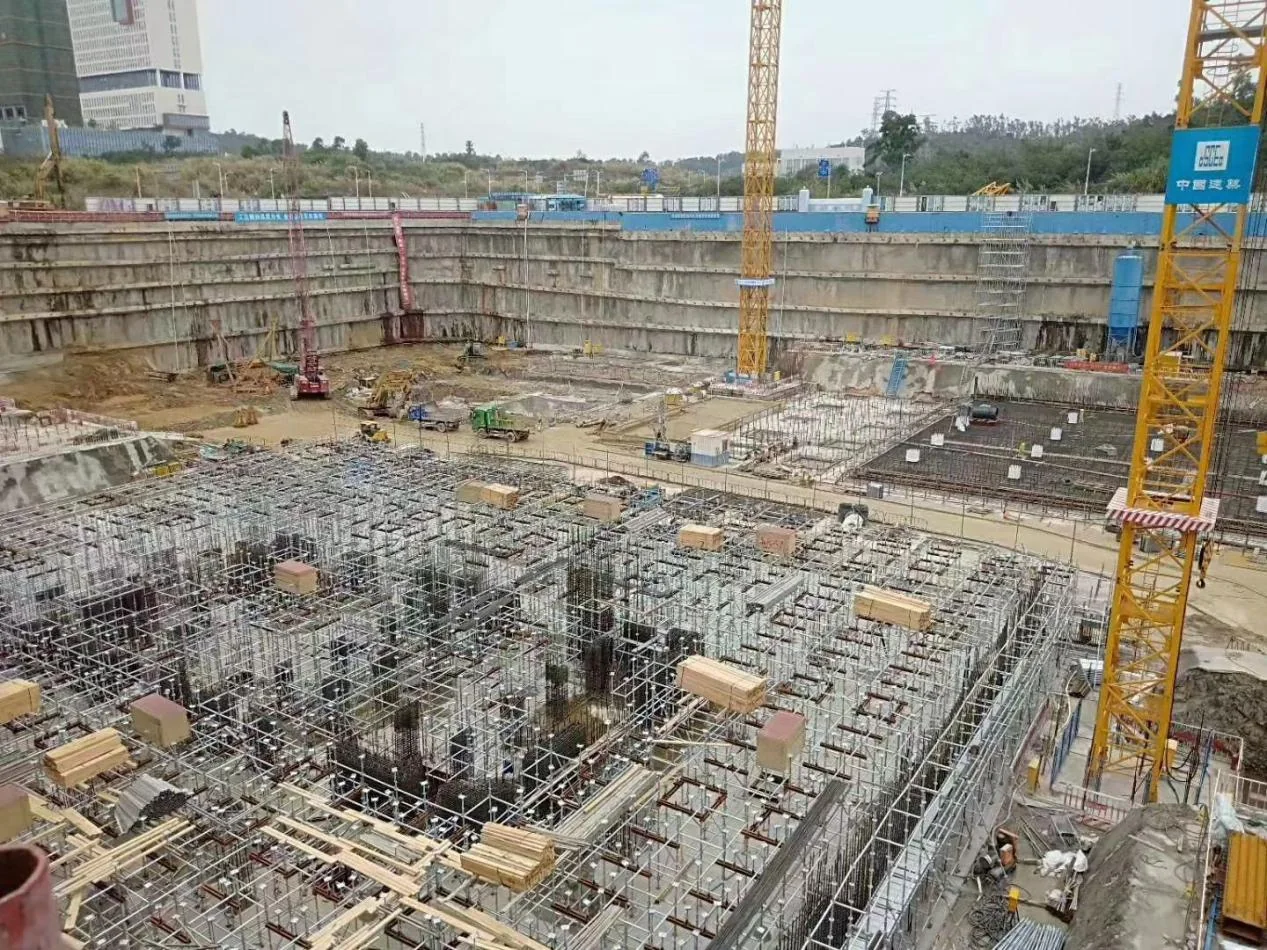
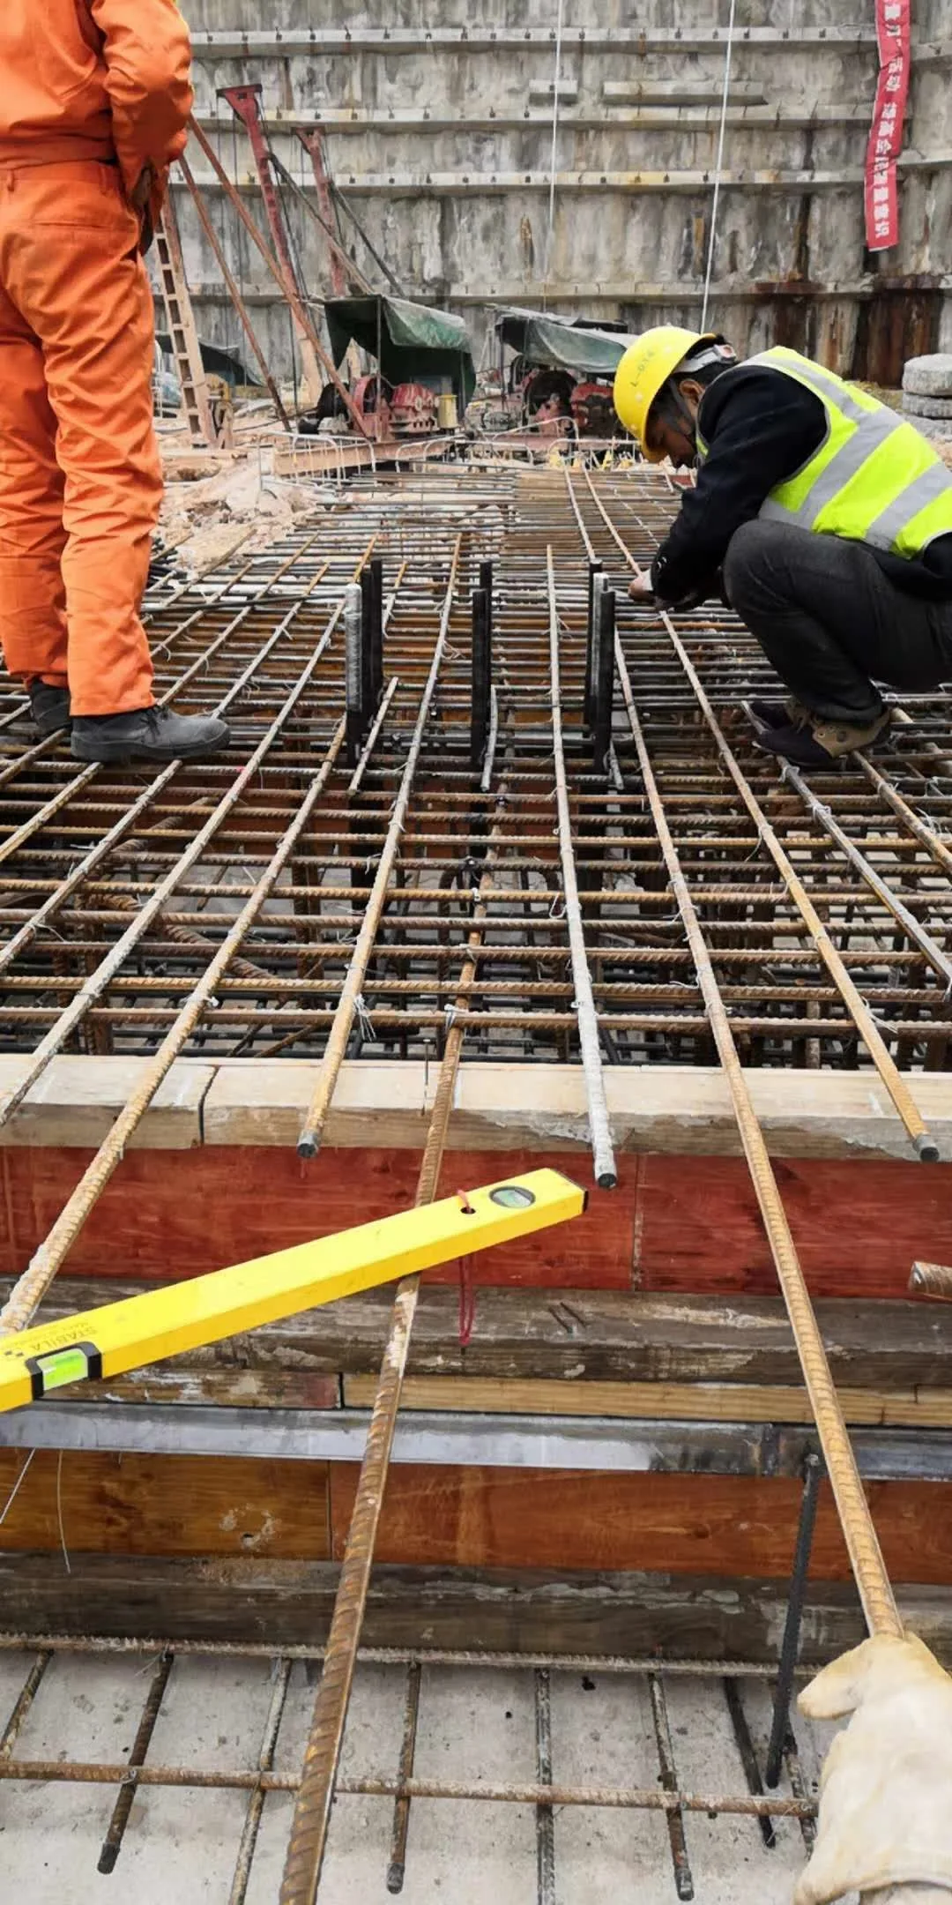
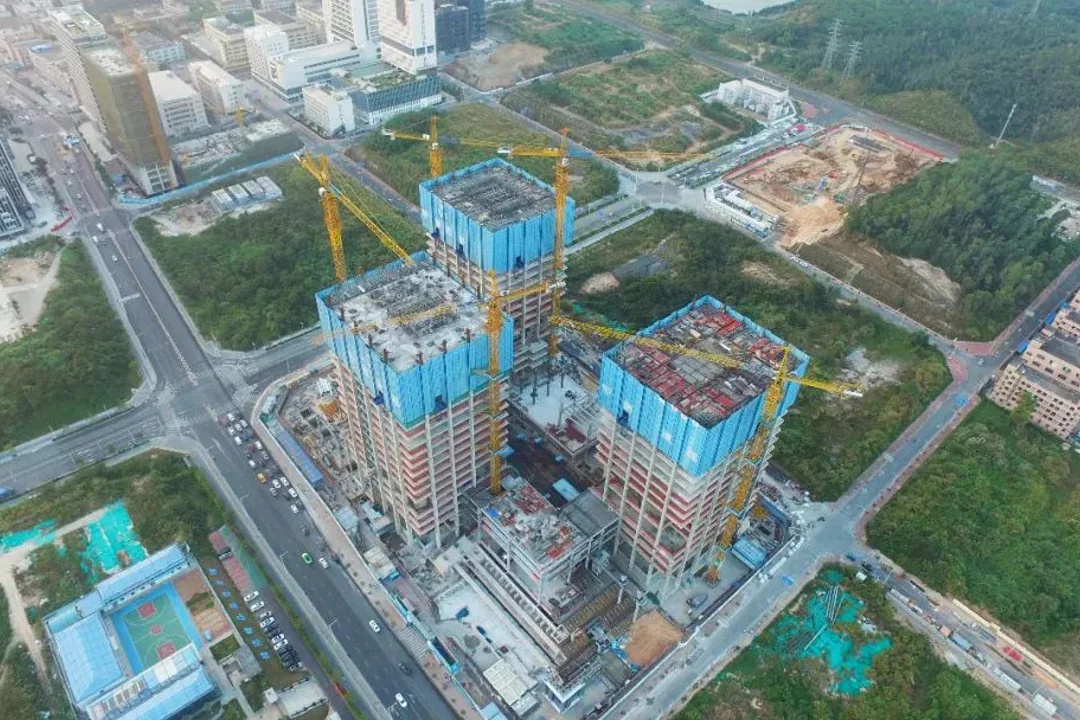
From site
Construction photos
Records delivered
What the client received with the steel
The same data book we issue on every order, organised by tower, level and member mark.
Planos de taller aprobados
Mill certificates per heat
WPS and welder records
UT reports on CJP seams
Dimensional reports
Coating records
Delivery lists by zone
Erection inspection records
If you are planning a similar project
Fix these early
What we would ask any client building an SRC high-rise to settle before shop drawings start.
Rebar drawings at the same revision as steel. Holes cannot be moved after the box is closed.
Splice levels set with the concrete contractor. Pour heights and splice heights must agree.
Fire strategy for exposed steel. Concrete cover protects SRC; the exposed parts still need a system.
Tower crane capacity. It sets the maximum piece weight and so the splice positions.