




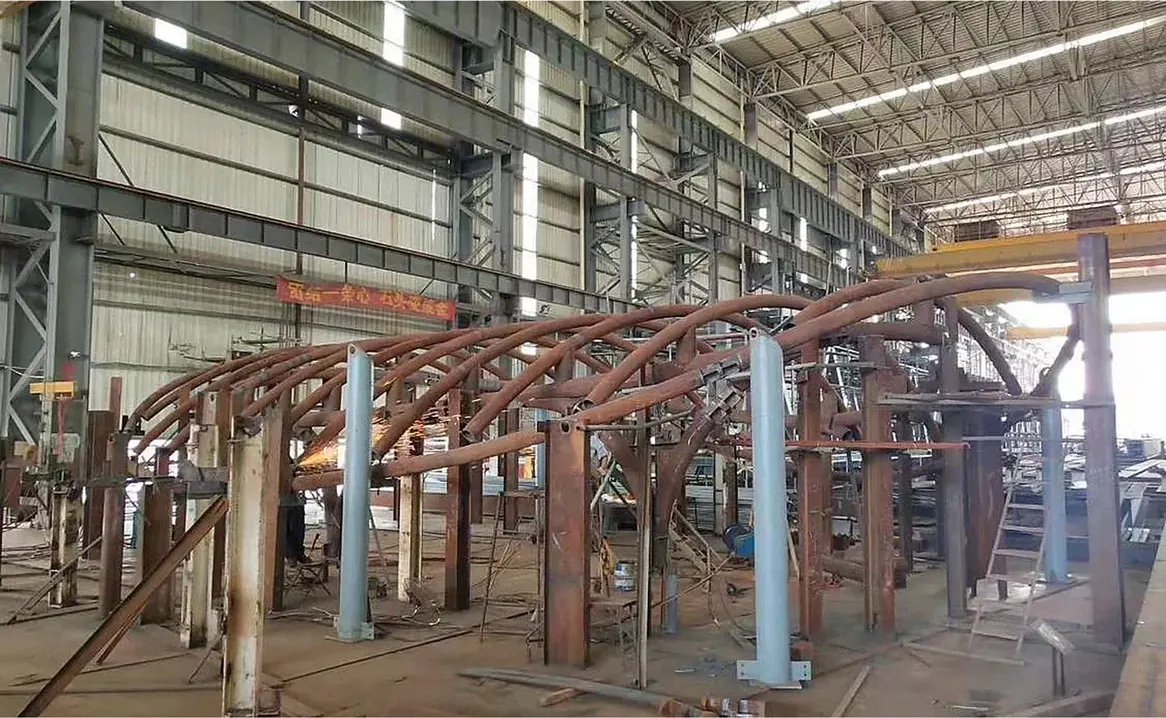

24–90 m clear spanTrusses pre-assembled to 90 mMeihua Aviation 36 m
Long-Span Steel Aircraft Hangars & Aviation Facilities
Column-free steel hangars, MRO buildings and aviation training halls with 24–90 m clear spans. Door-head girders and roof trusses trial-assembled in the shop, fabricated in Guangdong and shipped FOB in 25–50 days.
90 mShop trial assembly length
74 mMax. single span delivered
~40 tSingle truss weight, Meihua project
25–50 daysFabrication lead time
01Who this is for
Steel aircraft hangars for airports, operators and MRO contractors
Airports, flight schools, MRO providers and general aviation operators need large, column-free floor space with very little room for error at the door line. A steel roof is the only practical way to clear 36–90 m with a single span.
We supply the full structural package: primary trusses or space frame, door-head girder, gable and side columns, bracing, roof purlins, crane and dock support steel, and mezzanine floors for workshops and offices along the side walls.
- Single-plane trusses, two-way truss grids and space frames
- Door-head box girders sized for sliding or vertical-lift doors
- Side mezzanines on truss floor deck for stores and offices
- Coastal-grade coating for airports near the sea
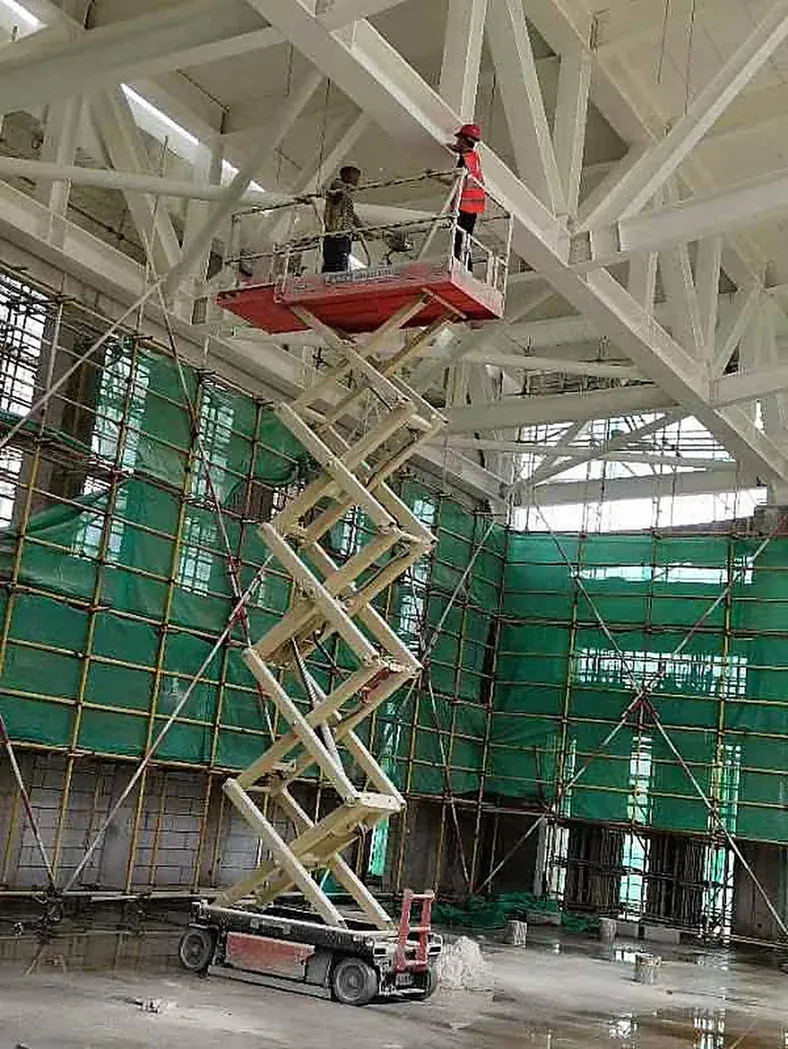
Long-span roof truss being erected
02Structural breakdown
Structural breakdown of a steel hangar
Each member family links to its product page with section ranges and processing limits.
Pipe, box and H-section trusses, trial-assembled up to 90 m with camber control.
Box and tubular columns for back and side walls, and wind posts at the gables.
Heavy bearing and connection nodes where trusses meet columns and the door girder.
03Steel consumption & cost
Hangar cost: three tiers by span
Span and door height drive steel consumption more than floor area does.
| Tier | Typical scope | Span / height | Steel consumption | Indicative FOB China | Loading |
|---|---|---|---|---|---|
| Tier 1: light aviation | Trainers, helicopters, small GA hangar | 24–36 m / door 5–8 m | 32–45 kg/m² | USD 1,150–1,350/t | 22–24 t per 40HQ |
| Tier 2: business jet / turboprop | Truss roof, door girder, side mezzanine | 36–60 m / door 9–13 m | 55–95 kg/m² | USD 1,300–1,550/t | Mixed container / break-bulk |
| Tier 3: narrow / wide-body MRO | Space frame or deep trusses, docks and cranes | 60–90 m / door 13–22 m | Calculated per drawings | USD 1,450–1,700/t | Break-bulk for truss segments |
Indicative ranges for budgeting, based on recent South China project data. Final tonnage and price are confirmed per quotation from your drawings, loads and coating specification.
Example: a 60 × 50 m business jet hangar at about 75 kg/m² needs roughly 225 t of steel, around USD 290,000–350,000 FOB for the frame. Doors, cladding and erection are extra. See the container vs break-bulk guide for truss shipping.
{04}Design basis
Hangar spans and door heights by aircraft class
| Aircraft class | Typical clear span | Door clear height | Roof system |
|---|---|---|---|
| Light aircraft, helicopters, trainers | 24–36 m | 5–8 m | Tapered portal frame or single-plane truss |
| Turboprop, business jets (e.g. ATR 72, Gulfstream) | 36–50 m | 9–12 m | Pipe or H-section trusses, door-head box girder |
| Narrow-body (A320, B737) | 50–70 m | 13–15 m | Space frame or two-way truss grid, heavy door girder |
| Wide-body (A330, B787) | 75–90 m | 19–22 m | Space frame or deep trusses, trial-assembled to 90 m |
The hangar door decides the structure. A column-free door opening of 50–90 m means the front edge of the roof is carried by a deep door-head girder or truss, and its deflection must stay inside the door supplier’s tolerance, often 50 mm or less under wind and snow.
We fabricate door-head girders as welded box or plate girders, and the roof as pipe trusses or space frames. Every truss is trial-assembled in the shop, surveyed for camber and match-marked, so the roof closes without forcing members on site.
Hangars often carry suspended loads: maintenance docks, cranes of 5–10 t and fire suppression mains. We include their support steel in the model so the roof is checked once, with all loads.
05Reference projects
Aviation and long-span projects
A 36 m aviation training atrium near Guangzhou Baiyun Airport, backed by our 74 m long-span record.

Guangzhou · 74 m span
China Aerospace Agricultural Innovation Center: 23 m high long-span steel and membrane hall.
43 patents: 5 invention, 32 utility, 6 design
ISO 9001 / 14001 / 45001
100% UT on CJP welds
MTC to EN 10204 3.1
National High-Tech Enterprise
06Delivery method
Four steps that make site assembly predictable
-
01
Tekla load model and shop drawings
Your design is modelled in Tekla Structures, connections are checked to AISC 360, EN 1993 or AS 4100, and you approve shop drawings before any plate is cut.
-
02
Shop trial assembly and hole check
Frames, trusses and splices are laid out in the yard, surveyed and match-marked so bolt holes line up on site.
-
03
Piece-mark stamping
Every member carries a steel-stamped piece mark that matches the erection drawings and the packing list.
-
04
Protected packing and loading
Members are bundled on steel saddles with timber separators, loaded to a container plan or break-bulk stowage plan, and shipped FOB Shenzhen or Guangzhou.
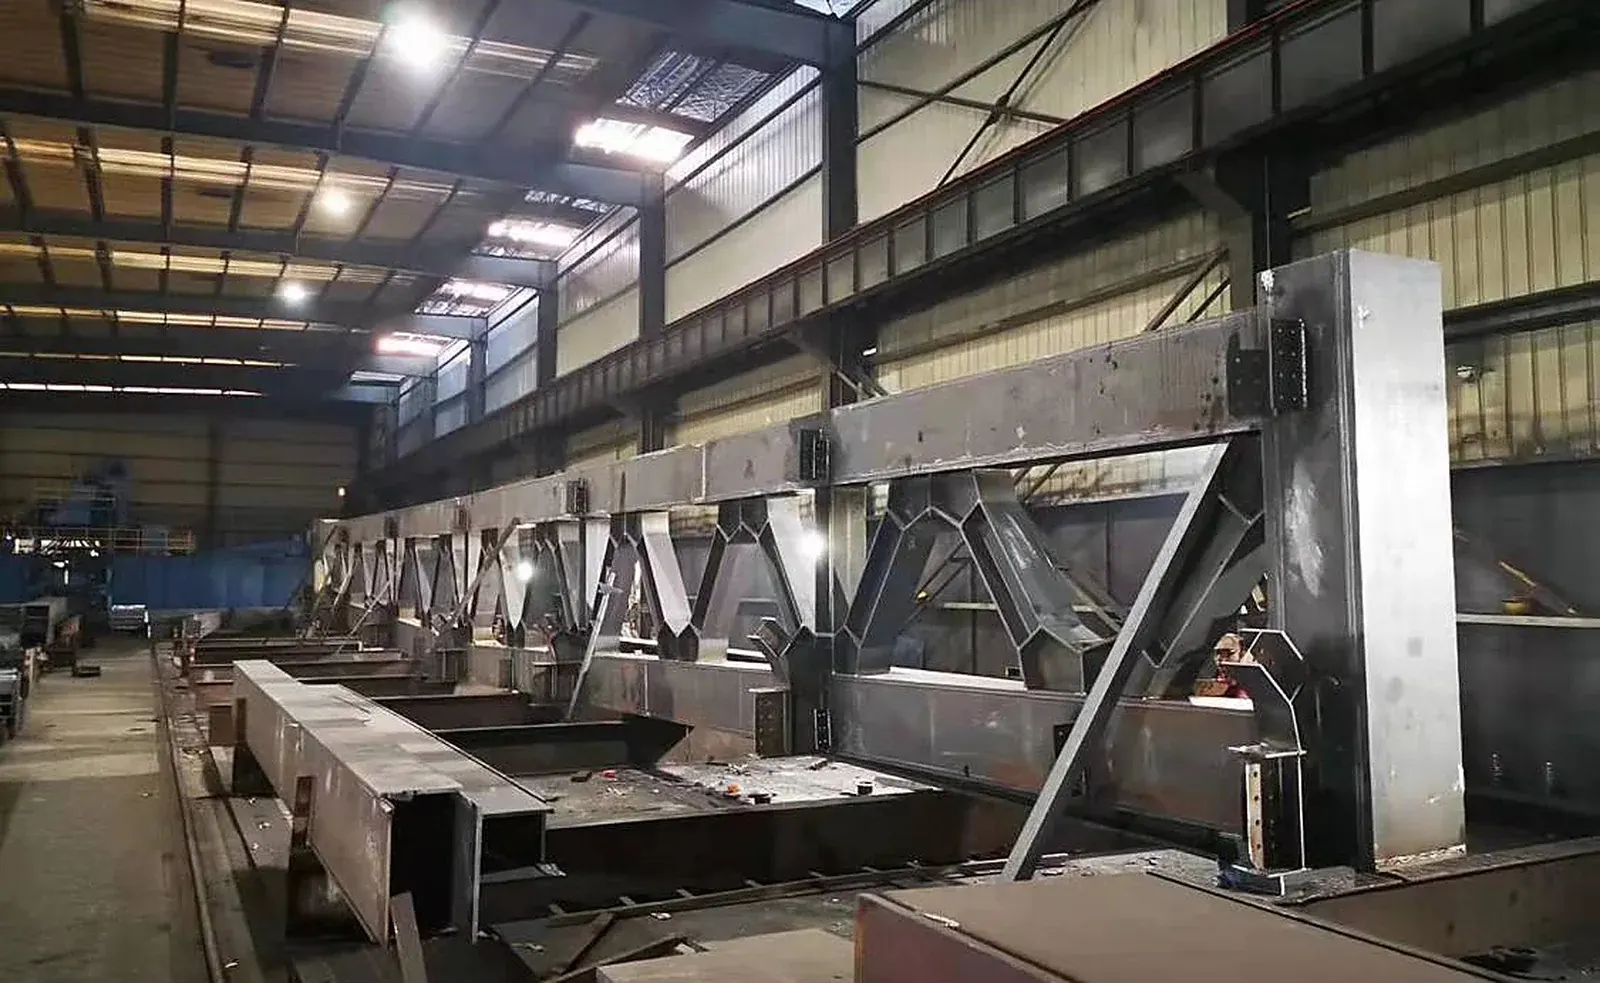
Fabricated truss segment before shipping
07FAQ
What buyers ask before ordering
Long-span roofs are also covered under steel warehouse buildings and steel bridges and skywalks.
What to send for a 24h quote
- Design aircraft type, hangar length and width, and door clear height
- Door type and supplier loads (sliding, vertical-lift or fabric door)
- Suspended loads: cranes, maintenance docks, fire suppression mains
- Design code, wind, seismic and snow data for the site
- Coating or galvanizing specification and fire rating, if any
- Destination port and the date you need the steel on site
What is the largest hangar span you can supply?
We trial-assemble trusses up to 90 m in the shop, which covers wide-body hangars. Our largest delivered single span to date is 74 m.
Can you design for the hangar door loads?
Yes. We size the door-head girder to the door supplier’s loads and deflection limits, and coordinate rail and guide details in the Tekla model.
How are long trusses shipped?
Trusses are split into segments, usually 11.8 m for 40HQ containers or up to 24 m by break-bulk, with bolted or welded splices that were fitted during trial assembly.
Do you supply space frames?
Yes, bolted-ball and welded-hollow-sphere space frames as well as pipe trusses. The choice depends on span, roof shape and erection method.
Can the hangar carry maintenance cranes?
Yes. Suspended cranes of 5–10 t and maintenance docks are included in the roof design loads and their runway steel is fabricated with the roof.
What is the lead time?
25–40 days for standard frames, up to about 50 days for space frames and heavy door girders after shop drawing approval.
Send your hangar size and door height. Get a 24-hour BOM.
Aircraft type, span, door clear height and port are enough to start.