Patented Permanent-Formwork Truss Floor Deck & Heavy Steel Mezzanines
A factory-made steel bar truss bonded to a fibre-reinforced concrete base board. It is the formwork during the pour and the finished soffit afterwards. About 28 kg/m², Class A fire rated, no bottom formwork to strip. Supplied with complete steel mezzanine frames.
Permanent formwork that becomes the ceiling
Conventional slabs need formwork that is built, propped, struck and cleaned on every floor. Profiled steel deck removes the stripping but leaves a ribbed steel soffit that often needs fire protection or a ceiling.
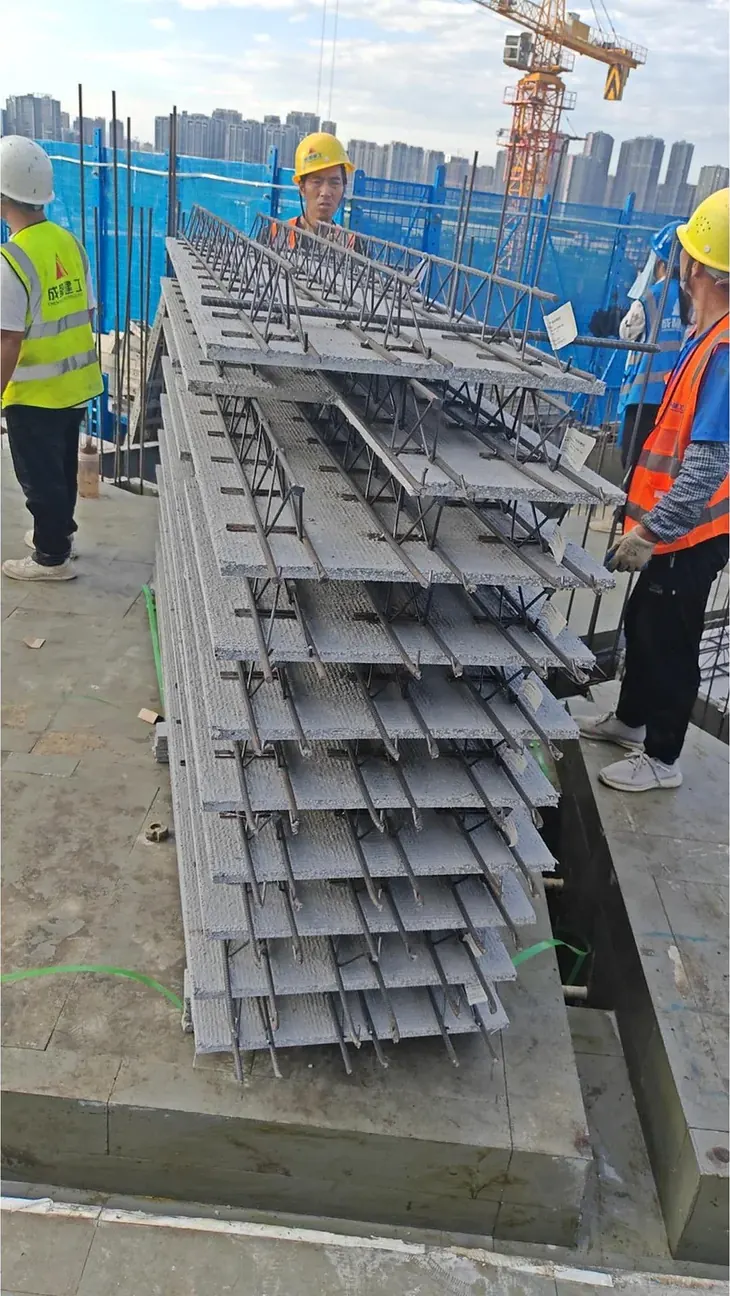
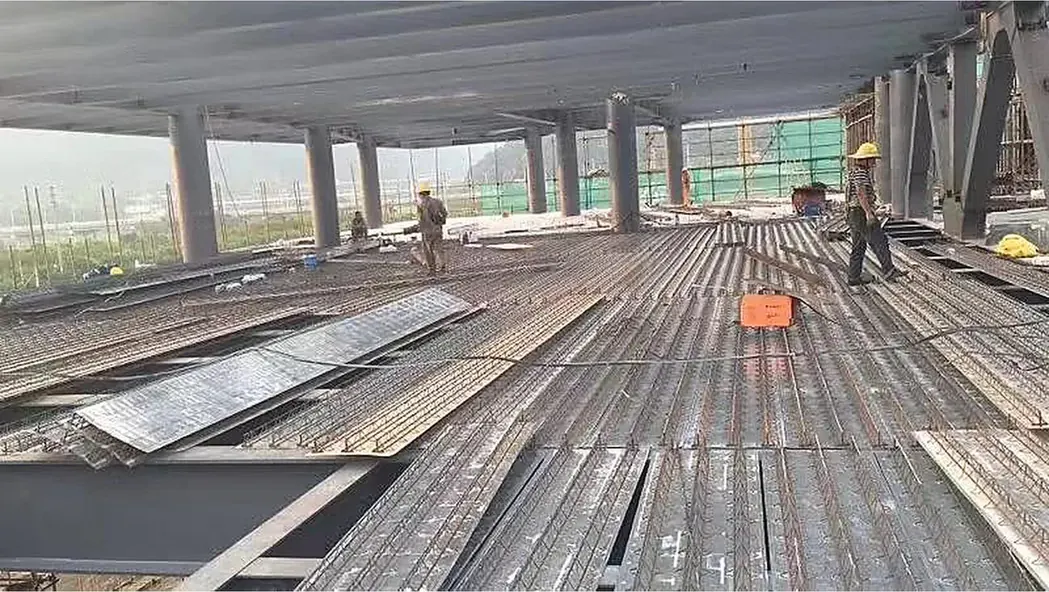
Our truss floor deck takes a third route. The reinforcement truss and a flat fibre-reinforced concrete base board are joined in the factory. On site, the panel is laid like a deck, concrete is poured, and the board remains as a flat, Class A fire-rated soffit. Nothing is stripped.
For warehouses we combine the deck with a full mezzanine package: columns, beams, stairs and guardrails, coded to one layout drawing.
- No bottom formwork to strip or return
- Flat soffit ready for finish
- Mezzanine frame, deck and stairs from one supplier
*Site time reduction is up to 30% depending on project span and slab design.

One deck system, four ways to use it
Select a tab to see the product, the mezzanine package and site installation.
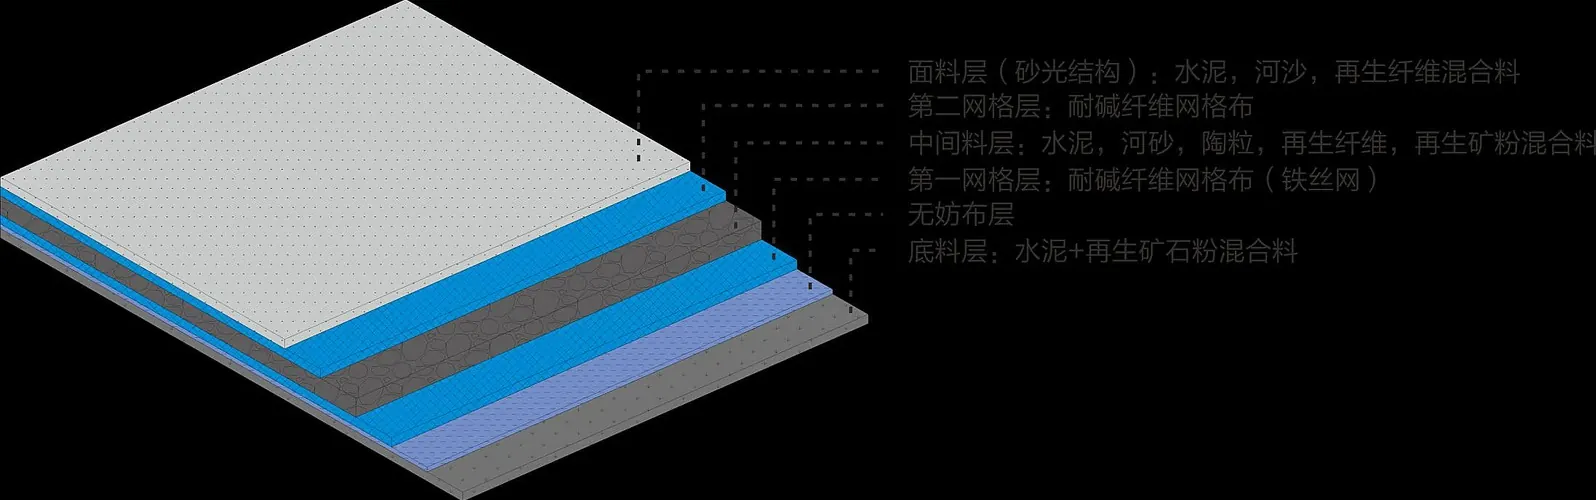
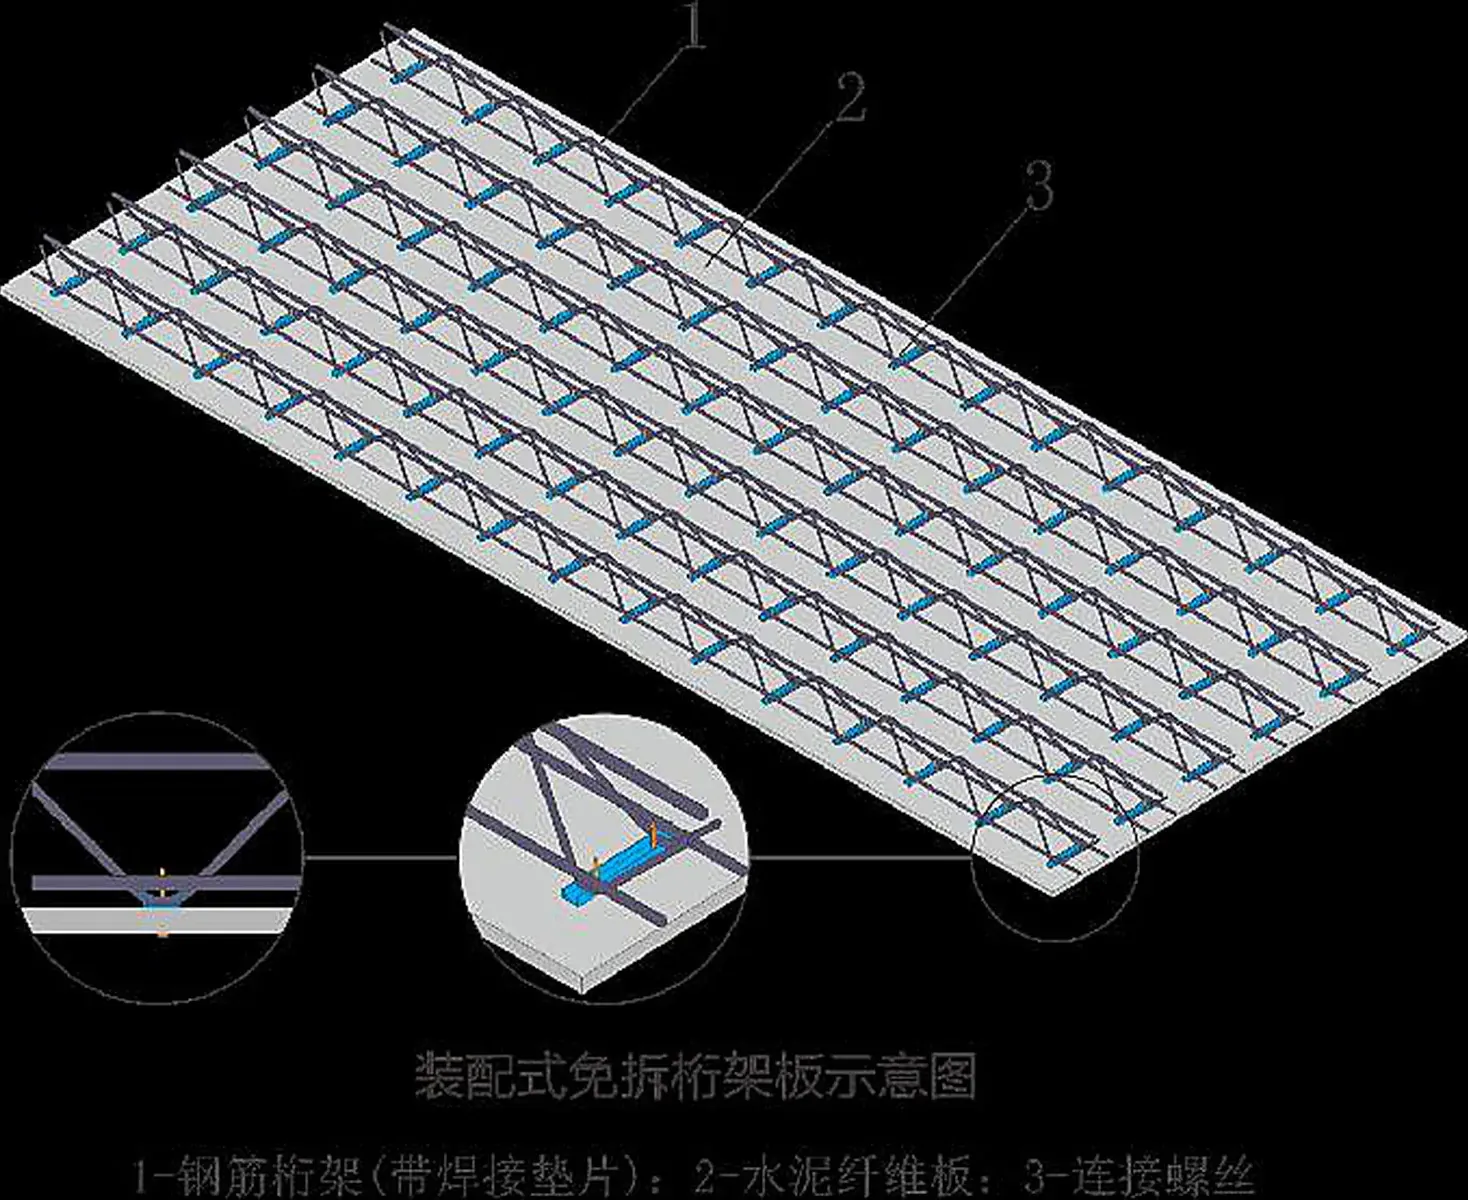
Steel bar truss on a fibre-reinforced concrete base board
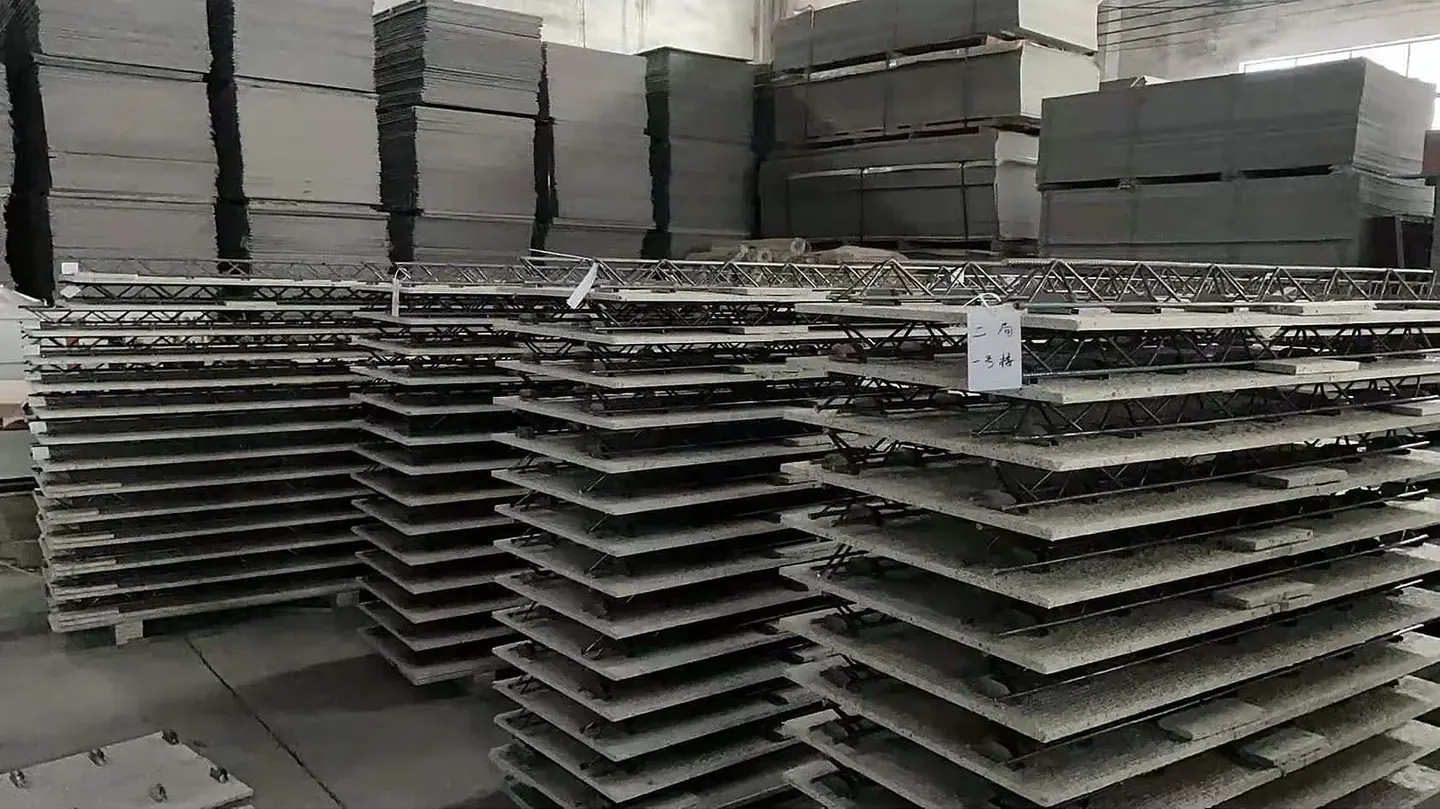
A welded steel bar truss is bonded to a thin fibre-reinforced concrete base board in the factory. On site the panel is the formwork: it is lifted, laid tight-jointed on the beams, services are placed and the slab is poured. The base board stays in place as the slab soffit, so there is no formwork to strip.
- Standard panel 1,220 × 2,440 mm
- Truss height 70 / 80 / 90 / 100 mm
- Minimum slab thickness 100 mm
Heavy-duty mezzanine floors inside steel buildings
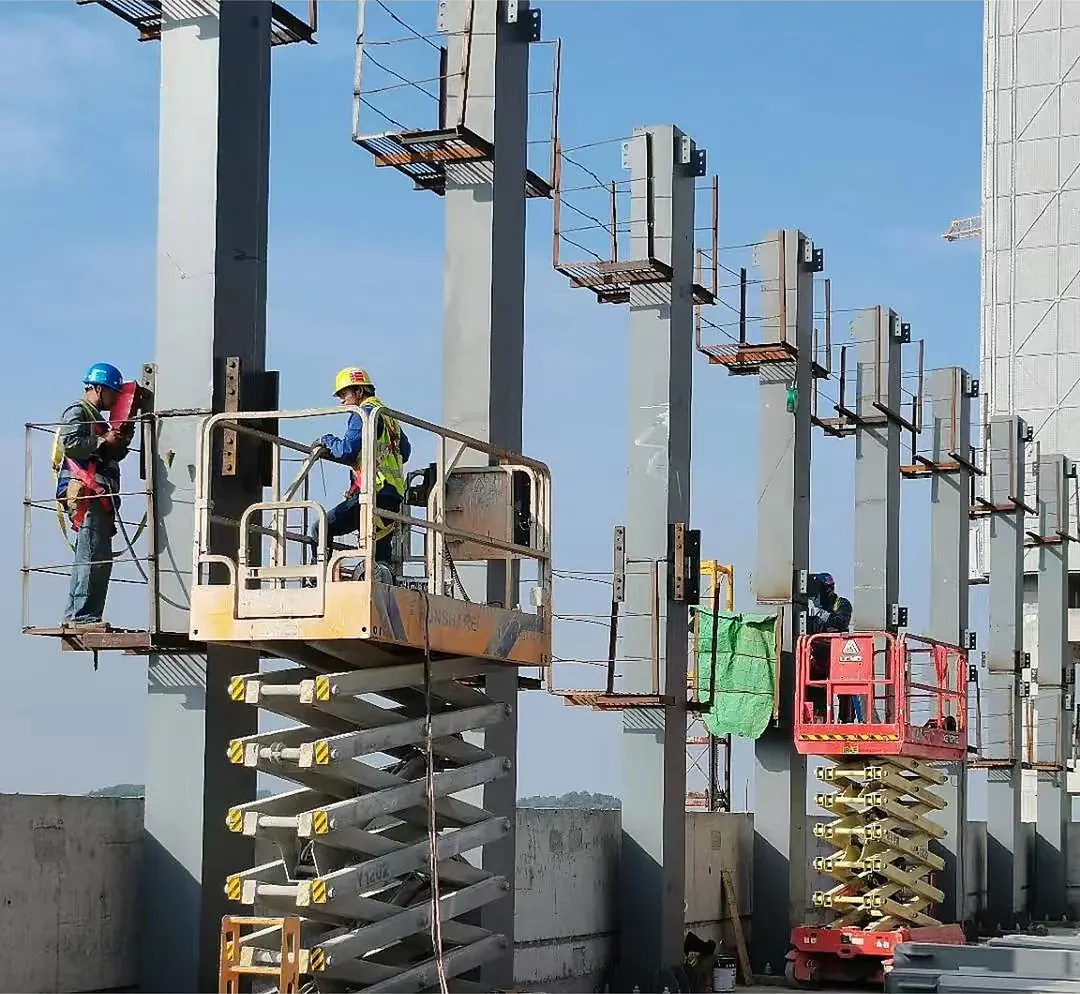
We supply the complete mezzanine: welded H or box columns, primary and secondary beams, the truss deck, stairs and guardrails. Floors are designed for racking, pick modules or office loads, and ship in the same containers as the main frame.
- Columns and beams to H-beam limits
- Stairs and edge protection from our secondary steel range
- Concrete slab or deck-only options
Floor plates for multi-storey steel buildings
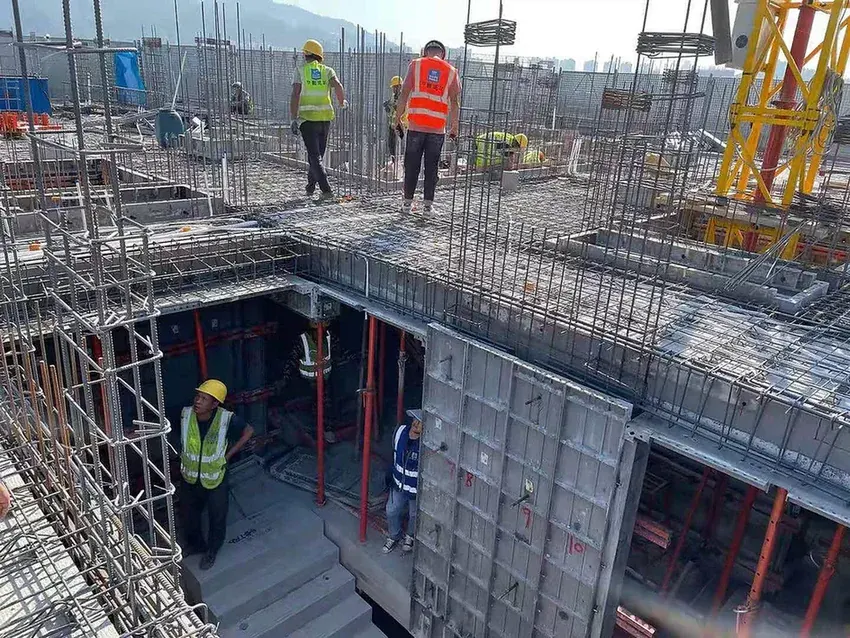
In offices, hospitals and schools the truss deck spans between steel beams and acts with the slab. The flat soffit can be left exposed or finished directly, without a suspended ceiling to hide profiled steel ribs.
- Flat soffit, no ribs
- Holes and openings cut on site
- Shear studs on the steel beams for composite action
Lift, lay, place services, pour
Panels arrive bundled and numbered to the floor layout. Crews lay them tight-jointed on the beams, fix edge trims, place conduits and top reinforcement, then pour. Panel ends can be supported by aluminium formwork; spans over 2 m get simple temporary props.
- Can be sawn, nailed, drilled and glued on site
- Temporary props only above 2 m span
- Site time reduced by up to 30%, depending on span and slab design
Truss floor deck specification
The only product in our range with fixed standard dimensions.
| Parameter | Value | Note |
|---|---|---|
| Standard panel size | 1,220 × 2,440 mm | Cut to layout in the factory |
| Base board thickness | 1.2 / 1.5 / 1.8 / 2.0 mm | Fibre-reinforced concrete board |
| Truss height | 70 / 80 / 90 / 100 mm | Selected by slab depth and span |
| Self-weight | ≈ 28 kg/m² | About half the density of normal concrete |
| Minimum slab thickness | 100 mm | Overall slab, cast on site |
| Fire rating (base board) | Class A | Non-combustible |
| Bond strength | 0.58 MPa | Base board to concrete |
| Workability | Saw, nail, drill, glue | Openings cut on site |
| Temporary support | Props when span > 2 m | Aluminium formwork at panel ends |
Load capacity, deflection and propping are checked per project against the structural drawings.
Full plant limits for every member family are in the capability table.
Truss deck vs profiled steel deck vs timber formwork
Why owners and contractors switch from conventional formwork.
| Truss floor deck (ours) | Profiled steel deck | Timber / plywood formwork | |
|---|---|---|---|
| Bottom formwork to strip | None | None | Yes, full strip and clean |
| Soffit finish | Flat concrete board | Ribbed steel | Flat concrete after strip |
| Fire rating of soffit | Class A board | Exposed steel, may need protection | Depends on slab cover |
| Props during pour | Only above 2 m span | Span dependent | Full propping |
| Site labour | Low: lay and pour | Low | High: build, strip, reuse |
Comparison for typical floors. Final slab design, spans and propping are checked against the project structural drawings.
Truss, board and supporting steel
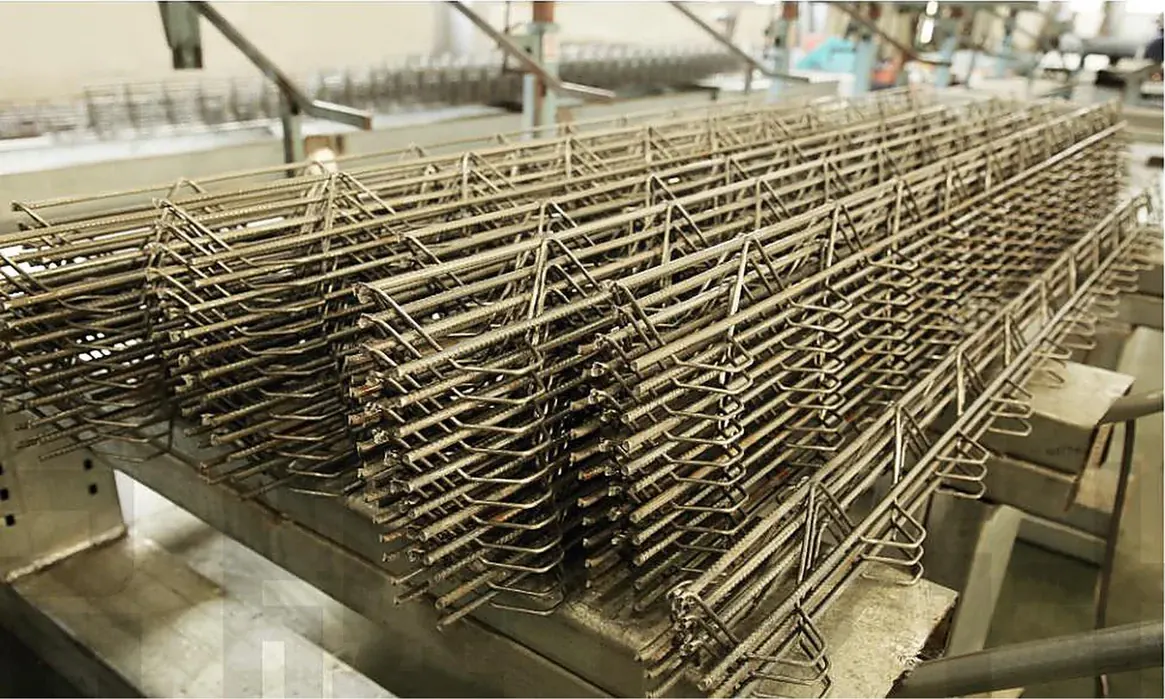
The steel bar truss uses cold-rolled ribbed top and bottom chords with smooth web bars, resistance welded on an automated line. The base board is a fibre-reinforced concrete flat sheet produced by Guangdong Guiguan Green Building Technology, the group company that holds the product standard and patents for this deck.
Bond between board and concrete is 0.58 MPa, so the board acts as part of the soffit, not a loose liner. The steel frame under the deck is fabricated in Q355B or Q235B with shear studs where the slab is designed as composite.
- Group product standard for the formwork-free steel bar truss lightweight concrete floor deck
- Provincial construction method for steel bar truss and fibre-cement board assembly
- Part of the group’s 43 patents (5 invention, 32 utility model, 6 design)
Factory checks before the panel leaves
Panels are produced and inspected by Guangdong Guiguan Green Building Technology.
Truss weld checks
Resistance welds checked for shear strength by batch; truss height and pitch measured.
Panel dimensions
Length, width, flatness and truss position checked on every bundle.
Bond and fire
Bond strength and Class A fire performance verified by type testing.
Layout coding
Panels numbered to the floor layout drawing and packed in laying sequence.
Related services
Tekla model, connection design, shop drawings, NC files and a weight-accurate BOM.
Sa2.5 blasting, epoxy zinc-rich systems, hot-dip galvanizing and intumescent coating.
100% UT on CJP welds, dimensional reports, MTC 3.1, packing and port logistics.
Where the truss deck is used
Building systems where this member family does most of the work.
Longgang Central Hospital, Shenzhen
At Longgang Central Hospital the steel frame, including a 700 t truss raised by hydraulic lifting, was combined with floor deck to keep wet trades and formwork out of a busy hospital site.
Across the group, more than 2,000,000 m² of green and prefabricated buildings have been delivered with deck, PBS and precast systems.
Related members
Floor deck and mezzanine questions
Send your drawings and our engineers reply within 24 hours.
What is the difference from profiled steel decking?
Profiled deck leaves a ribbed steel soffit. Our truss deck leaves a flat, Class A fire-rated fibre-reinforced concrete board, with the reinforcement already in place.
Do I need props during the pour?
Panel ends can be supported by aluminium formwork. Spans above 2 m need simple temporary props. Exact propping is set by the slab design.
What does the panel weigh?
About 28 kg/m² before concrete. Standard panels are 1,220 × 2,440 mm and can be lifted in bundles by tower crane.
Can you supply a complete warehouse mezzanine?
Yes: columns, beams, deck, stairs and guardrails, designed for your rack or floor loads and shipped with the building frame. MOQ is 2,000 m².
Can services pass through the deck?
Yes. The board can be sawn and drilled, so sleeves and openings are cut on site before the pour.
How much faster is it?
Site time is reduced by up to 30%, depending on project span and slab design, because no formwork is built or stripped.
Send your drawings. Get a 24-hour BOM and FOB price.
DWG, IFC, Tekla or PDF. Engineering review by our Tekla team, from 50 t or 2,000 m².