




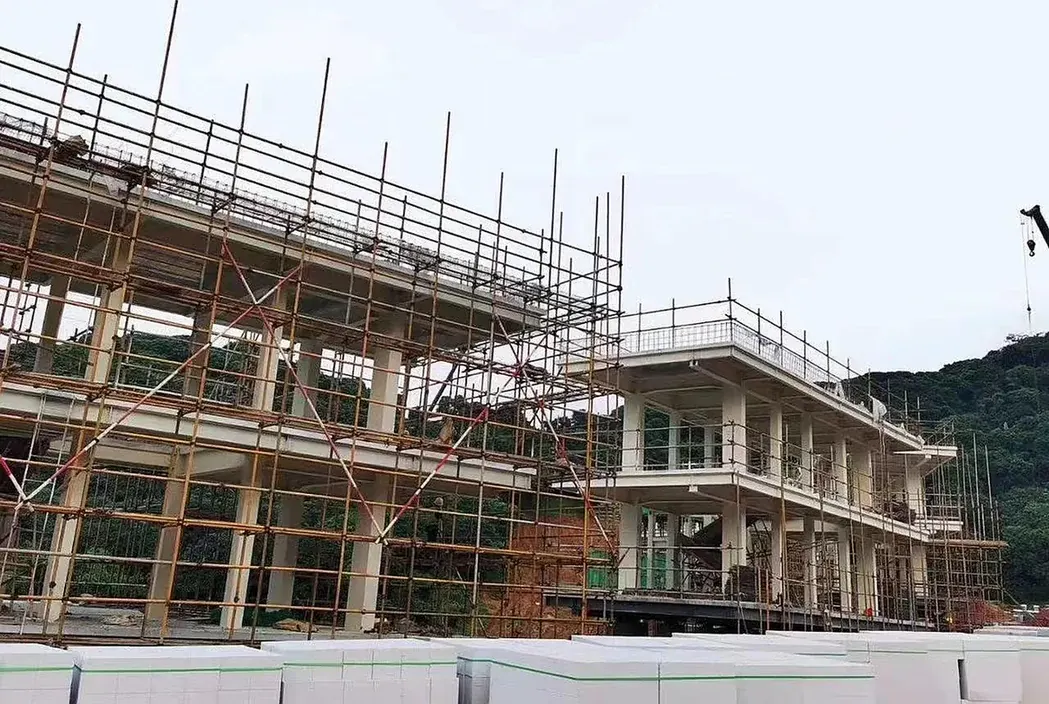

Crane runways to 50 t30.6 m and 74 m spans deliveredFrom 2,000 m² / 50 t
Custom Industrial Steel Buildings, Plants & Heavy Workshops
Factories, process plants and heavy workshops with crane runways up to 50 t, column grids to 36 m and full mezzanine floors. Designed and detailed in Tekla, fabricated in Guangdong, shipped FOB in 25–40 days.
7,000 tSteel in one industrial park
74 mMax. single span delivered
8Manufacturing bases in South China
100%UT on runway CJP welds
01Who this is for
Industrial steel buildings for manufacturers and plant contractors
Manufacturers building a new plant want two things from the structure: an early roof so equipment installation can start, and a frame that carries cranes, platforms and services without later strengthening. Steel delivers both.
We supply production halls, pharmaceutical and food plants, electronics and battery material workshops, maintenance buildings and multi-storey “industry upstairs” factories. The package covers the main frame, crane runway beams, bracing, mezzanines, platforms, stairs and the secondary steel for cladding.
- Single-storey halls with 18–36 m bays and multi-span layouts
- Crane runways from 3 t to 50 t, stepped or laced columns
- Multi-storey factories with composite floors on truss deck
- Equipment platforms, pipe racks and roof ventilation framing
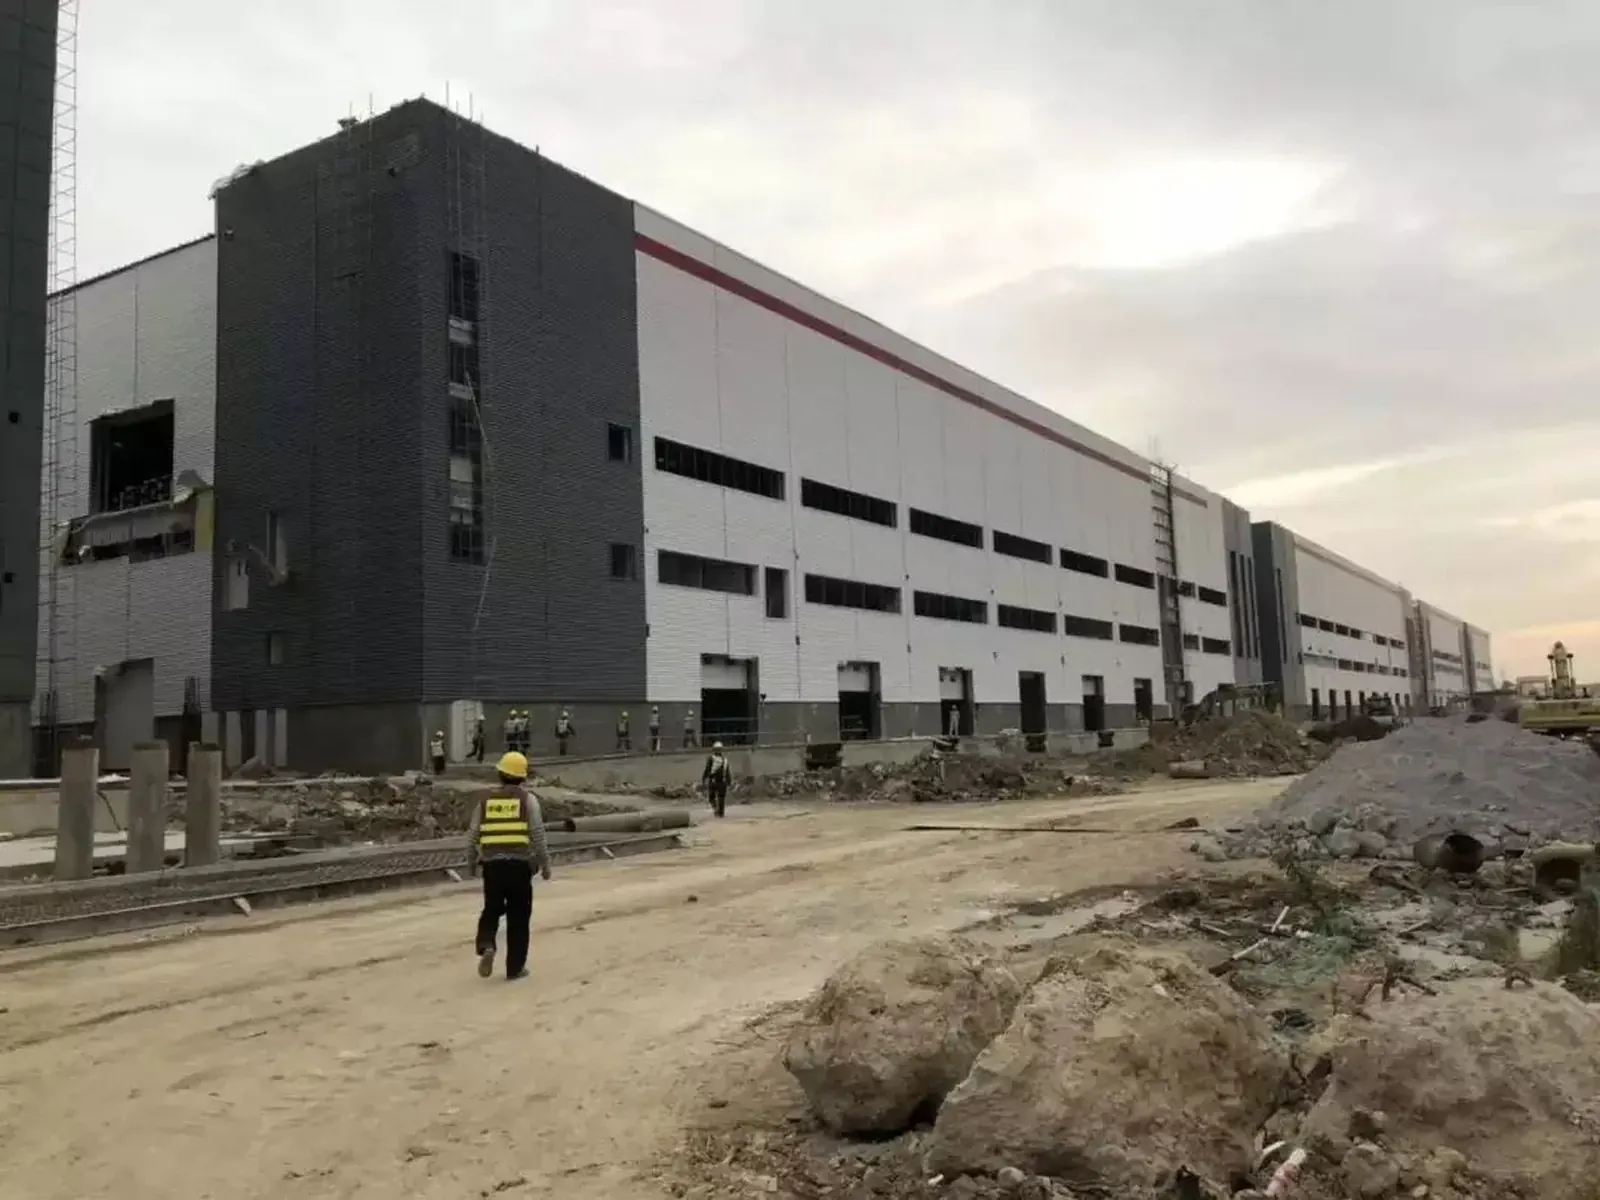
Single-storey steel plant, Guangdong
02Structural breakdown
Structural breakdown of an industrial steel building
Each member family links to its product page with section ranges and processing limits.
Welded H-sections and plate girders to 3,000 mm deep for rafters, runways and transfer beams.
Steel-bar truss deck for office, packing and production floors, no temporary props.
Equipment platforms, access stairs, handrails, galvanized C/Z purlins and girts.
Precast shell elements for concrete office or utility blocks attached to the plant.
03Steel consumption & cost
Industrial building cost: three tiers of steel consumption
Crane capacity, span and number of storeys decide which tier your project falls into.
| Tier | Typical scope | Span / height | Steel consumption | Indicative FOB China | Loading |
|---|---|---|---|---|---|
| Tier 1: light workshop | Single span, no crane or crane up to 5 t | 18–30 m / eave 8–10 m | 32–45 kg/m² | USD 1,100–1,300/t | 22–25 t per 40HQ |
| Tier 2: crane plant | Multi-span, 10–50 t cranes, platforms | 24–36 m / eave 10–18 m | 55–95 kg/m² | USD 1,250–1,500/t | 20–23 t per 40HQ |
| Tier 3: multi-storey / long span | Industry upstairs factories, 48–74 m truss halls | To 74 m or 4–16 storeys | Calculated per drawings | USD 1,350–1,650/t | Break-bulk for girders over 11.8 m |
Indicative ranges for budgeting, based on recent South China project data. Final tonnage and price are confirmed per quotation from your drawings, loads and coating specification.
Example: a 15,000 m² plant with 20 t cranes at about 70 kg/m² needs roughly 1,050 t of steel, about USD 1.3–1.6 million FOB for the frame. Grade choice matters too; see the Q355B vs A572 vs S355JR chart.
{04}Crane runways
Crane capacity sets the weight of the building
| Crane capacity | Runway beam | Column type | Typical steel consumption |
|---|---|---|---|
| 3–10 t (light duty) | Welded H 600–900 mm, on brackets | Tapered H or uniform H | 45–60 kg/m² |
| 16–32 t (medium duty) | Welded H 900–1,500 mm with surge girder | Stepped H or laced column | 60–80 kg/m² |
| 50 t and above (heavy duty) | Plate girder 1,500–2,500 mm or box girder | Laced or box column | 80–95+ kg/m² |
Overhead cranes change everything in an industrial building. Wheel loads govern the runway beam, the column steps up to carry the rail, and fatigue governs the weld details. We fabricate runway beams as welded plate girders with full-penetration top flange welds, 100% ultrasonically tested, and mill the bearing ends for clean load transfer.
For process plants, the steel also carries pipe racks, equipment platforms, ventilation fans and roof monitors. We model these in the same Tekla file, so platform and pipe-support steel arrives with the frame instead of as a site variation.
Plants with corrosive processes, such as chemicals or battery materials, need epoxy or galvanized systems. Specify them early through coating and galvanizing.
05Reference projects
Industrial projects with published spans and tonnage
Two very different plants: a 7,000 t pharmaceutical park and a 74 m span agricultural innovation hall.
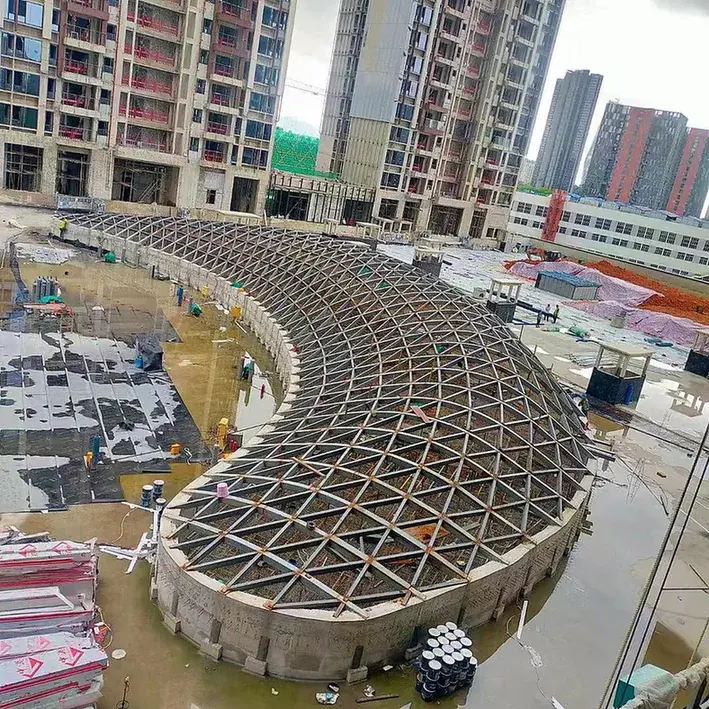
Guangzhou · 74 m span
China Aerospace Agricultural Innovation Center: 23 m high steel and membrane hall with a 74 m maximum span.
43 patents: 5 invention, 32 utility, 6 design
ISO 9001 / 14001 / 45001
100% UT on CJP welds
MTC to EN 10204 3.1
National High-Tech Enterprise
06Delivery method
Four steps that make site assembly predictable
-
01
Tekla load model and shop drawings
Your design is modelled in Tekla Structures, connections are checked to AISC 360, EN 1993 or AS 4100, and you approve shop drawings before any plate is cut.
-
02
Shop trial assembly and hole check
Frames, trusses and splices are laid out in the yard, surveyed and match-marked so bolt holes line up on site.
-
03
Piece-mark stamping
Every member carries a steel-stamped piece mark that matches the erection drawings and the packing list.
-
04
Protected packing and loading
Members are bundled on steel saddles with timber separators, loaded to a container plan or break-bulk stowage plan, and shipped FOB Shenzhen or Guangzhou.
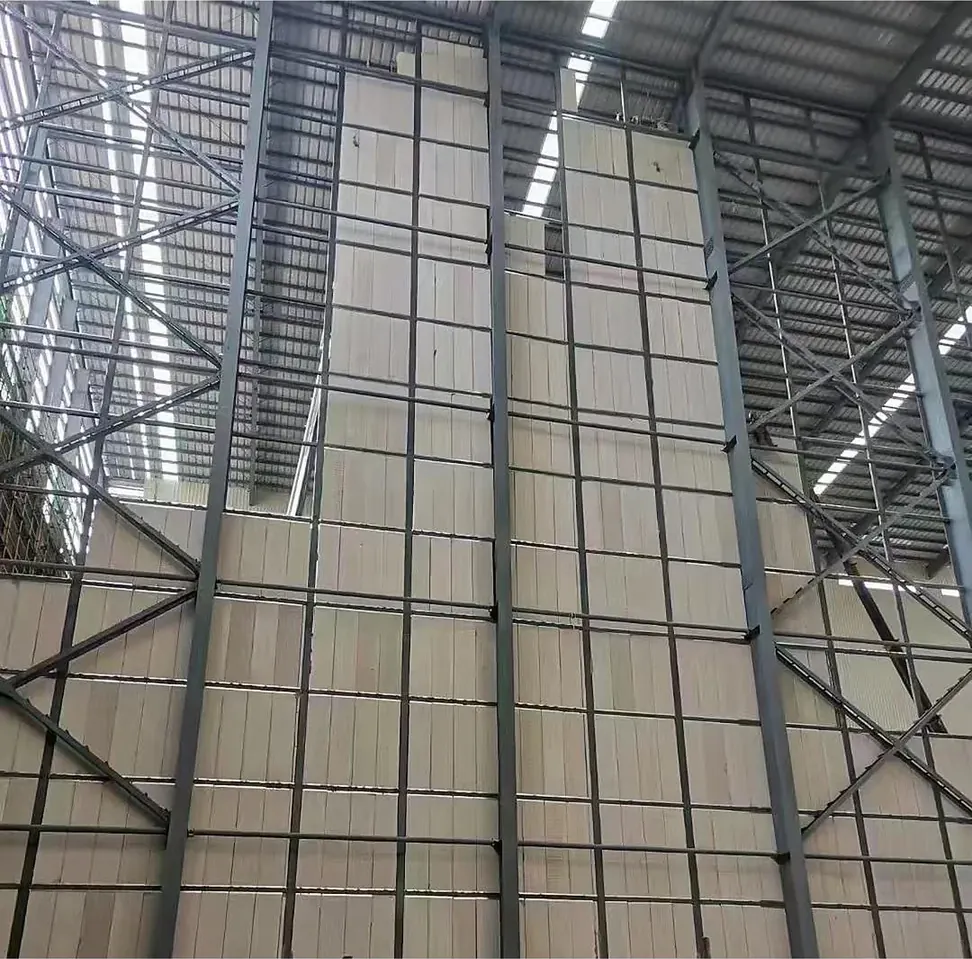
Wall framing on an industrial steel building
07FAQ
What buyers ask before ordering
Related: steel warehouse buildings and build-to-print structural steel fabrication.
What to send for a 24h quote
- General arrangement with bays, spans and eave heights
- Crane schedule: capacity, span, duty class and wheel loads from the crane supplier
- Platform, pipe-rack and equipment loads, plus any corrosive process areas
- Design code, wind, seismic and snow data for the site
- Coating or galvanizing specification and fire rating, if any
- Destination port and the date you need the steel on site
Can you design the crane runway beams?
We detail and fabricate runway beams to your engineer’s design, or check them to AISC 360, EN 1993 or AS 4100 with the crane supplier’s wheel loads. All flange-to-web CJP welds receive 100% UT.
How much steel does an industrial building need?
Light workshops use 32–45 kg/m². Plants with 10–50 t cranes use about 55–95 kg/m². Multi-storey factories and 48 m+ truss halls are calculated per drawings.
Do you supply cladding and roof panels?
Yes, on request we supply roof and wall sandwich panels, flashings and skylights with the steel, or we provide girts and purlins only for local cladding.
Can you make multi-storey factories?
Yes. We supply box columns, H-beams and truss floor deck for 4–16 storey industrial buildings designed for heavy floor loads and goods lifts.
What is the lead time?
25–40 days of fabrication after shop drawing approval. Large plants are delivered in batches that follow your erection sequence.
Can you supervise erection?
We send erection supervisors to any market. In Southeast Asia, our subsidiary PT Pemasangan Baja Struktur Xianghe provides full installation crews.
Send your plant layout and crane data. Get a 24-hour BOM.
Span, bays, crane capacity and port are enough to start. From 2,000 m² or 50 t.