




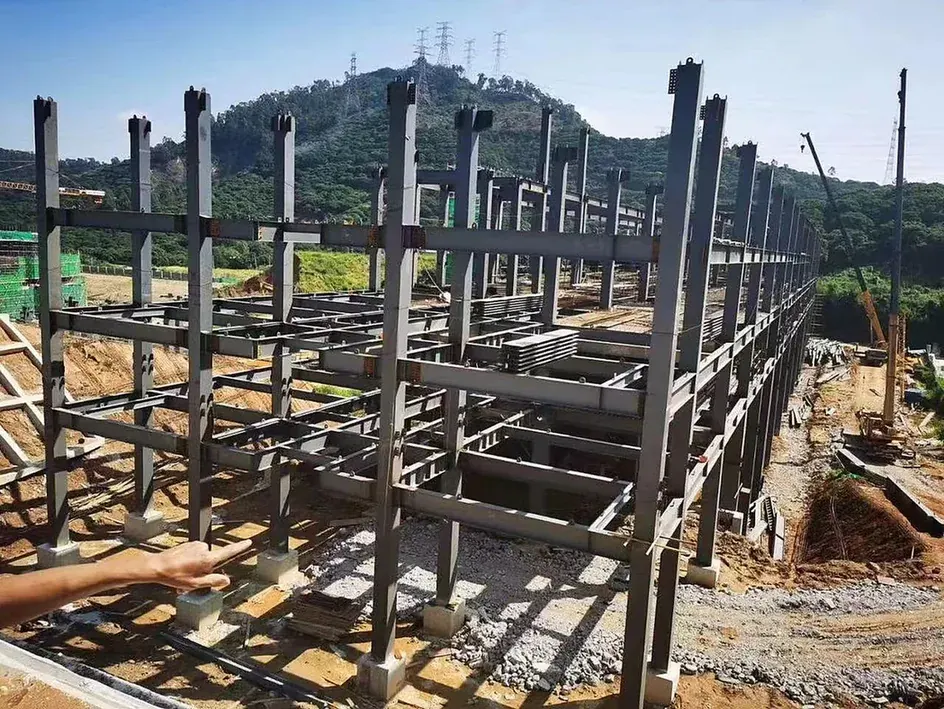

30–74 m clear spanJD Asia No.1 · Rrs FoshanFrom 2,000 m² / 50 t
Large-Span Prefabricated Steel Warehouses & Distribution Centers
Clear-span steel warehouses and distribution centers from 2,000 m² or 50 t: 30–74 m spans, high-bay AS/RS zones, mezzanines on truss floor deck. Fabricated near Shenzhen and Guangzhou ports, shipped in 25–40 days.
up to 300,000 tGroup-wide annual capacity
74 mMax. single span delivered
~1.5 hFrom our bases to Shenzhen / Nansha ports
43Patents granted
01Who this is for
Steel warehouse buildings for owners, 3PLs and EPC contractors
If you are planning a distribution center, cold store, e-commerce fulfilment hub or bulk store, steel is the fastest way to get a large covered area. A typical 20,000 m² warehouse frame is fabricated in about five weeks and erected in eight to ten.
We supply the full steel package: primary frames, roof trusses where the span needs them, purlins and girts, bracing, crane or AS/RS support steel, mezzanine floors and, on request, roof and wall sandwich panels. Foundations stay with your local contractor; we give anchor bolt plans and base reactions.
- Single-span and multi-span portal frames, 24–74 m
- High-bay AS/RS racking support and conveyor platforms
- Two-level mezzanines on patented truss floor deck
- Solar-ready roofs and typhoon-zone bracing
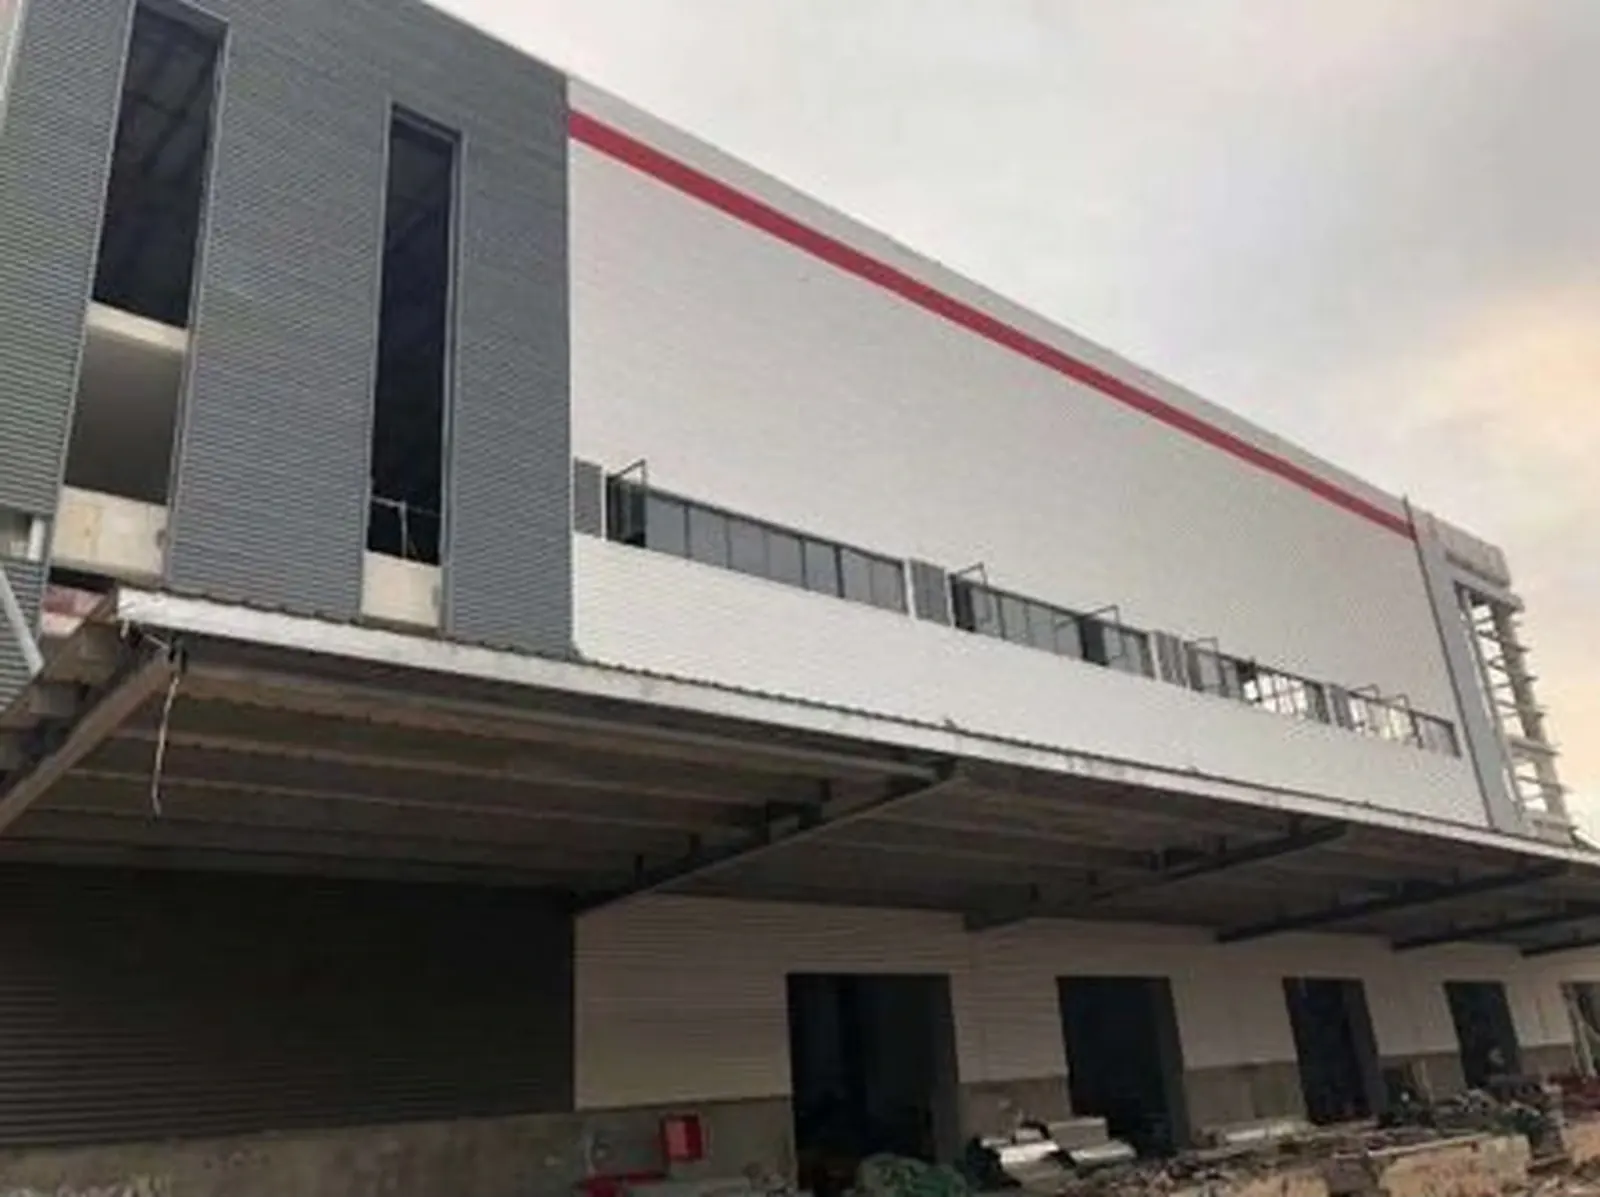
Completed steel warehouse, Guangdong
02Structural breakdown
How a steel warehouse is built, member by member
Each component links to its product page with section ranges, grades and processing limits.
Welded variable-depth columns and rafters, the lightest primary frame for spans to about 48 m.
Pipe or H-section trusses where a portal frame would get too deep or too heavy.
For high-bay zones, multi-level docks and internal columns carrying mezzanine loads.
Steel-bar truss deck as permanent formwork, no props for most spans, Class A fire rating.
Galvanized C/Z purlins, wall girts, access stairs and conveyor platforms.
Sa2.5 plus zinc-rich primer systems, galvanizing for secondary steel, ridge vents and skylight framing.
03Steel consumption & cost
Steel warehouse cost: three tiers of steel consumption
Steel tonnage drives most of the frame cost. These bands come from recent warehouse and logistics projects.
| Tier | Typical scope | Span / height | Steel consumption | Indicative FOB China | Loading |
|---|---|---|---|---|---|
| Tier 1: light PEB warehouse | Single span, no crane, standard roof | 24–40 m / eave 8–12 m | 32–45 kg/m² | USD 1,100–1,300/t | 22–25 t per 40HQ |
| Tier 2: heavy logistics | Multi-span, solar roof, mezzanine or 5–20 t crane | 36–60 m / eave 12–24 m | 55–95 kg/m² | USD 1,200–1,450/t | 20–24 t per 40HQ |
| Tier 3: multi-level / AS/RS | Ramp-up multi-storey or high-bay automated store | 60–74 m trusses / to 40 m high | Calculated per drawings | USD 1,350–1,600/t | Break-bulk for long members |
Indicative ranges for budgeting, based on recent South China project data. Final tonnage and price are confirmed per quotation from your drawings, loads and coating specification.
Example: a 10,000 m² Tier 1 warehouse at 38 kg/m² needs about 380 t of steel, or roughly USD 420,000–495,000 FOB for the frame. Freight, cladding and erection are extra. The 2026 cost per ton guide explains the main price drivers.
{04}Design basis
Spans, heights and loads for modern logistics
| Design item | Typical value we design to |
|---|---|
| Clear span | 24–48 m portal frame; 48–74 m with roof trusses |
| Eave height | 9–14 m for selective racking; 24–40 m for AS/RS high-bay |
| Column grid | 9–12 m bays; 12 × 24 m internal grid for multi-span |
| Roof loads | 0.5 kN/m² live + solar PV 0.15–0.25 kN/m² + services |
| Mezzanine load | 5–10 kN/m² on truss floor deck |
| Wind | Typhoon zones to 0.9 kN/m² basic pressure; AS/NZS 1170.2 Region C on request |
| Deflection | Rafter L/240, crane-free; L/400 under AS/RS rail tolerance |
Logistics owners now ask for wider bays, higher eaves and roofs strong enough for solar. Each of these adds steel. A 36 m single span with a 12 m eave sits comfortably in the 32–45 kg/m² band. Add a 40 m high-bay AS/RS zone, a two-level pick mezzanine and PV, and the frame moves into the 55–95 kg/m² band.
For automated warehouses, floor and roof tolerances matter as much as strength. Rail-guided stacker cranes need tight column verticality and roof deflection limits, so we survey frames during trial assembly and record the results.
Coastal sites in the Philippines, Malaysia or the Gulf need a C4 or C5 coating system or galvanized secondary steel. See coating and galvanizing options and the Philippines and Malaysia market pages.
05Reference projects
Smart logistics hubs we have built steel for
Large automated warehouses where frame accuracy affected sorter and stacker crane installation.
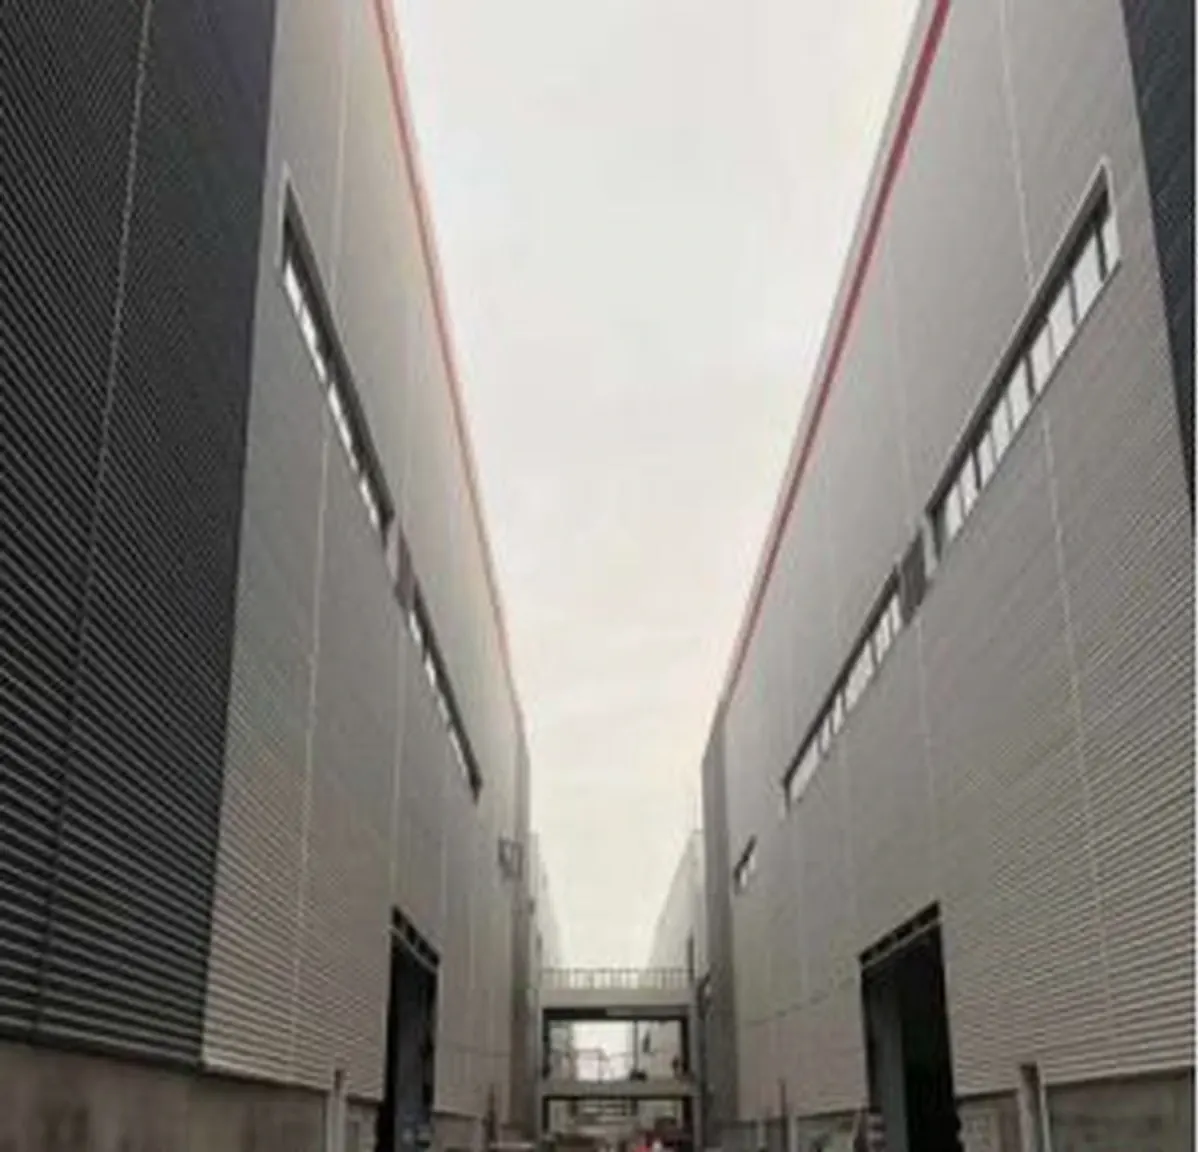
Foshan · Haier Group
Steel structure for Rrs Logistics, one of Haier’s six national smart unmanned warehouse clusters.
43 patents: 5 invention, 32 utility, 6 design
ISO 9001 / 14001 / 45001
100% UT on CJP welds
MTC to EN 10204 3.1
National High-Tech Enterprise
06Delivery method
Four steps that make site assembly predictable
-
01
Tekla load model and shop drawings
Your design is modelled in Tekla Structures, connections are checked to AISC 360, EN 1993 or AS 4100, and you approve shop drawings before any plate is cut.
-
02
Shop trial assembly and hole check
Frames, trusses and splices are laid out in the yard, surveyed and match-marked so bolt holes line up on site.
-
03
Piece-mark stamping
Every member carries a steel-stamped piece mark that matches the erection drawings and the packing list.
-
04
Protected packing and loading
Members are bundled on steel saddles with timber separators, loaded to a container plan or break-bulk stowage plan, and shipped FOB Shenzhen or Guangzhou.
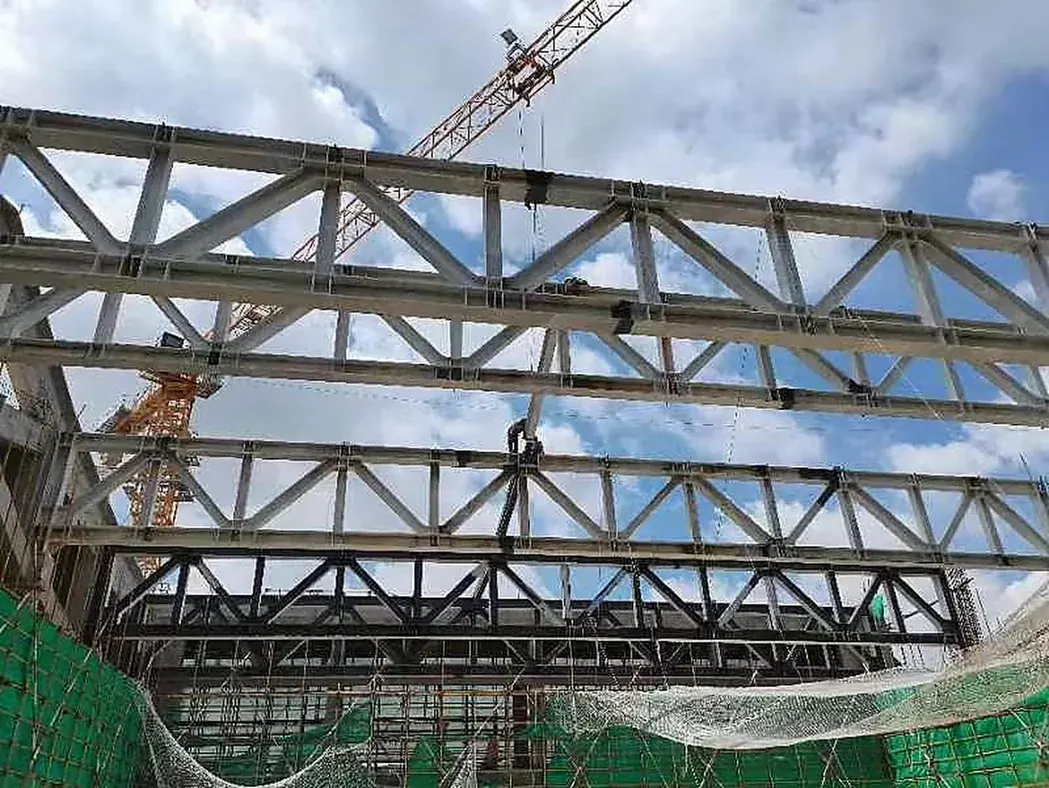
Roof steel erection on a logistics building
07FAQ
What buyers ask before ordering
For other building types compare industrial steel buildings and grain storage structures.
What to send for a 24h quote
- Site plan or building footprint with length, width and number of spans
- Eave and ridge height, racking or AS/RS type, mezzanine areas and floor loads
- Roof loads: solar PV, services, skylights and ventilation
- Design code, wind, seismic and snow data for the site
- Coating or galvanizing specification and fire rating, if any
- Destination port and the date you need the steel on site
What is the minimum warehouse size you supply?
We take projects from 2,000 m² of building area or 50 t of steel. Smaller buildings can be combined with another package to the same port.
How much steel does a warehouse need per m²?
A single-span crane-free warehouse uses about 32–45 kg/m². Multi-span, solar-loaded or crane buildings use 55–95 kg/m². High-bay AS/RS and multi-level logistics are calculated per drawings.
Can you design for typhoon and earthquake loads?
Yes. We check frames to AISC 360, EN 1993 or AS 4100 with your local wind and seismic loads, including typhoon regions in the Philippines and southern China, where our own projects are built.
What is the lead time for a steel warehouse?
25–40 days of fabrication after shop drawing approval. Sea transit is about 3 days to Manila, 4 to Malaysia, 6 to Indonesia and 12–15 to Australia.
Who installs the warehouse on site?
Your local erector, with our supervisor on site if required. In Indonesia and Southeast Asia, PT Pemasangan Baja Struktur Xianghe, our group subsidiary, can provide full crews.
How do you stop steel rusting during sea freight?
All members are blasted to Sa2.5 and fully coated before packing. Secondary steel is galvanized. Bundles are wrapped and stowed under deck or in containers.
Send your warehouse layout. Get a 24-hour BOM and FOB price.
Span, length, eave height, loads and port are enough to start. From 2,000 m² or 50 t.