




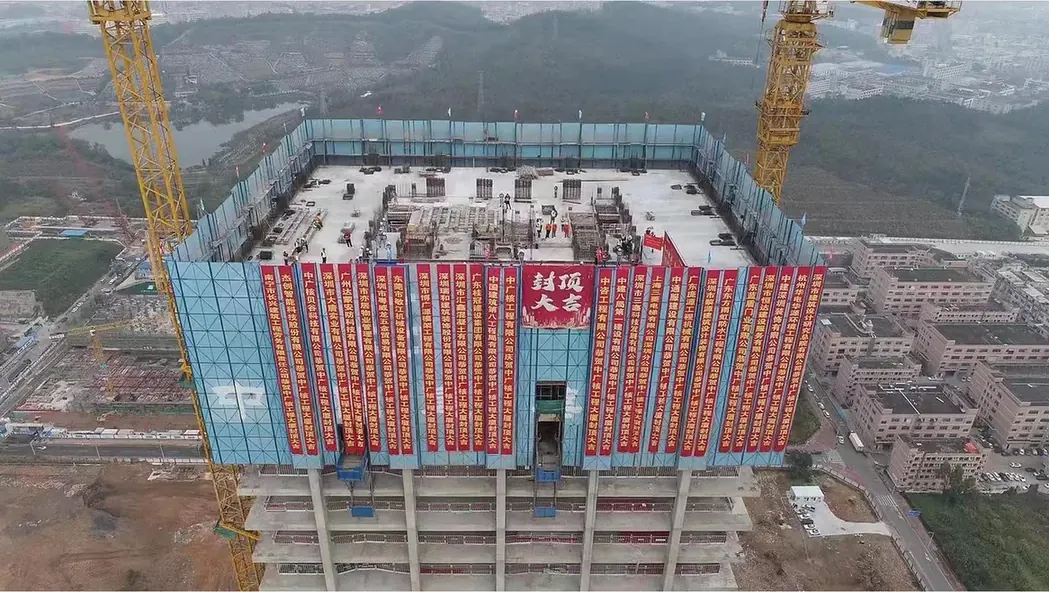

Delivered to 241 m heightCGN 18,472 tQ420GJC · Z-grade plate
Commercial Multi-Story & High-Rise Steel Structure Solutions
Steel frames for office towers, mixed-use complexes and malls up to 241 m: SRC box columns, Q420GJC thick plate, outrigger trusses and truss floor deck. Delivered in erection sequence from 8 bases near Shenzhen and Guangzhou.
241 mTallest steel frame delivered
18,472 tSteel in a single headquarters
100 mmMax. plate thickness
40–60 daysLead time per complex batch
01Who this is for
Commercial steel buildings for developers and Tier-1 contractors
Commercial projects are sold on schedule. A steel or composite frame lets the contractor run the core, the steel and the floors in parallel, and it keeps column sizes small so the developer keeps lettable area.
We work as the steel fabricator for main contractors on towers, headquarters campuses, malls and podiums. Most of our high-rise work has been delivered with China State Construction divisions, which means we are used to tight batch schedules, third-party audits and full documentation per piece.
- Concrete-filled and SRC box columns to 1,800 × 1,800 mm
- Multi-cavity mega columns and outrigger nodes
- Transfer girders and podium long-span trusses
- Truss floor deck for 4–6 day floor cycles
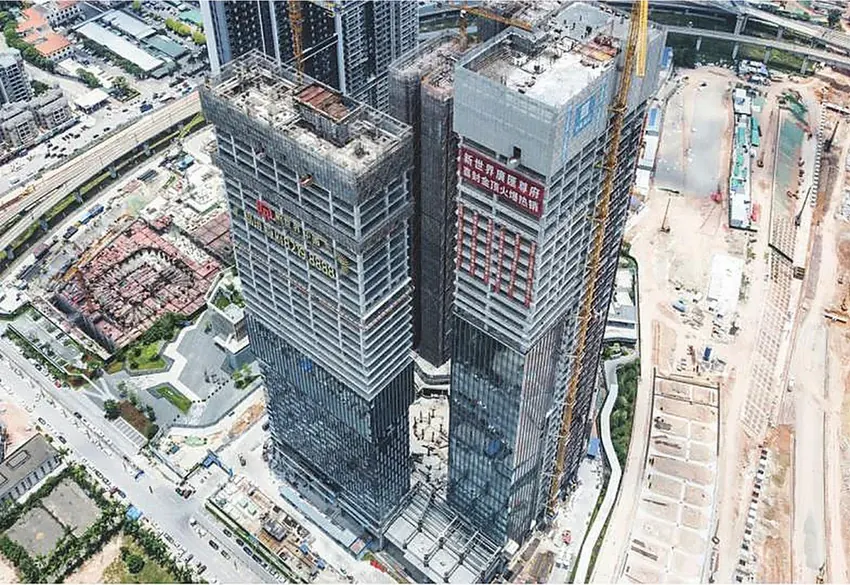
Tower steel erection with concrete core
02Structural breakdown
Structural breakdown of a steel high-rise
Every major member family links to its product page with section ranges, grades and limits.
Welded box and concrete-filled tube columns with ESW diaphragms for the perimeter frame.
Multi-cell mega columns, outrigger joints and Y/X nodes, trial-assembled before dispatch.
Welded H-beams with web openings for services, and heavy transfer plate girders.
Heavy box and H-section trusses for mechanical floors, atriums and podium roofs.
Patented steel-bar truss deck: 1.2–2.0 mm base, 70–100 mm truss height, Class A fire.
03Steel consumption & cost
High-rise steel cost: three tiers by height
Steel consumption per m² of gross floor area rises with height, grade and node complexity.
| Tier | Typical scope | Span / height | Steel consumption | Indicative FOB China | Loading |
|---|---|---|---|---|---|
| Tier 1: low-rise commercial | Offices, malls, podiums up to ~15 storeys | To 60 m | 55–95 kg/m² | USD 1,250–1,500/t | 18–22 t per 40HQ |
| Tier 2: mid/high-rise composite | Core + steel/SRC frame, outriggers | 60–150 m | 80–120 kg/m² (steel elements) | USD 1,400–1,650/t | Mostly break-bulk |
| Tier 3: super high-rise | Mega columns, Q420GJC plate, belt trusses | 150–250 m+ | Calculated per drawings | USD 1,550–1,800/t | Break-bulk, sequenced |
Indicative ranges for budgeting, based on recent South China project data. Final tonnage and price are confirmed per quotation from your drawings, loads and coating specification.
Steel price per tonne rises with plate thickness, weld volume and node count, not just tonnage. A 20-storey composite office of 40,000 m² at about 90 kg/m² needs roughly 3,600 t. See the H-beam vs box column guide for section selection.
{04}Structural systems
What changes as a building gets taller
| Building height | Typical structural system | Key steel members |
|---|---|---|
| Up to 60 m (to ~15 storeys) | Steel moment or braced frame, composite floors | H-columns, box columns, H-beams, truss deck |
| 60–150 m | Concrete core + steel or SRC perimeter frame | Concrete-filled box/tube columns, SRC beams, outrigger trusses |
| 150–250 m+ | Core + SRC mega columns + outriggers / belt trusses | Multi-cavity mega columns, Q420GJC plate, transfer trusses |
Above about 60 m, drift and column size start to control the design. Most towers we supply use a reinforced concrete core with steel-reinforced concrete (SRC) or concrete-filled steel columns at the perimeter, tied in by outrigger and belt trusses at mechanical floors.
That puts the fabrication difficulty into a few heavy items: thick-plate box columns, multi-cavity mega columns with internal diaphragms, and truss chords with large weld volumes. We weld diaphragms by electroslag welding, use Z-grade plate where through-thickness stress is high, and trial-assemble outrigger joints before shipping.
For floors, our truss floor deck removes slab formwork and props, so floor cycles of 4–6 days are realistic on a typical floor plate.
05Reference projects
Towers and headquarters with published steel data
Main contractors on these projects include China State Construction Engineering divisions.
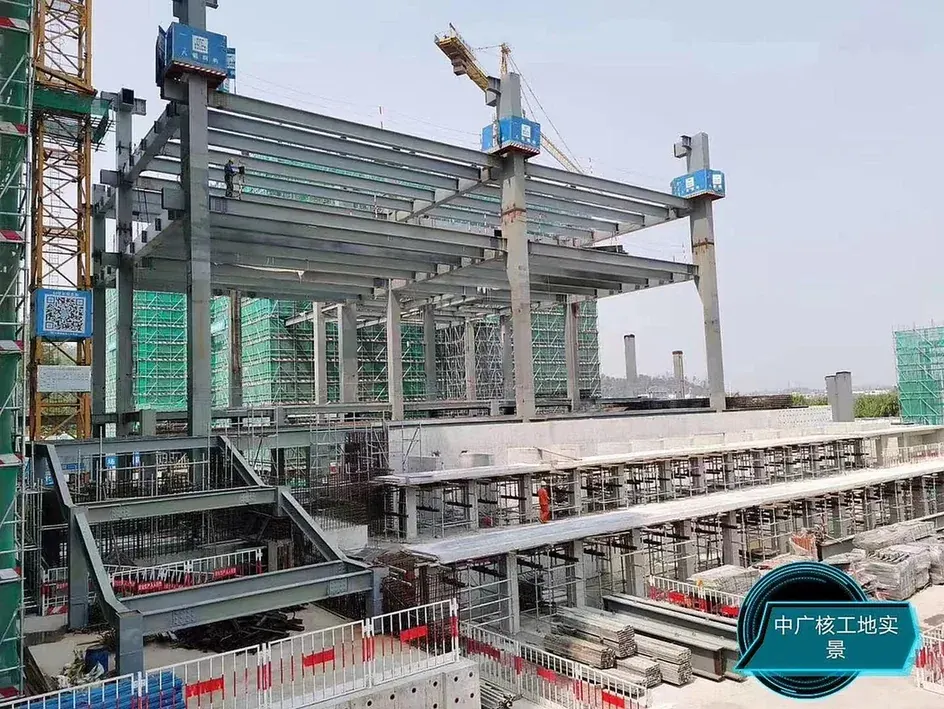
Guangzhou · 241 m
Zengcheng New World: about 7,000 t of Q420GJC, 47-storey C1 tower at 241 m, SRC and composite columns.
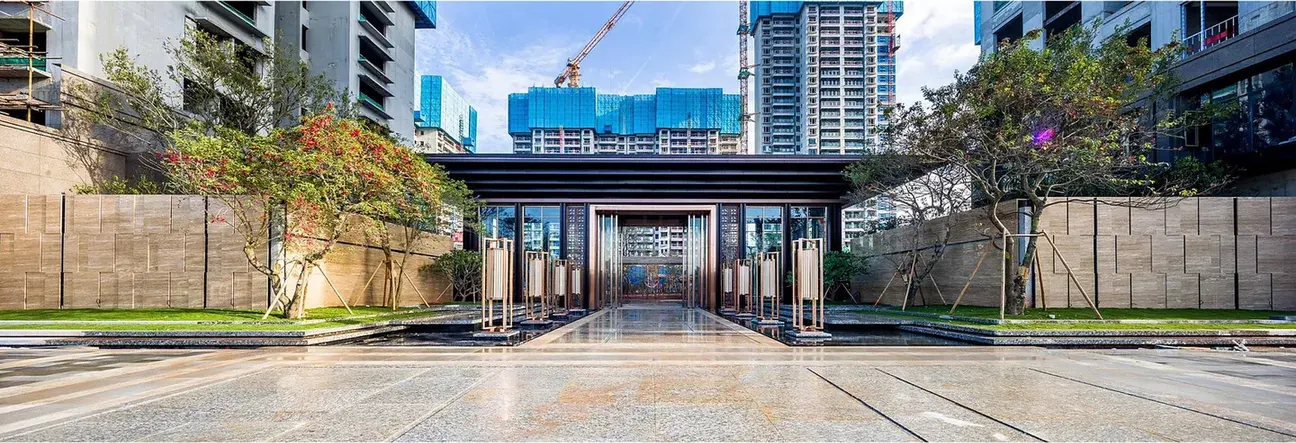
Guangzhou · 201,000 m²
GCL South HQ: four 18–22 storey towers with a commercial podium in Huangpu Science City.
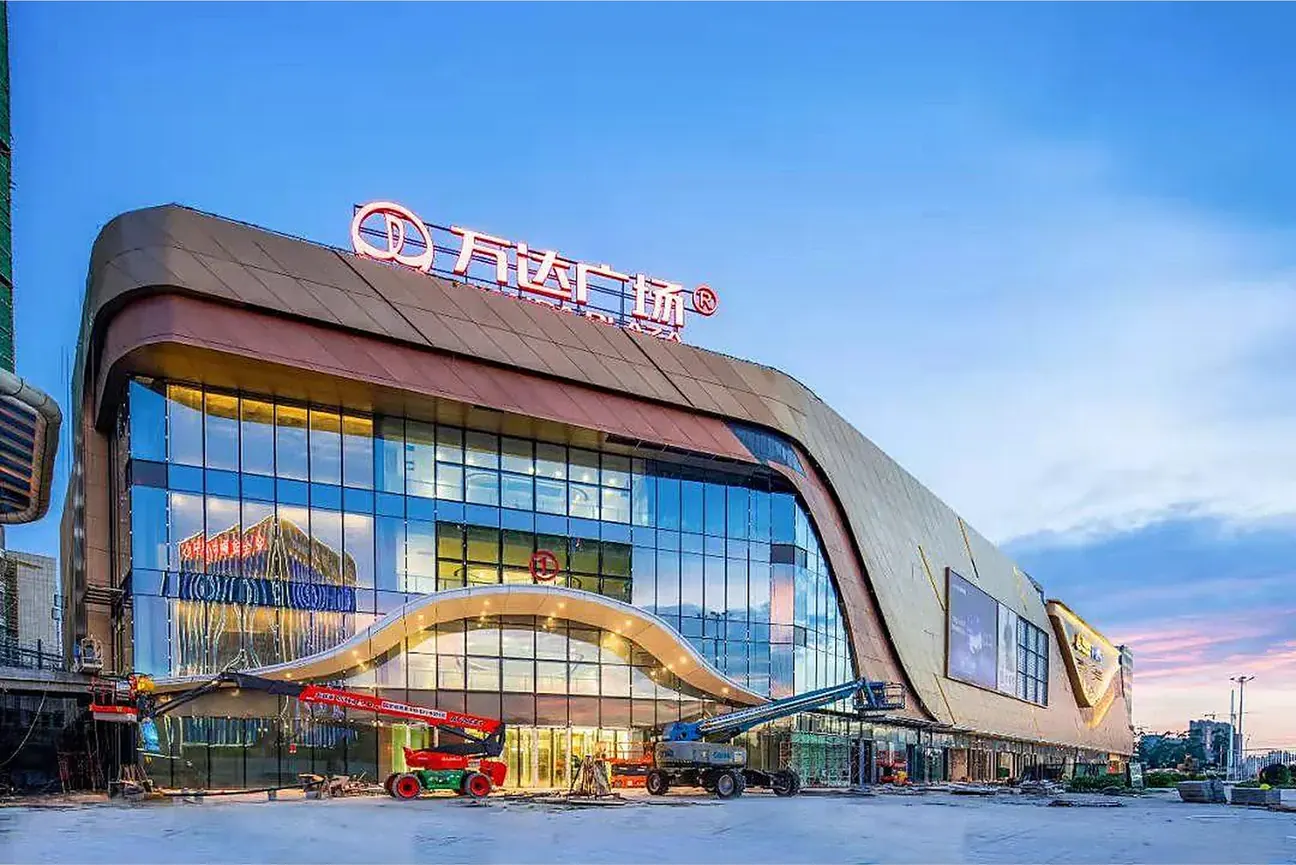
Dongguan · 139.6 m
Country Garden Dongguan CBD: 29-storey Grade-A office tower, delivered with BIM coordination.
43 patents: 5 invention, 32 utility, 6 design
ISO 9001 / 14001 / 45001
100% UT on CJP welds
MTC to EN 10204 3.1
National High-Tech Enterprise
06Delivery method
Four steps that keep tower erection on cycle
-
01
Tekla load model and shop drawings
Your design is modelled in Tekla Structures, connections are checked to AISC 360, EN 1993 or AS 4100, and you approve shop drawings before any plate is cut.
-
02
Shop trial assembly and hole check
Frames, trusses and splices are laid out in the yard, surveyed and match-marked so bolt holes line up on site.
-
03
Piece-mark stamping
Every member carries a steel-stamped piece mark that matches the erection drawings and the packing list.
-
04
Protected packing and loading
Members are bundled on steel saddles with timber separators, loaded to a container plan or break-bulk stowage plan, and shipped FOB Shenzhen or Guangzhou.
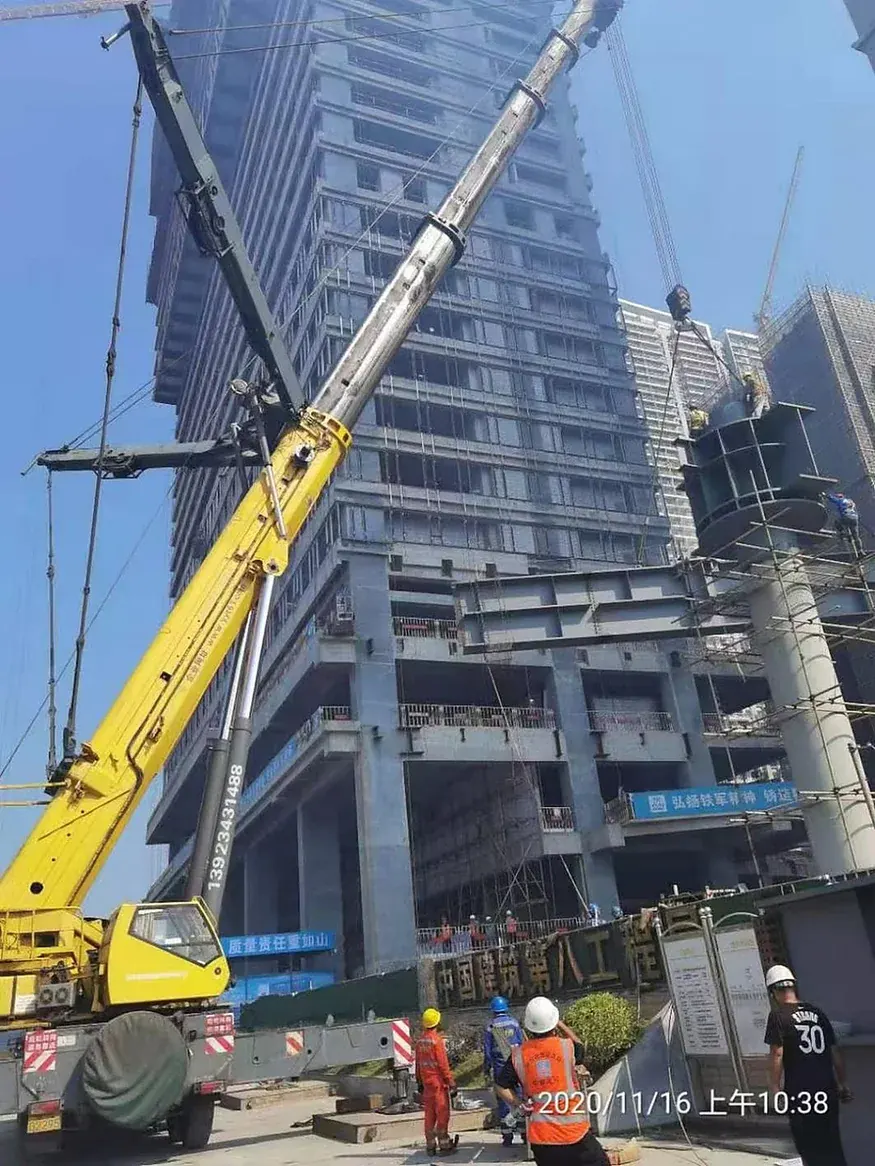
Tower crane lifting a steel column segment
07FAQ
What buyers ask before ordering
Heavy nodes and columns are covered in structural steel fabrication. For the Gulf market see UAE / Dubai.
What to send for a 24h quote
- Structural drawings or IFC model with column and beam schedules
- Node and connection details for mega columns, outriggers and transfer floors
- Erection zoning and floor cycle target, so we can plan batch releases
- Design code, wind, seismic and snow data for the site
- Coating or galvanizing specification and fire rating, if any
- Destination port and the date you need the steel on site
Can you fabricate SRC and concrete-filled columns?
Yes. We fabricate the steel core of SRC columns with studs and rebar holes, and box or tube columns for concrete filling, with ESW-welded diaphragms and concrete pour holes as detailed.
Which high-strength grades do you use?
Q355B/C/D, Q420GJC and Q345GJ with Z15–Z35 through-thickness properties where needed, and equivalents to EN S355J2 and ASTM A572 Gr.50 / A992.
How do you sequence deliveries for a tower?
We release fabrication by erection zone, typically two to three floors per batch, so steel arrives in the order the crane lifts it.
What is the lead time for complex columns?
Standard members take 25–40 days after shop drawing approval. Multi-cavity mega columns and outrigger nodes take 40–60 days, so we schedule them first.
Do you supply fireproofing?
We can apply intumescent coatings in the shop for 60–120 minute ratings, or supply primed steel compatible with your site fireproofing system.
Can our engineer audit the welding?
Yes. Your engineer or a third party such as SGS, BV or TUV can witness UT, trial assembly and coating at any hold point.
Send your tower drawings. Get a 24-hour BOM and FOB price.
IFC, DWG or Tekla. Column schedules and node details reviewed by our Tekla team.