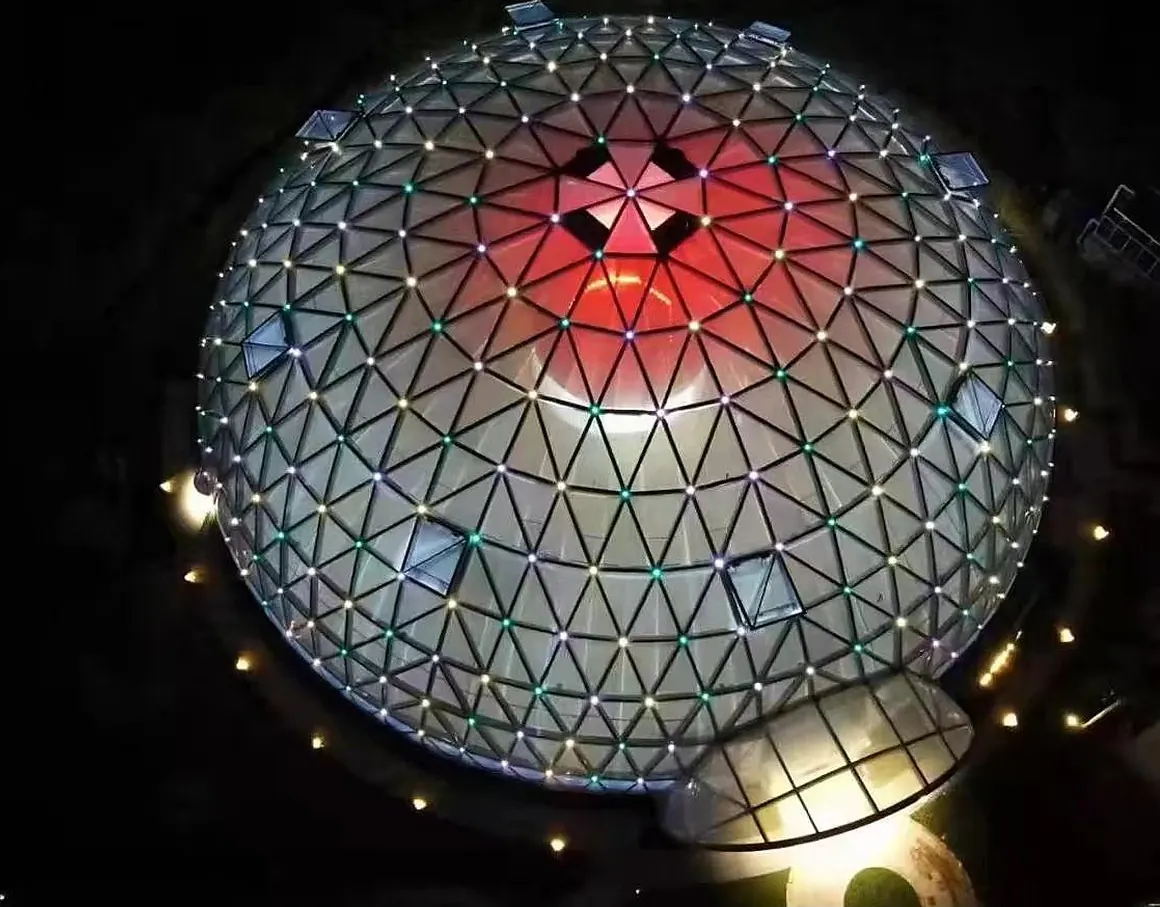
Meihua Aviation Training Center: 36 m Clear-Span Truss Atrium
Single-storey steel structure and single-plane trusses up to 40 t each for the central atrium of a 282,097 m² flight training center near Guangzhou Baiyun International Airport. A Guangdong provincial key project, built August 2023 to July 2024.
A training campus organised around one large hall
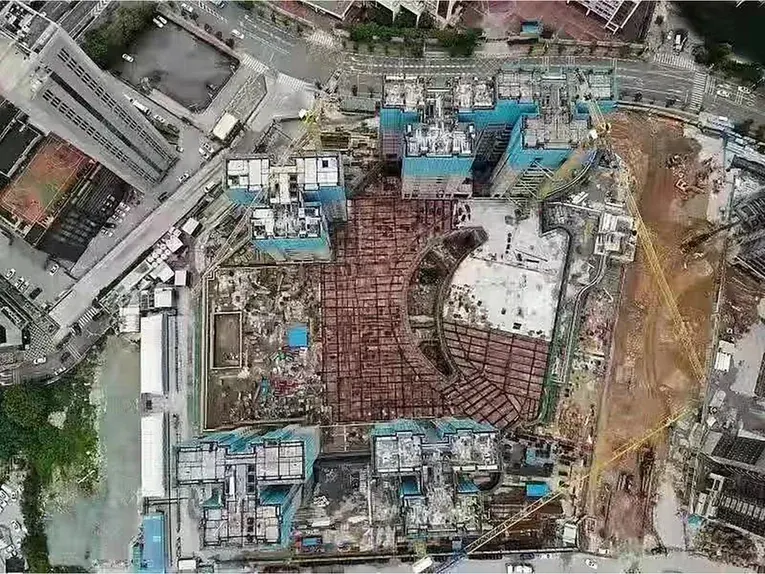
Meihua Aviation Technology is building a large third-party flight training center for central and southern China in Huashan, Huadu District, close to Baiyun Airport. The campus covers 129.2 mu (about 86,000 m²) with 227,837 m² above ground and 54,260 m² below, and houses flight simulator halls, classrooms and support buildings.
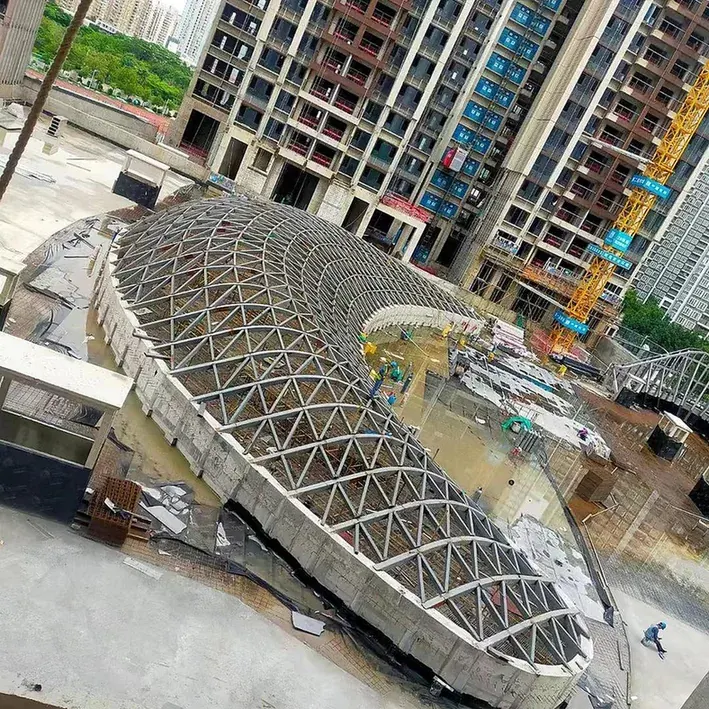
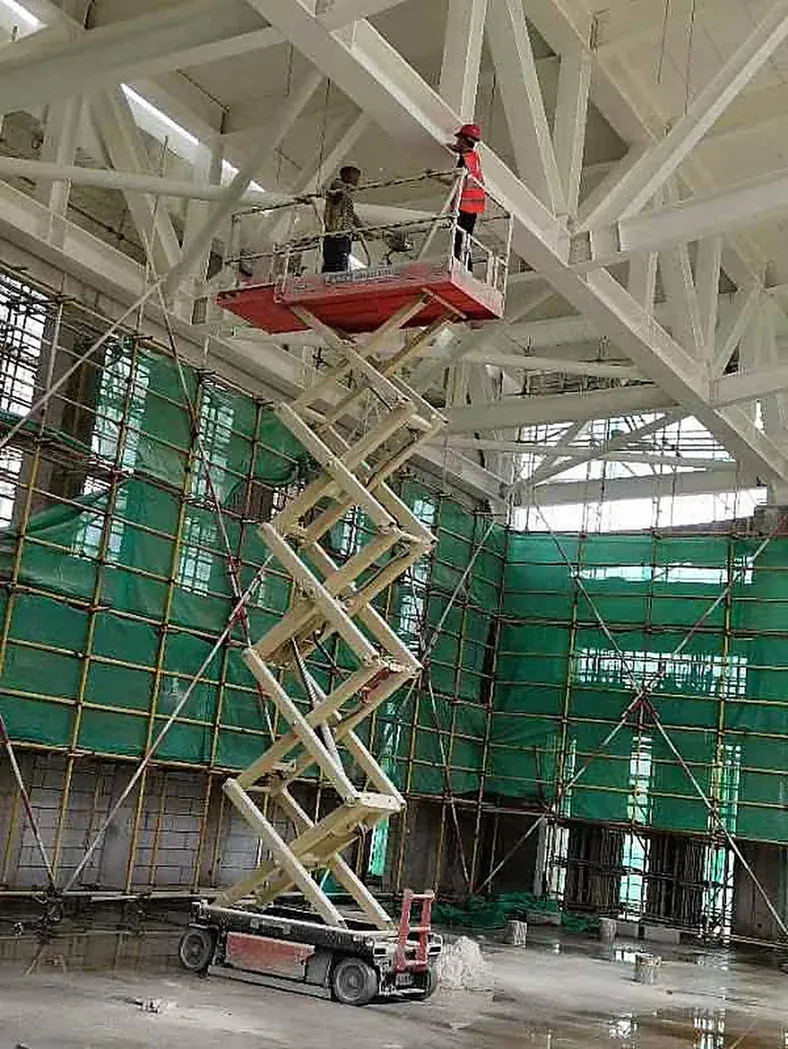
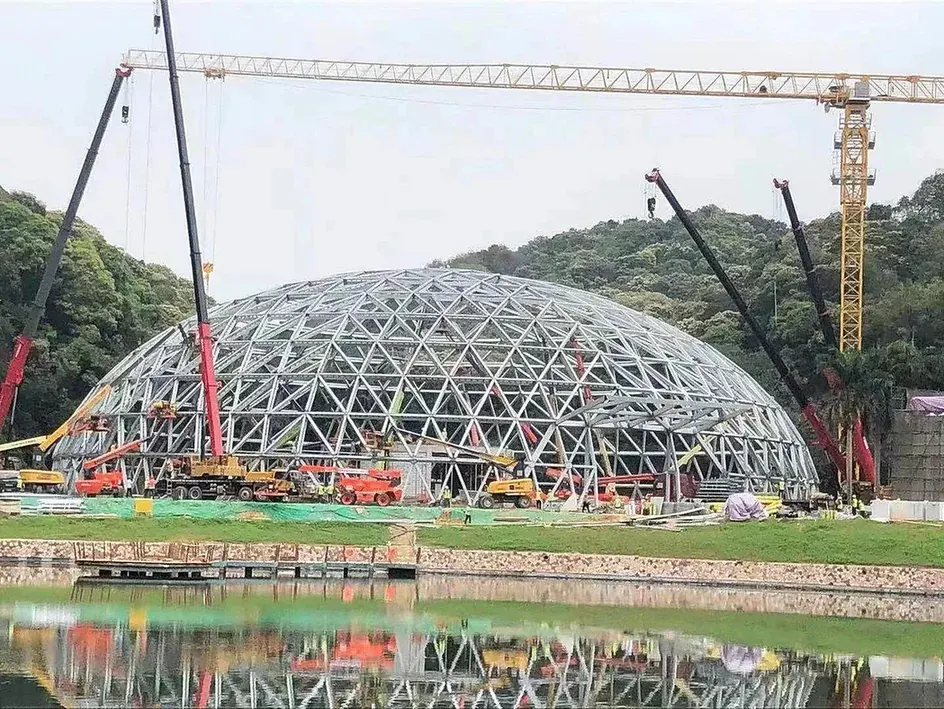
The atrium links the training blocks. It is a single-storey steel structure roofed by single-plane trusses spanning up to 36 m. Guiguan detailed, fabricated and delivered the atrium steel and supervised erection.
| Item | Detail |
|---|---|
| Owner | Meihua Aviation Technology Co., Ltd. |
| Location | Huashan Town, Huadu District, Guangzhou, near Baiyun International Airport |
| Building type | Aviation training center with simulator halls and central atrium |
| Site / GFA | 129.2 mu site · 282,097 m² GFA |
| Atrium structure | Single-storey steel frame, single-plane roof trusses |
| Maximum span | 36 m clear |
| Truss weight | Up to about 40 t per truss; typical trusses about 26 t |
| Atrium steel | approx. 1,300 t (estimated) |
| Steel grades | Q355B; Q355C for truss chords |
| Our scope | Detailing, fabrication, trial assembly, coating, delivery, erection supervision |
| Program | Start August 2023 · complete July 2024 |
Tonnage and member data from fabrication records; areas and dates from the owner and main contractor.
Column-free space, heavy trusses, an 11-month program
Large aviation halls need clear floor and clean structure. Single-plane trusses are economical but need care in lifting and lateral restraint.
Clear span for training use
The atrium had to stay free of columns over 36 m for circulation, events and equipment movement.
Heavy single-plane trusses
Trusses up to 40 t are stiff in plane but weak out of plane. Lifting and temporary stability had to be engineered.
Fast program
The whole campus ran from August 2023 to July 2024, so roof steel had to close early for MEP and finishes.
Deflection and ponding
Long-span roofs in Guangzhou carry heavy rain and typhoon uplift; camber had to be set to avoid ponding.
Exposed architecture
The atrium steel is visible, so weld profiles, splice positions and coating finish all mattered.
Road transport
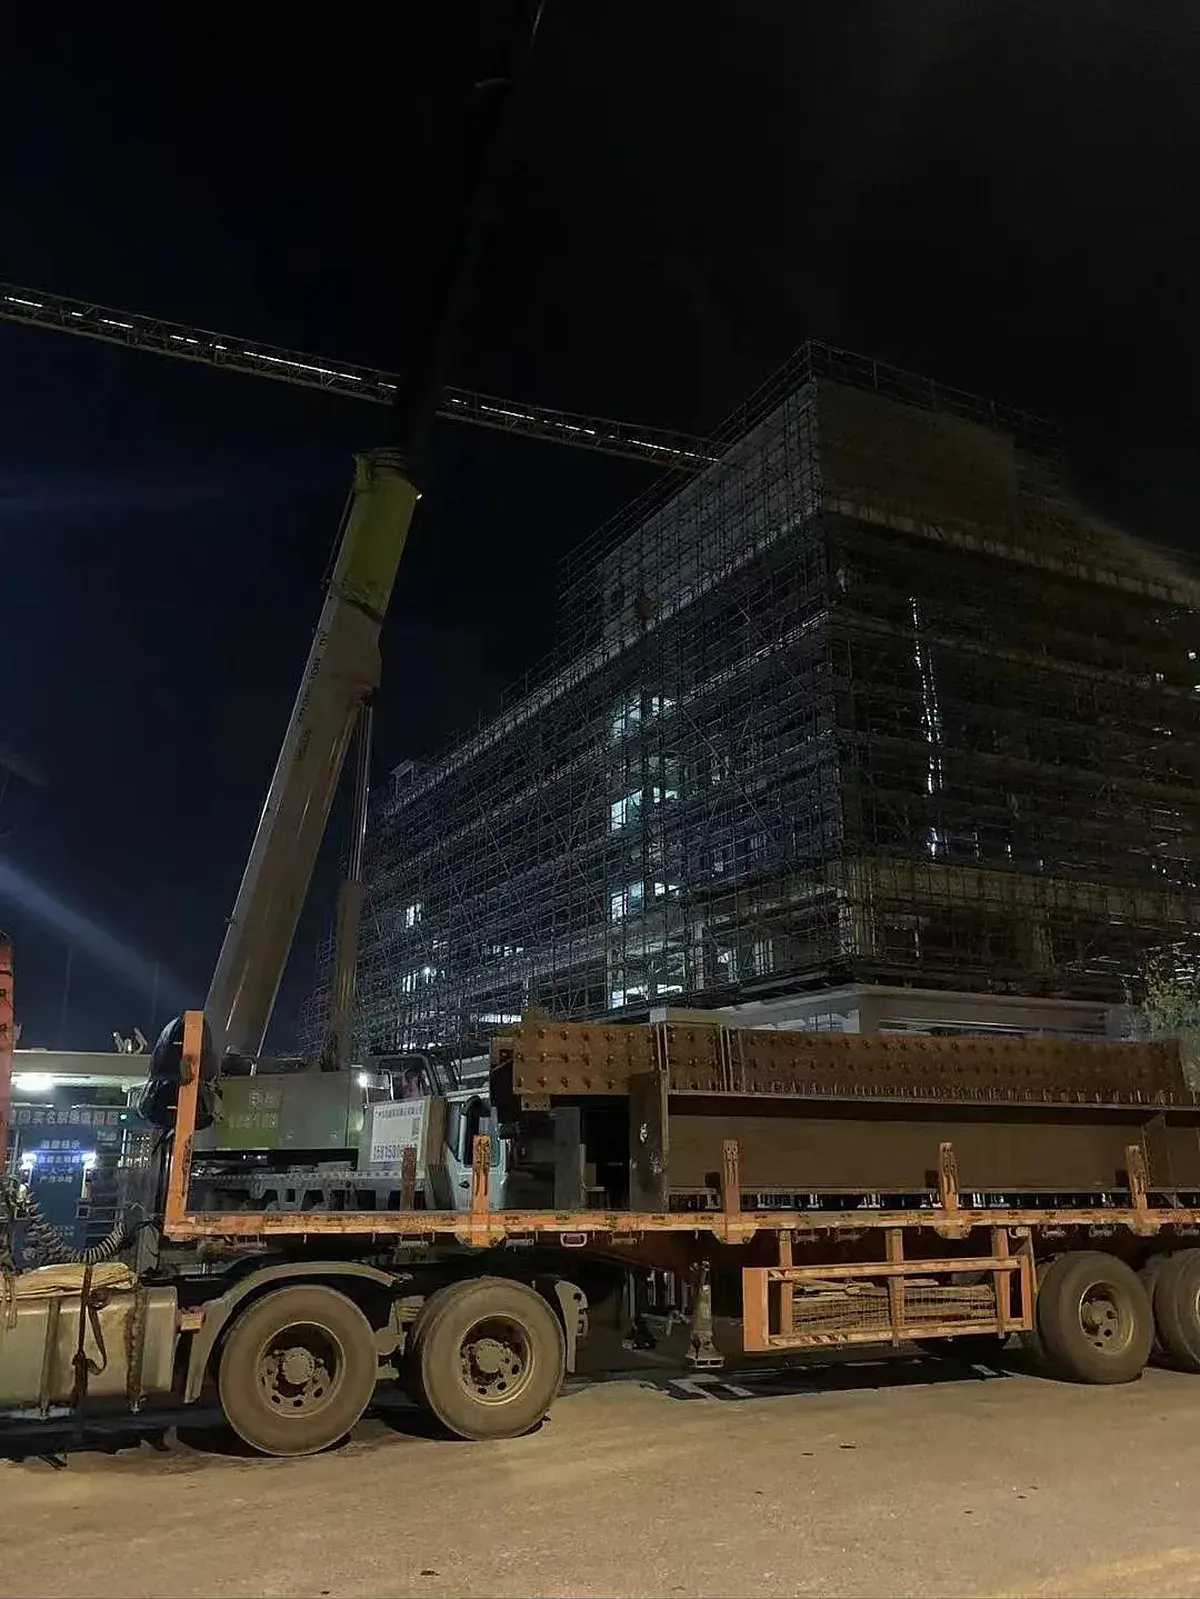
A 36 m truss cannot travel whole on urban roads and must be split and rejoined accurately.
Single-plane trusses with bolted site splices
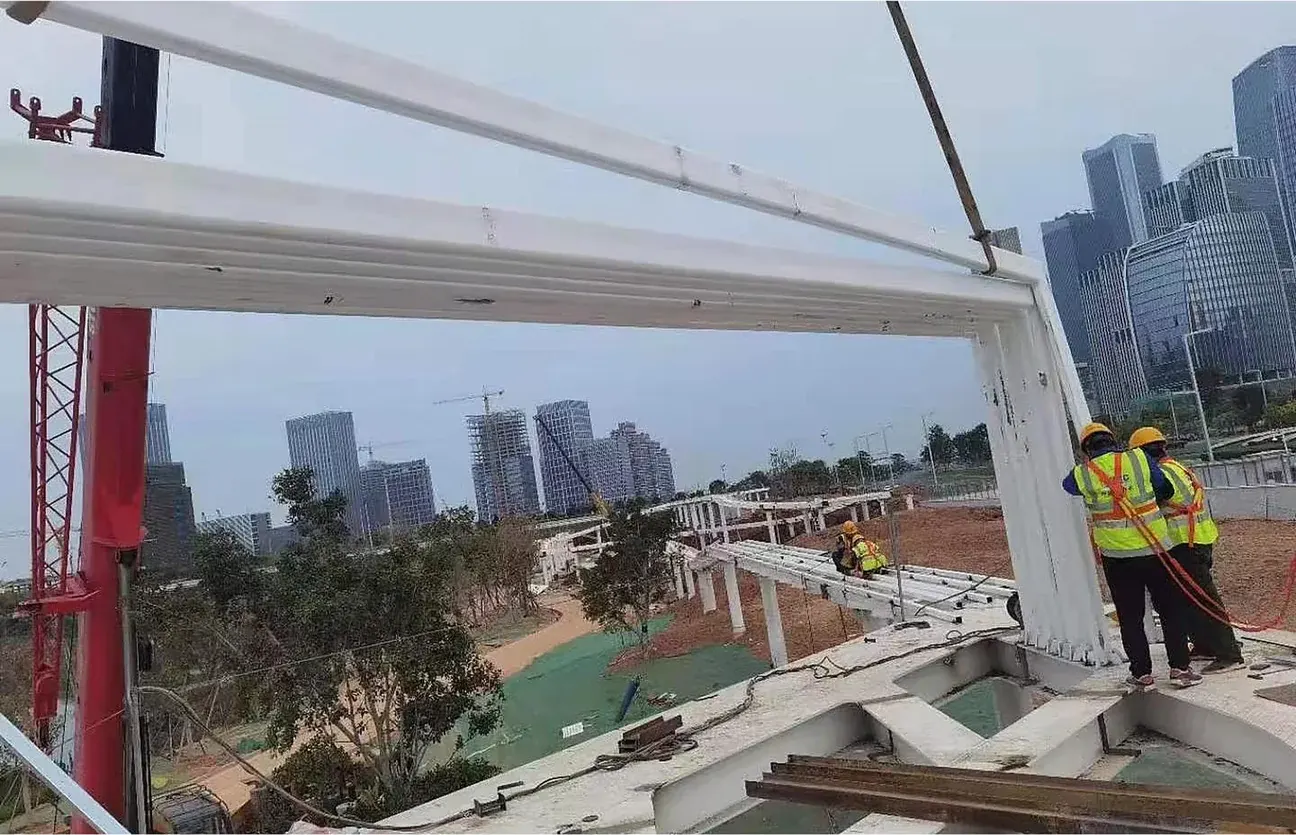
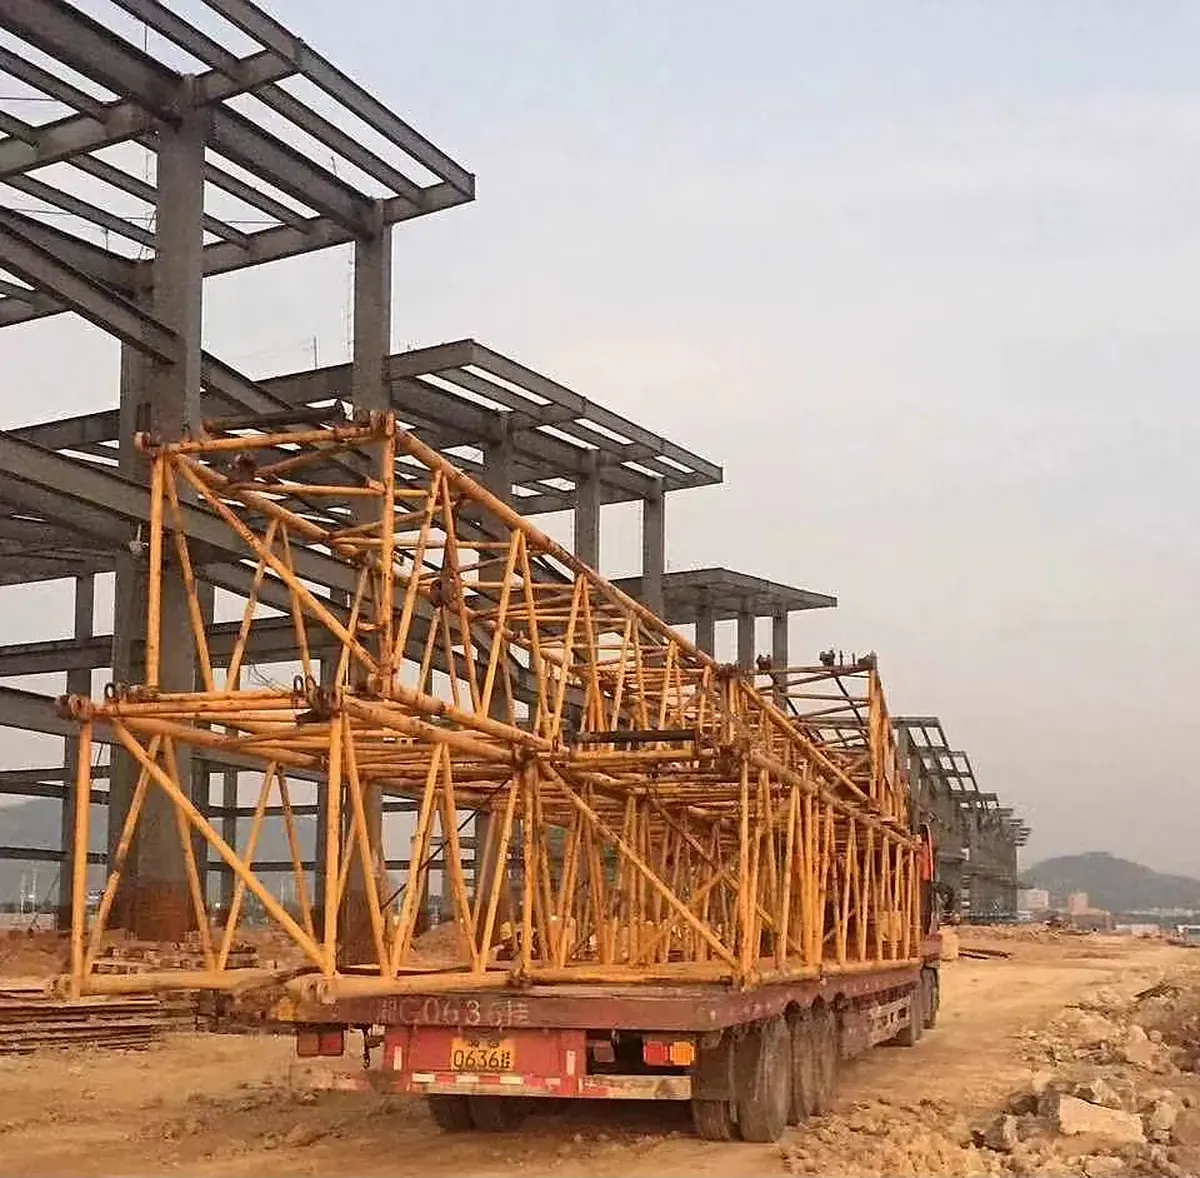
Each atrium truss is a single-plane Pratt truss with welded H-section chords and H or tube web members, pre-cambered to offset dead-load deflection. Trusses were split into three segments for road transport, with splice positions chosen at low-moment zones and detailed as end-plate or flange-plate bolted joints with high-strength bolts.
Out-of-plane stability comes from purlins, roof bracing between truss pairs and fly braces to the bottom chord. During erection, the first two trusses were braced together as a stable pair before the rest were lifted and tied in.
| Member / detail | Section & grade | Detailing note |
|---|---|---|
| Top / bottom chord | Welded H 400×300 to 500×400, Q355C | Pre-cambered; bolted splices at low-moment zones |
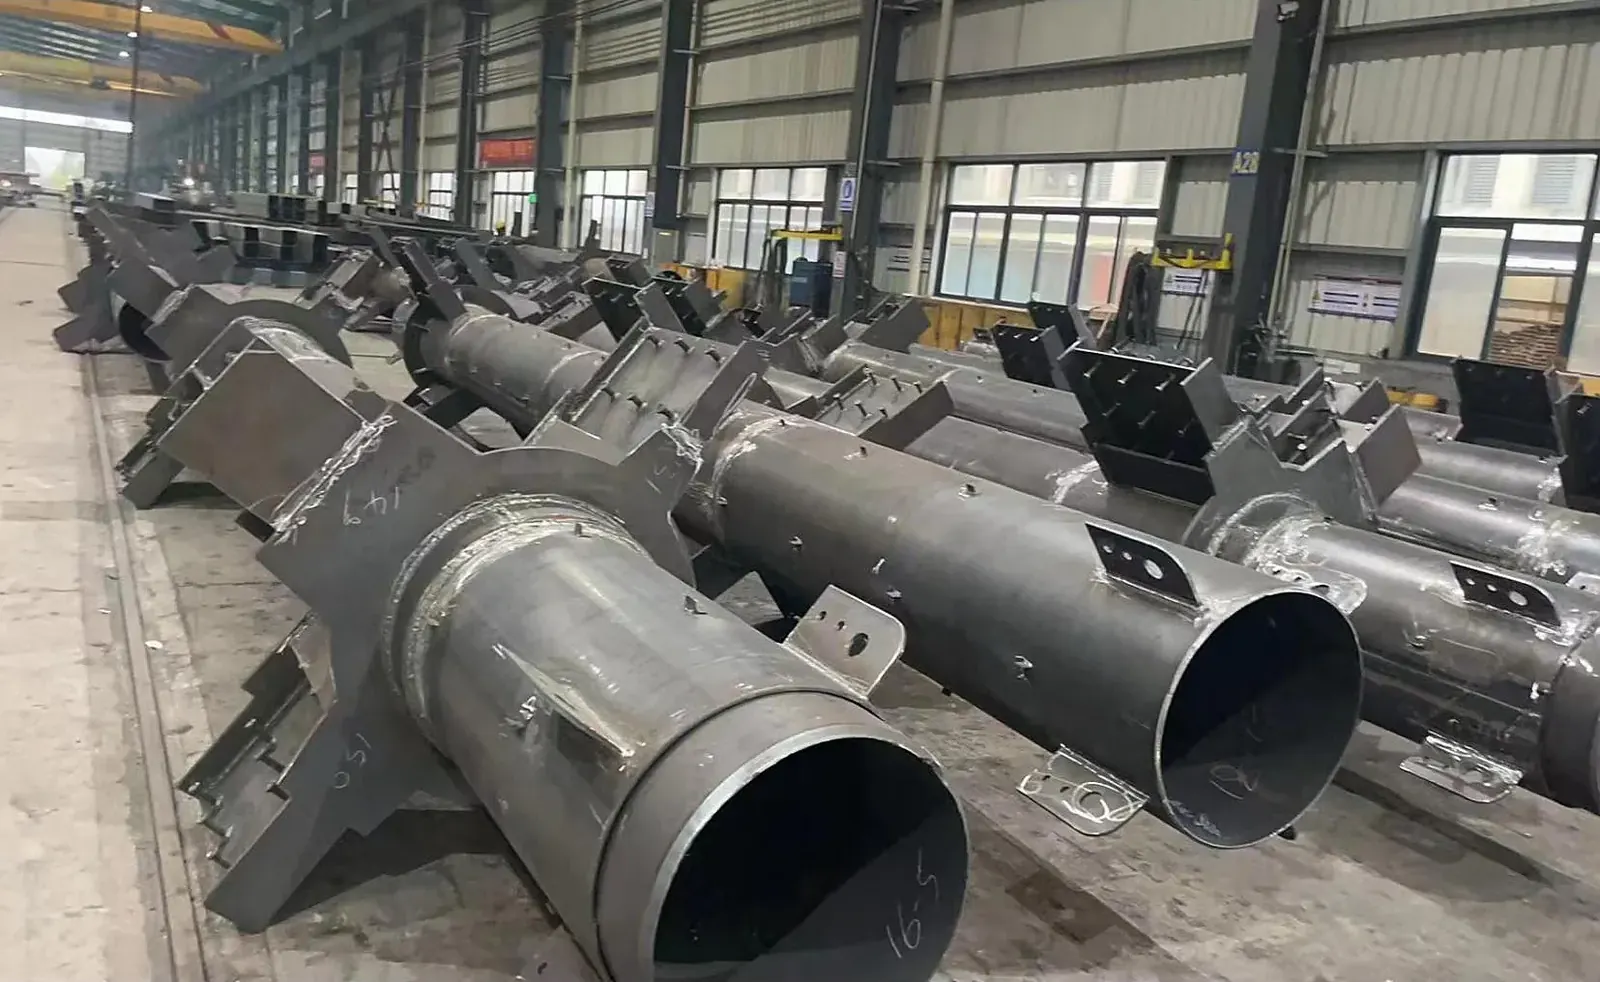
| Web members | H 200–300 and tube Φ180–245, Q355B | Welded to gussets in shop |
| Support columns | Welded box 500×500, Q355B | Pinned truss seats with slotted holes on one end |
| Roof bracing | Tube and rod bracing, Q355B | Paired trusses braced as stable units |
| Purlins | Z and C purlins, galvanized | Restrain top chord; fly braces to bottom chord |
| Splices | Flange-plate joints, 10.9S HSFG bolts | Shop-reamed, match-marked from trial assembly |
Trial-assembled, cambered and finished for exposure
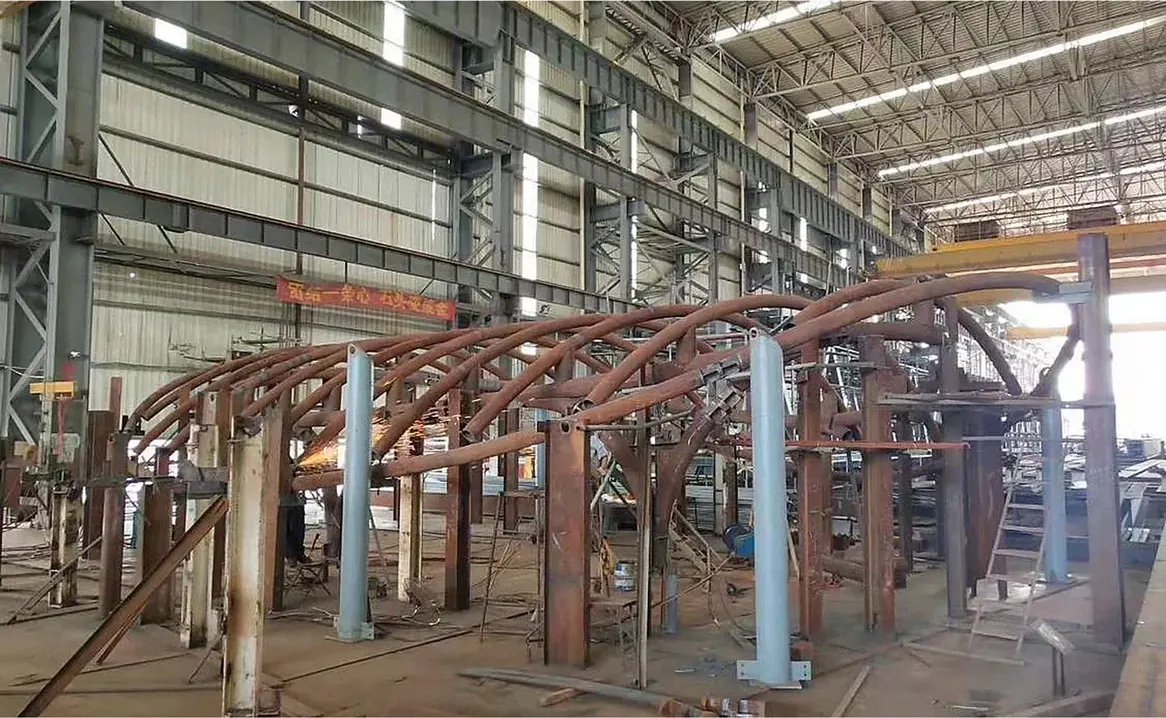
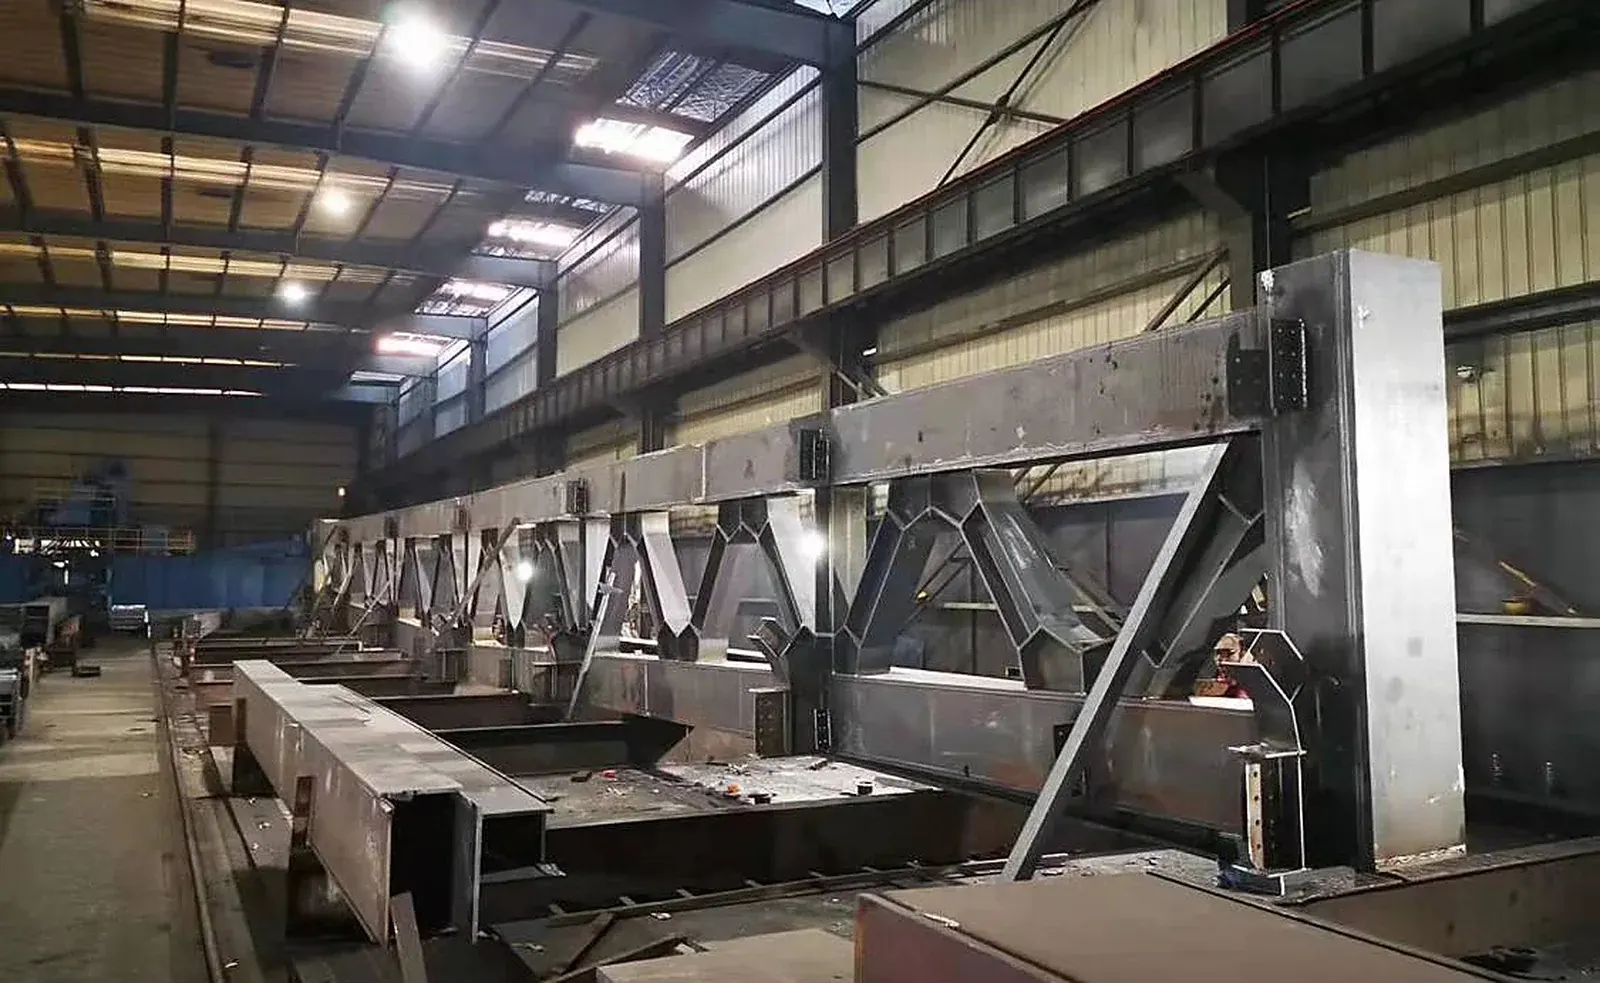
Every truss type was trial-assembled full length in the yard and surveyed for span, camber and splice fit, then split and match-marked. Because the steel stays exposed, welds were dressed at visible joints and the coating system finished with a polyurethane top coat over intumescent fire protection where required.
- Full-length trial assembly of each truss type
- Camber recorded per truss against the design value
- 100% UT on CJP welds at chords and splices
- Faying surfaces blasted for slip-critical bolting
- Intumescent and top-coat DFT recorded
Assemble at grade, lift in pairs, close the roof
The sequence was built around stable truss pairs and a single large mobile crane position per bay.
-
01
Detailing, Aug–Sep 2023
Tekla model, splice locations, camber values and lift points agreed with the designer.
-
02
Fabrication
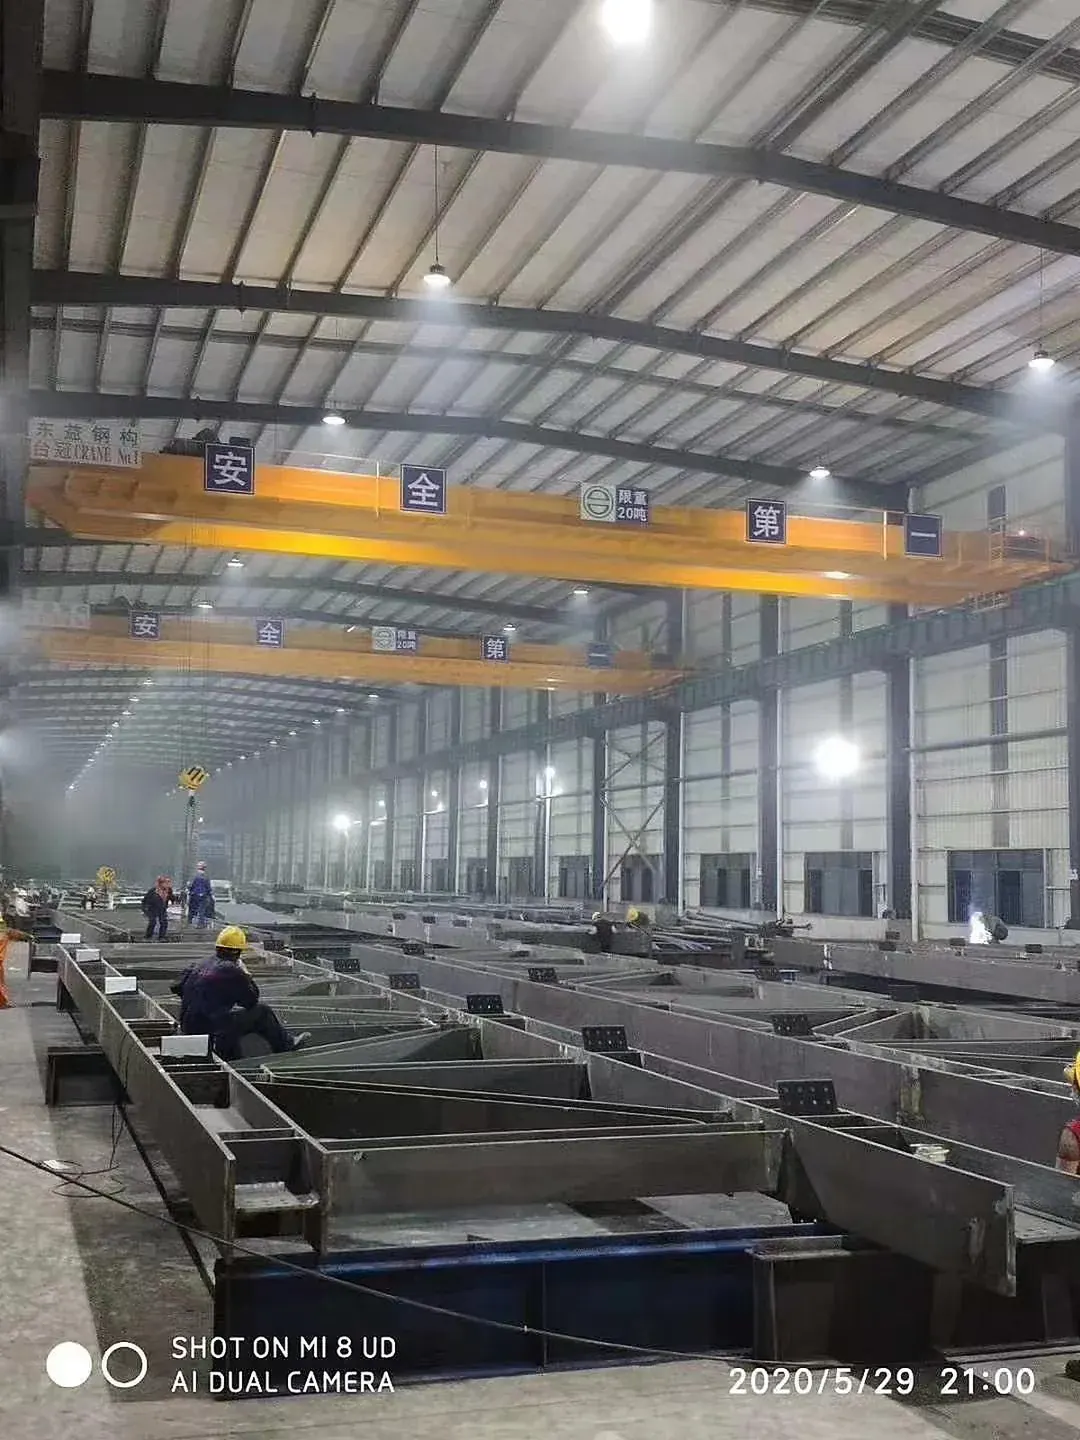
Chords, webs and box columns fabricated; trusses trial-assembled, split and shipped in three segments.
-
03
Columns and seats
Box columns erected and surveyed; truss seats set to level.
-
04
Ground assembly
Each truss bolted together on site on a level jig, camber checked before lifting.
-
05
Paired lifting
First two trusses lifted and braced as a stable pair; following trusses tied in with purlins and bracing.
-
06
Roof closure
Roof deck and cladding installed; steel closed in time for MEP and finishes before July 2024 completion.
A 36 m atrium closed inside an 11-month campus program
Shop trial assembly meant every site splice bolted up without reaming, and camber held to the design value. Paired lifting kept the trusses stable from the first lift. The roof closed on schedule, giving follow-on trades the time they needed inside the 11-month program.
The same single-plane truss approach suits aircraft hangars, MRO buildings and terminal halls. For spans beyond 60 m we move to space frames or box trusses. See aircraft hangar buildings.
Systems and members used on this project
Each page lists spans, grades and processing limits. See all reference projects.
Questions about this project
Planning a similar structure? Send drawings and our engineers reply within 24 hours.
What did Guiguan supply for the Meihua Aviation training center?
The atrium steel structure: box columns, single-plane roof trusses up to 36 m span and 40 t, bracing and purlins, with trial assembly, coating and erection supervision.
Why single-plane trusses instead of a space frame?
For spans around 30–40 m, single-plane trusses use less steel, ship easily in segments and erect quickly. Space frames or box trusses make more sense beyond about 60 m or for complex roof shapes.
How do you transport a 36 m truss?
We split it into segments of up to 12–15 m at low-moment zones, trial-assemble it in the shop first, and ship the segments match-marked for bolted site splicing.
Can you supply hangar trusses for overseas airports?
Yes. We fabricate to your design or to AISC 360, EN 1993 or AS 4100, trial-assemble trusses up to 90 m, and ship FOB or CIF with erection supervision.
What is the lead time for a hangar or atrium roof?
Typically 25–40 days of fabrication after shop drawing approval, plus 5–10 working days for detailing. Complex trusses can take 40–60 days.
Send your drawings. Get a 24-hour BOM and FOB price.
DWG, IFC, Tekla or PDF. Engineering review by our Tekla team, from 50 t or 2,000 m².