1. Home
  2. Projects
  3. JD Asia No.1 Smart Warehouse
Case study · Smart logistics
Owner: JD LogisticsMain contractor: CSCEC 1st BureauQ355B

JD Asia No.1 Smart Warehouse: Steel Frame for 1.6 Million Parcels a Day

Multi-storey steel frame for JD Logistics’ South China hub in Machong, Dongguan, sized around a 22 km cross-belt sorter, 78 automated stacker cranes and AGV traffic. Main contractor CSCEC 1st Bureau, 2017.

1.6 M+Parcels handled per day
22 kmCross-belt sorter supported
78Automated stacker cranes
approx. 9,500 tStructural steel, estimated
01Project facts

A warehouse designed around its machines

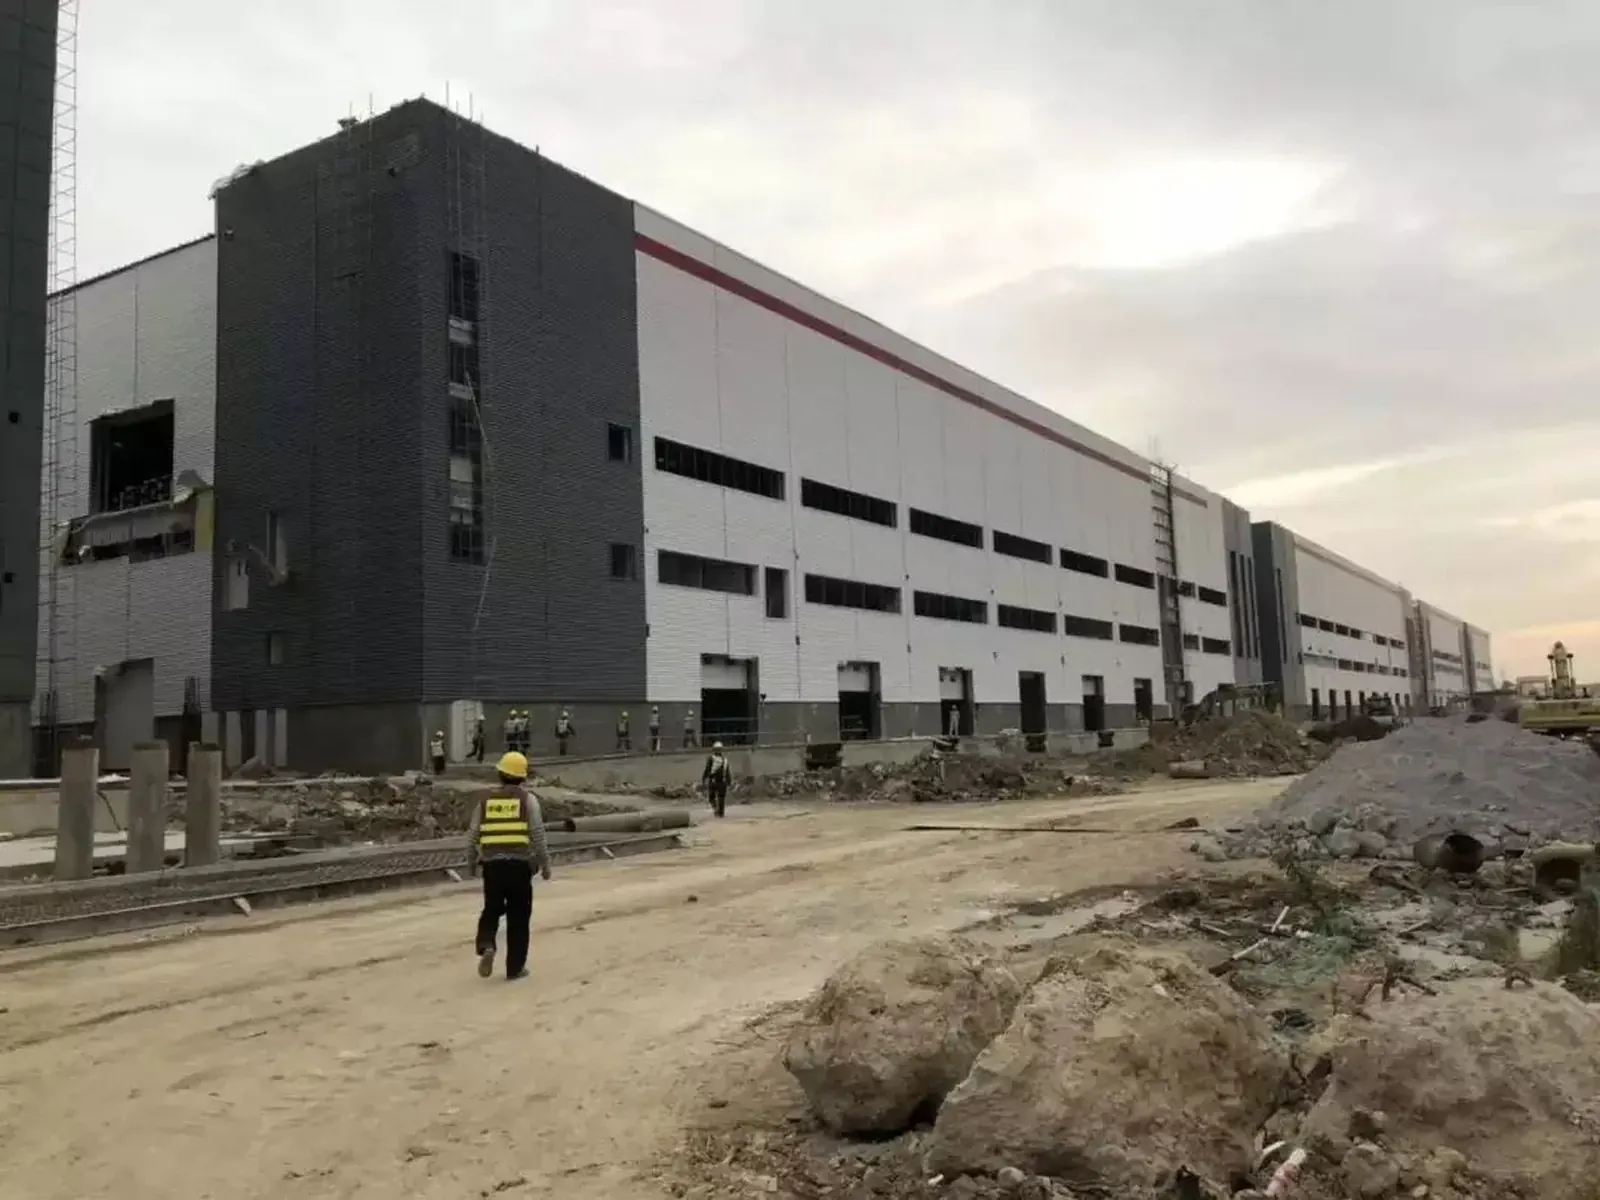
JD Asia No.1 Machong is the South China smart logistics hub of JD.com, in the Xinsha industrial park on the Pearl River near Dongguan port. The building houses a 22 km cross-belt sorting system, 78 automated stacker cranes and fleets of handling robots, with a design throughput of more than 1.6 million parcels per day.

For a building like this, the structure is part of the equipment. Guiguan supplied the steel frame, mezzanine steel and floor deck, coordinated with the automation vendor’s load and deflection limits.

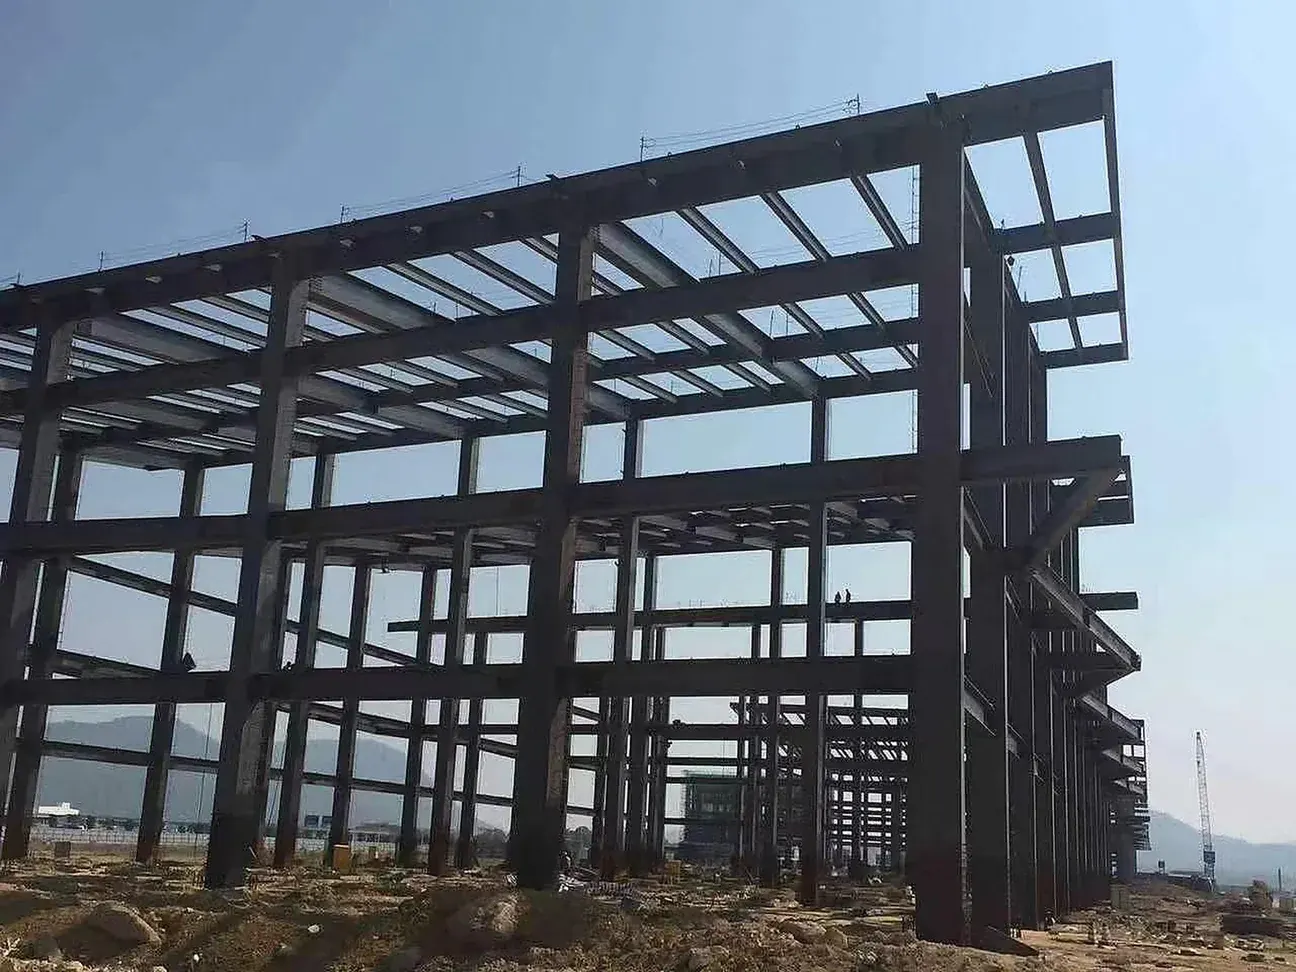
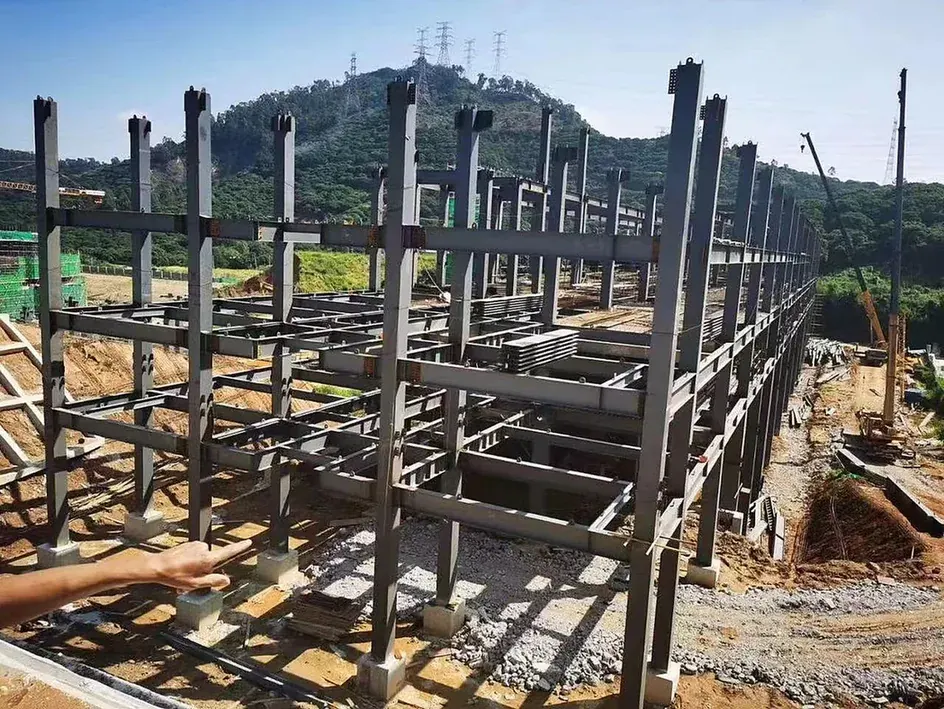
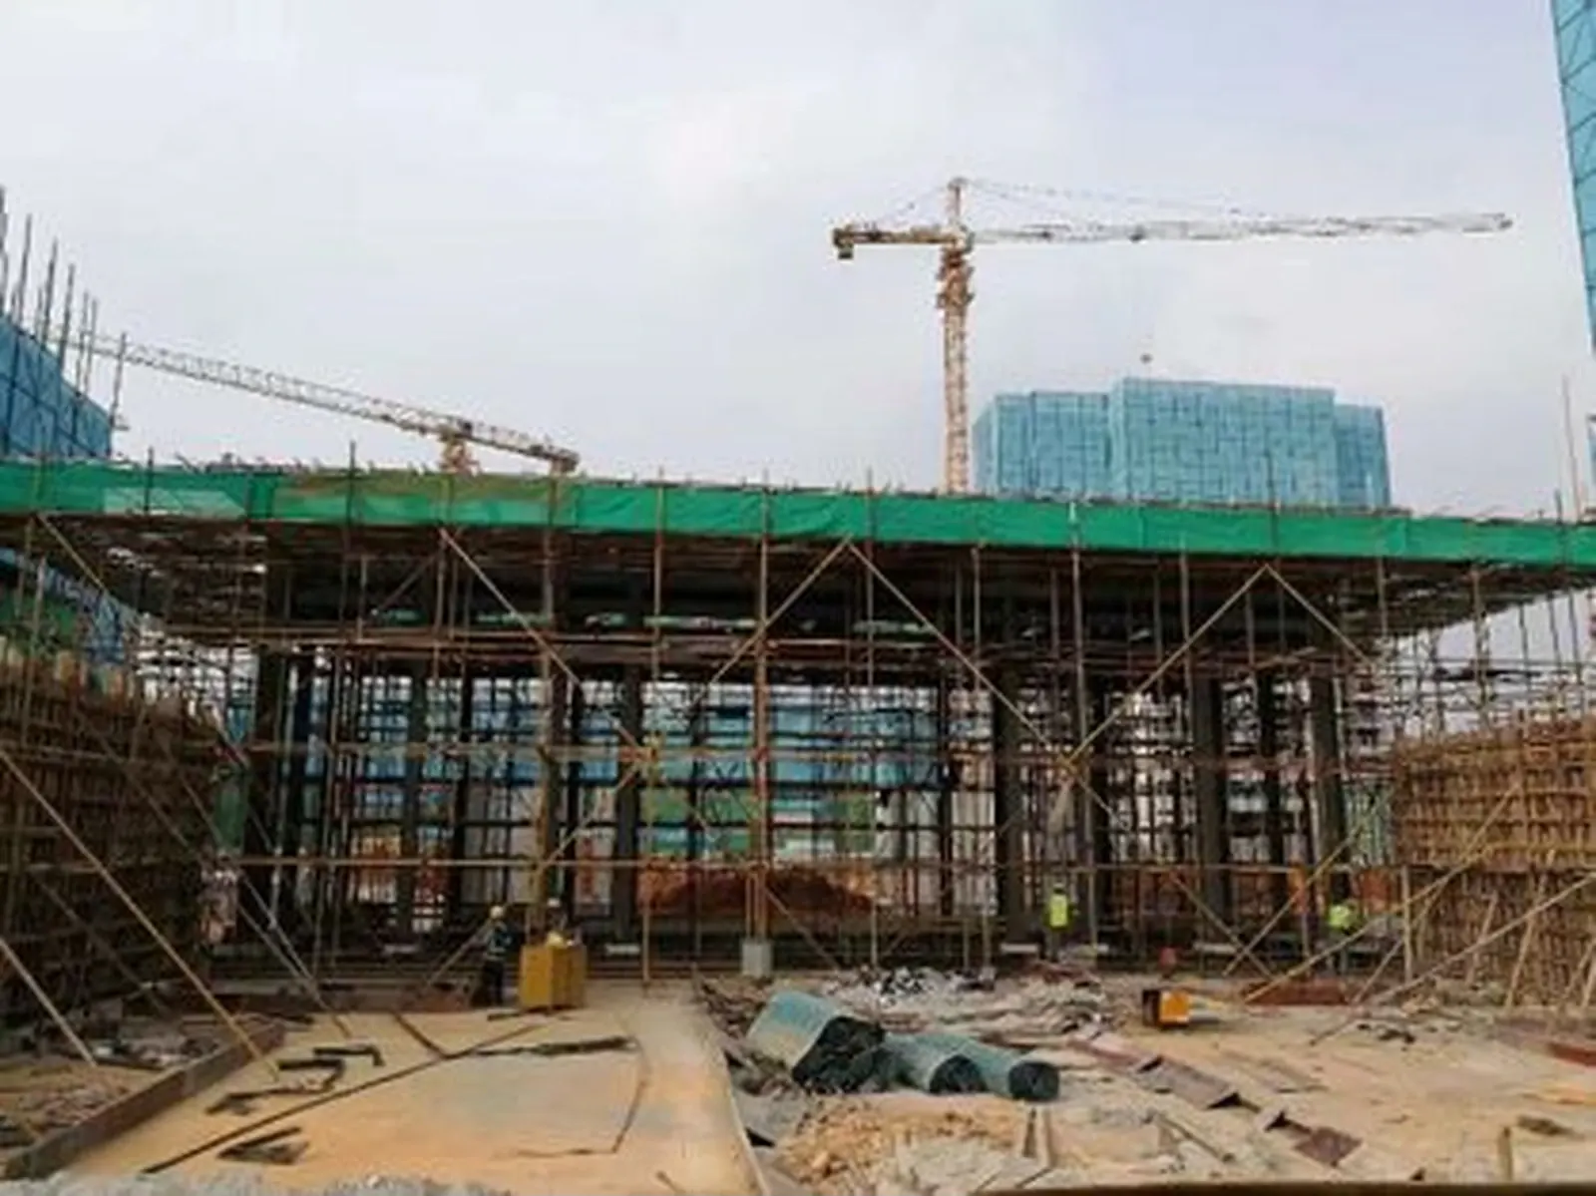
Warehouse steel frame during erection
ItemDetail
OwnerJD Logistics (JD.com)
Main contractorChina Construction First Group, 3rd Company
LocationXinsha Industrial Park, Machong, Dongguan, Guangdong
Building typeMulti-storey automated sorting and storage warehouse
Floor areaapprox. 150,000 m² across warehouse levels
Structural steelapprox. 9,500 t (about 63 kg/m²)
Key membersWelded H columns and girders, roof trusses, sorter support platforms, mezzanines, truss floor deck
Steel gradesQ355B main members, Q235B secondary
Grid / span12 × 24 m typical bays; 36 m clear span over the sorting hall
Our scopeDetailing, fabrication, coating, delivery, erection supervision
Year2017

Tonnage and member data from fabrication records; areas and dates from the owner and main contractor.

02The challenge

Tight deflection limits and a fixed go-live date

Automated systems tolerate millimetres, not centimetres. The steel had to stay inside the automation vendor’s limits under full live load.

Deflection and vibration

Sorter platforms and stacker rails need deflection in the order of L/1000 and low vibration. Standard warehouse girders do not meet that.

Column-free sorting zones

The cross-belt loop needed a 36 m clear zone, while storage areas needed dense 12 m grids for rack loads.

Heavy floor loads

Mezzanine and storage floors carried 15–25 kPa live loads plus point loads from racking and AGVs.

Go-live date fixed by sales peaks

Steel had to close in time for equipment installation ahead of the 618 and 11.11 sales seasons.

Thousands of interfaces

Sorter hangers, conveyor supports, sprinkler mains and cable trays all bolted to the primary steel.

Fire and corrosion

Riverside site with high humidity, plus fire ratings for a multi-storey storage building.

03Engineering solution

Stiff girders, a clear-span sorting hall and pre-punched interfaces

Storage zones used a 12 × 24 m grid of welded H columns with deep welded plate girders, sized for stiffness first. Sorter and conveyor platforms were designed as separate braced frames sitting on the primary steel, so vibration from the sorter did not drive the floor girders.

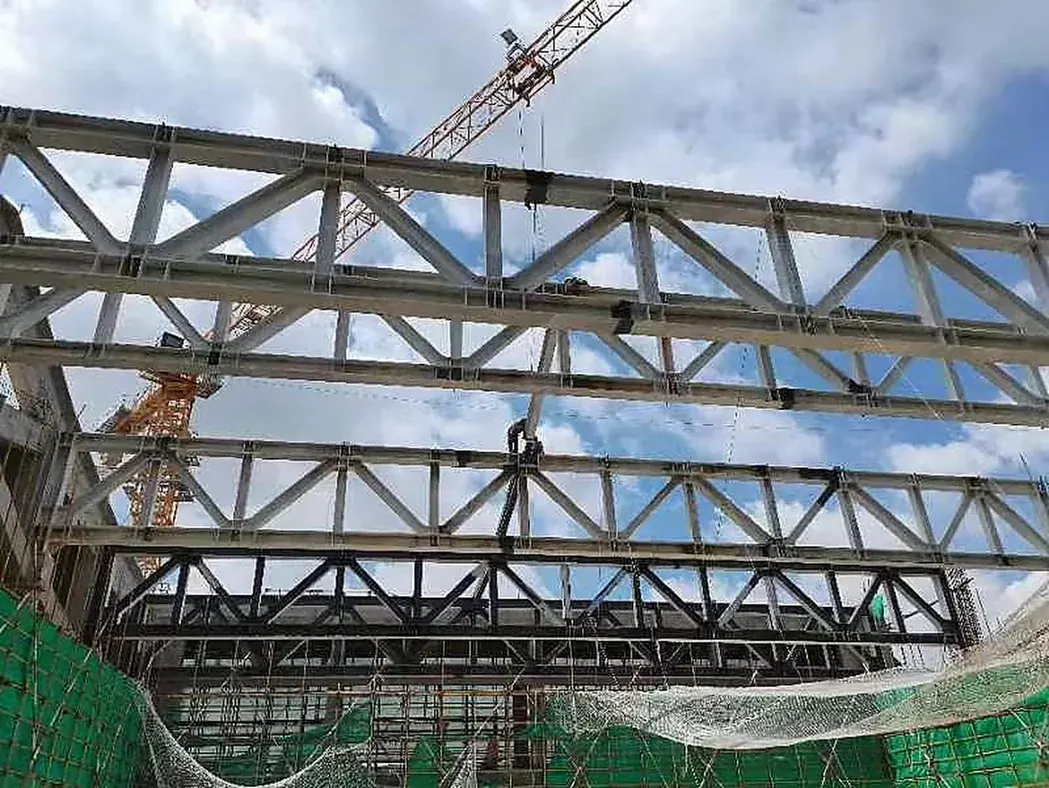
The sorting hall used 36 m roof trusses on box-section columns, keeping the cross-belt loop free of columns. All equipment interface plates, hanger holes and cleats were placed in the Tekla model from the automation vendor’s layout and shop-drilled, so installers only bolted.

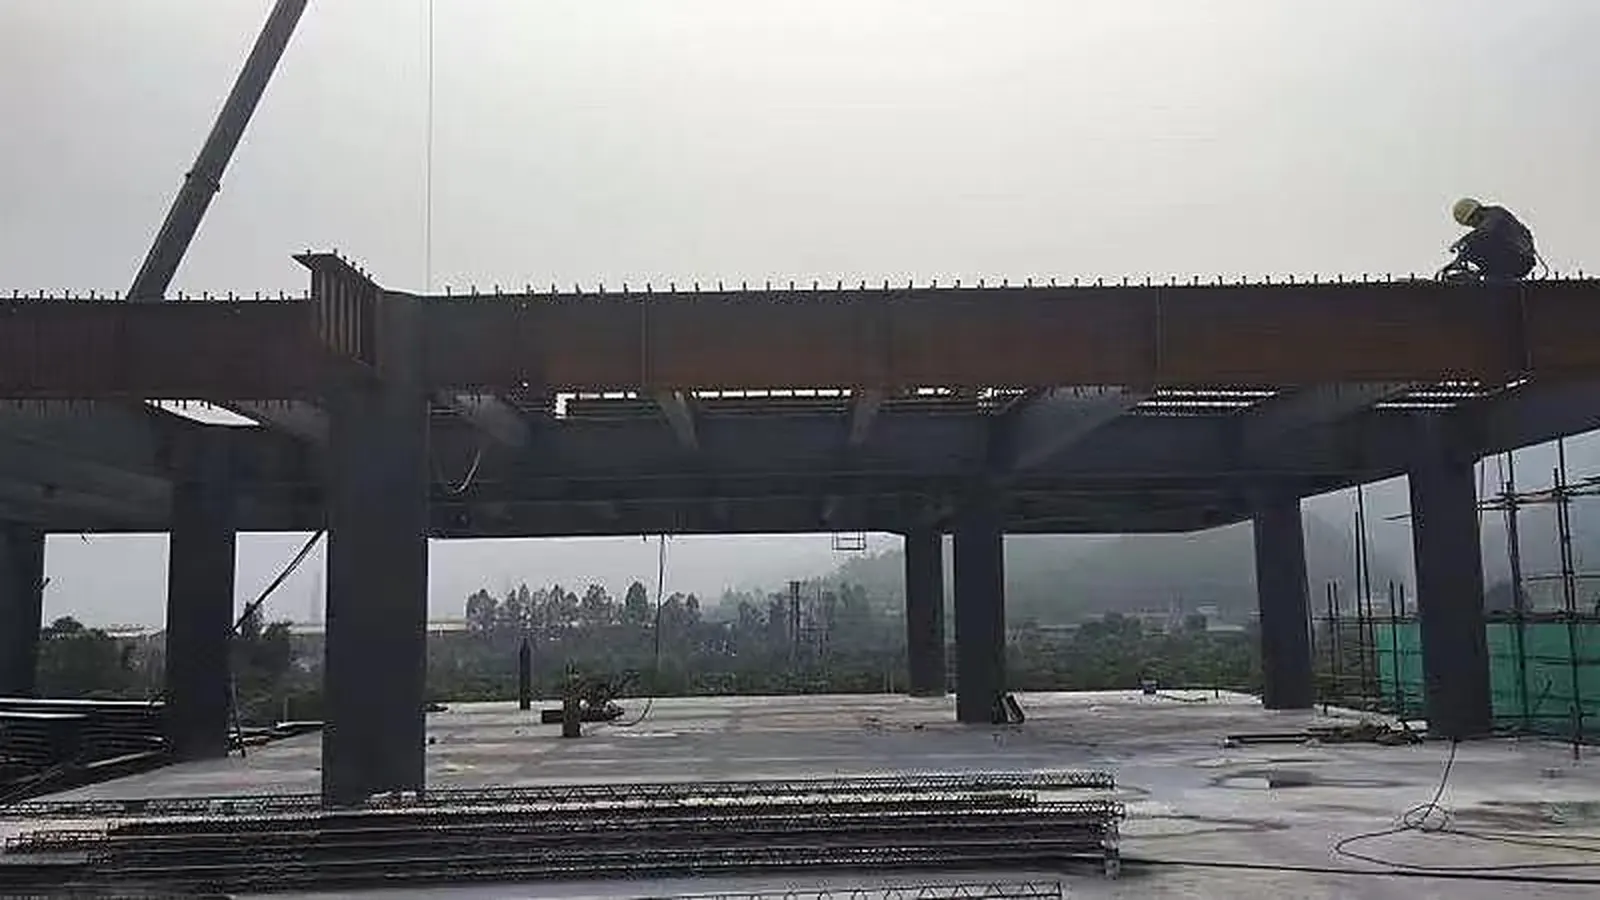
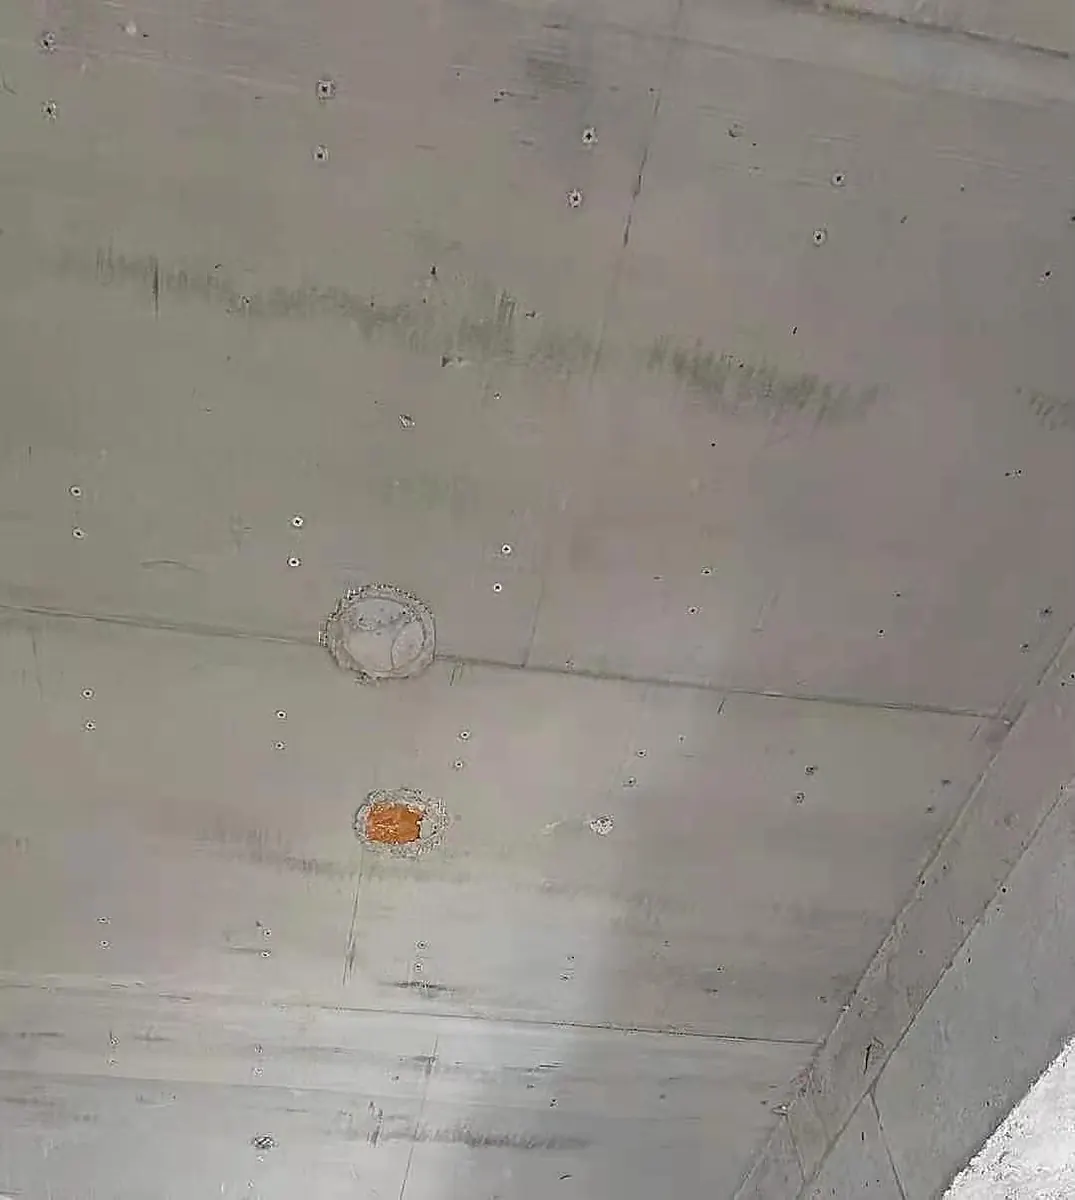
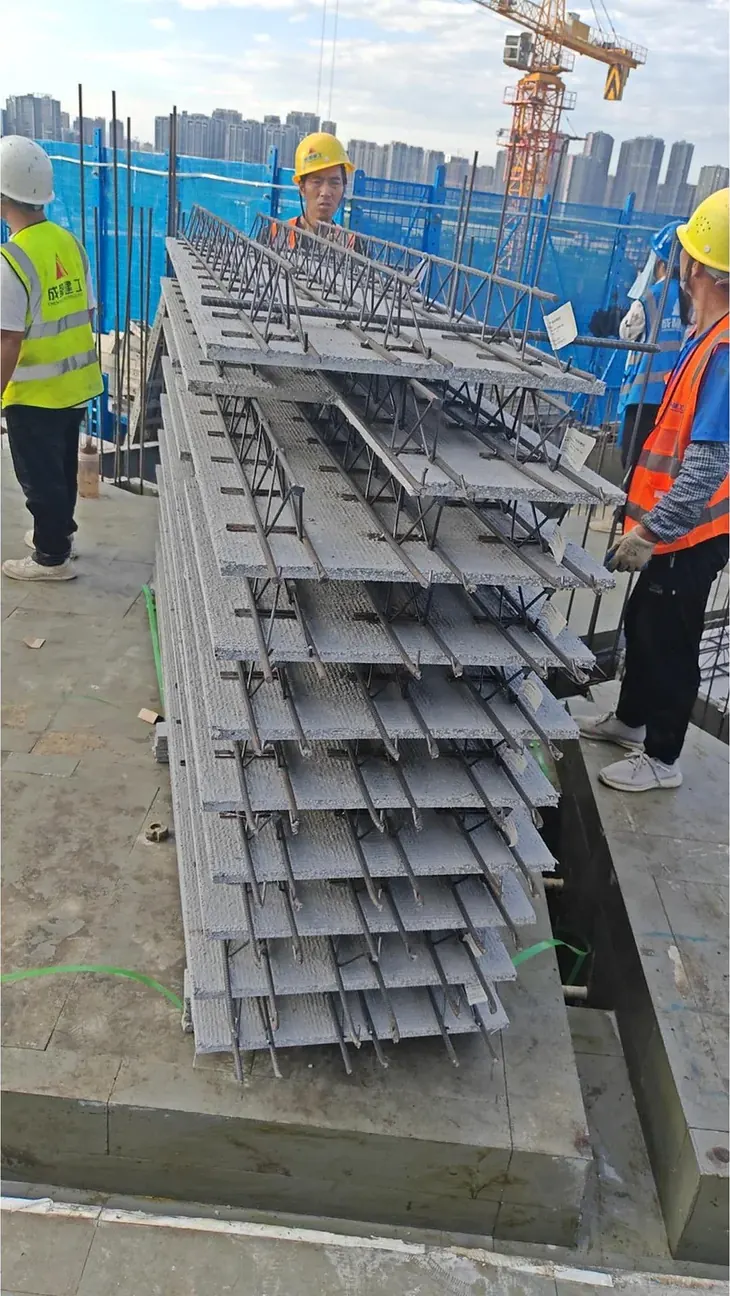
Floors used truss floor deck as permanent formwork, which let MEP crews work below while slabs were poured above.

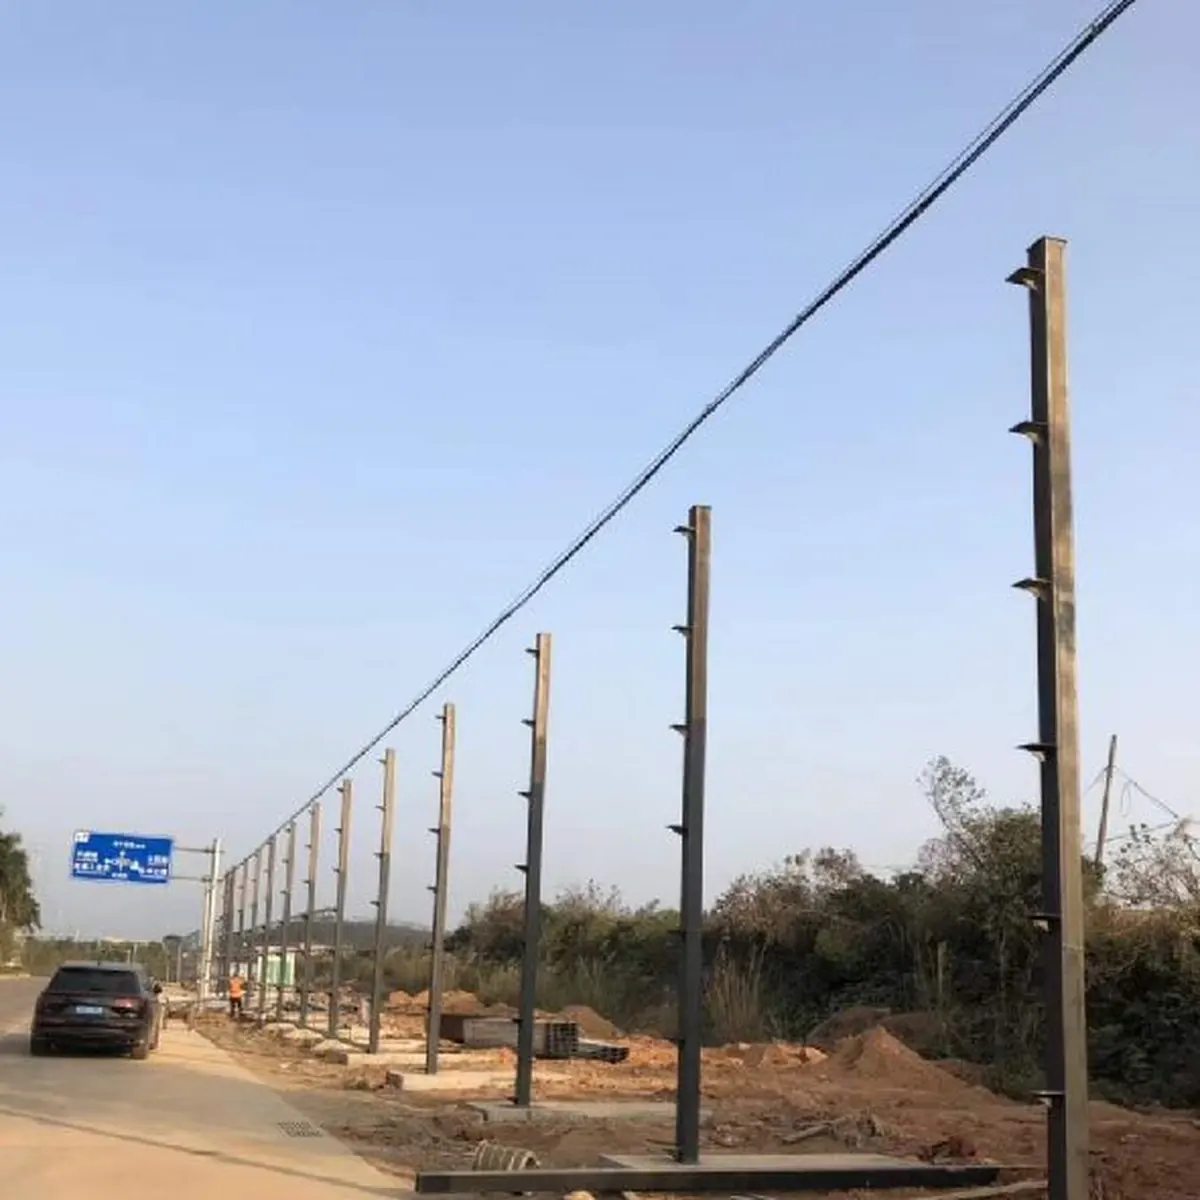
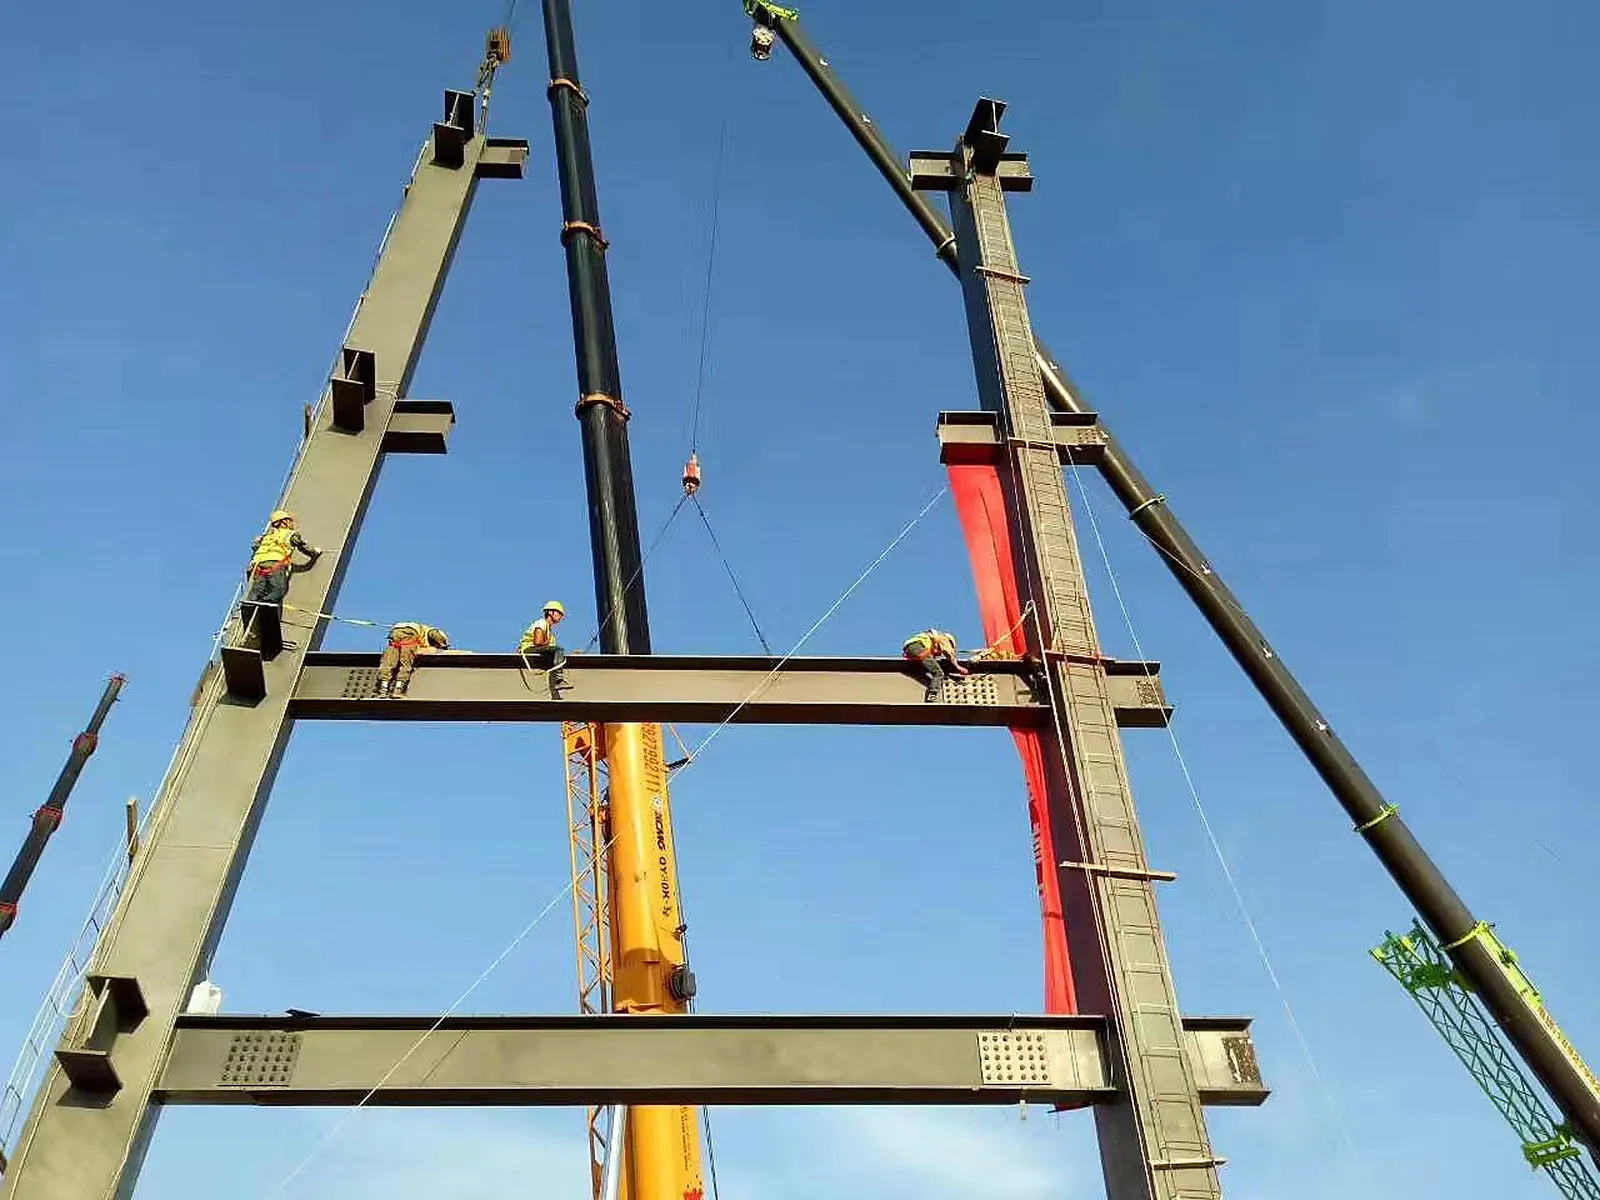
Column erection in the storage zone
Member / detailSection & gradeDetailing note
Main columnWelded H 500×400 to 700×500, Q355BBase plates with shear keys, anchor templates supplied
Floor girderWelded H 900–1,200 deep, Q355BPre-cambered, designed for L/800 or better
Sorting hall trussH-section truss, 36 m span, Q355BTrial-assembled in shop, bolted splices
Sorter platformH and channel frames, Q235BSeparate braced frames, slotted holes for alignment
Floor deckTruss deck 1.2–1.5 mm base, 90 mm trussNo props, 3.0 m span between beams
InterfacesCleats, hanger plates, insertsShop-drilled from vendor layout, piece-marked
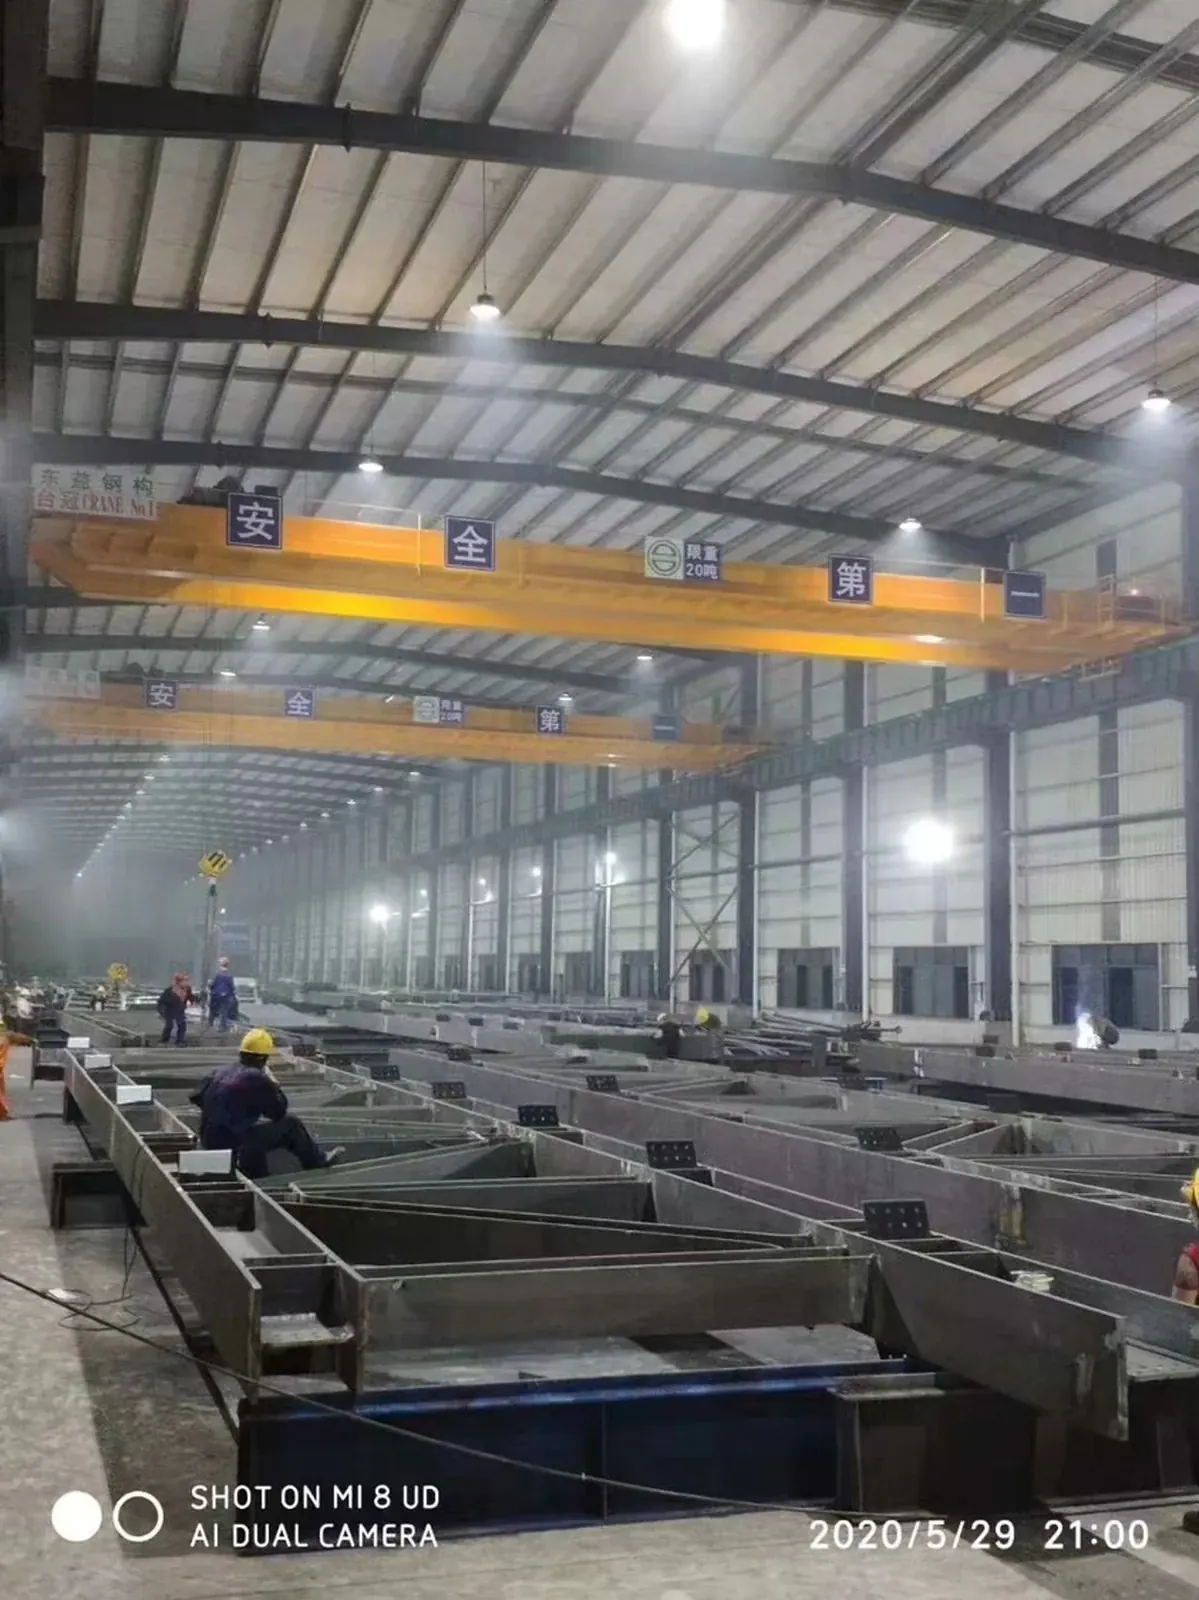
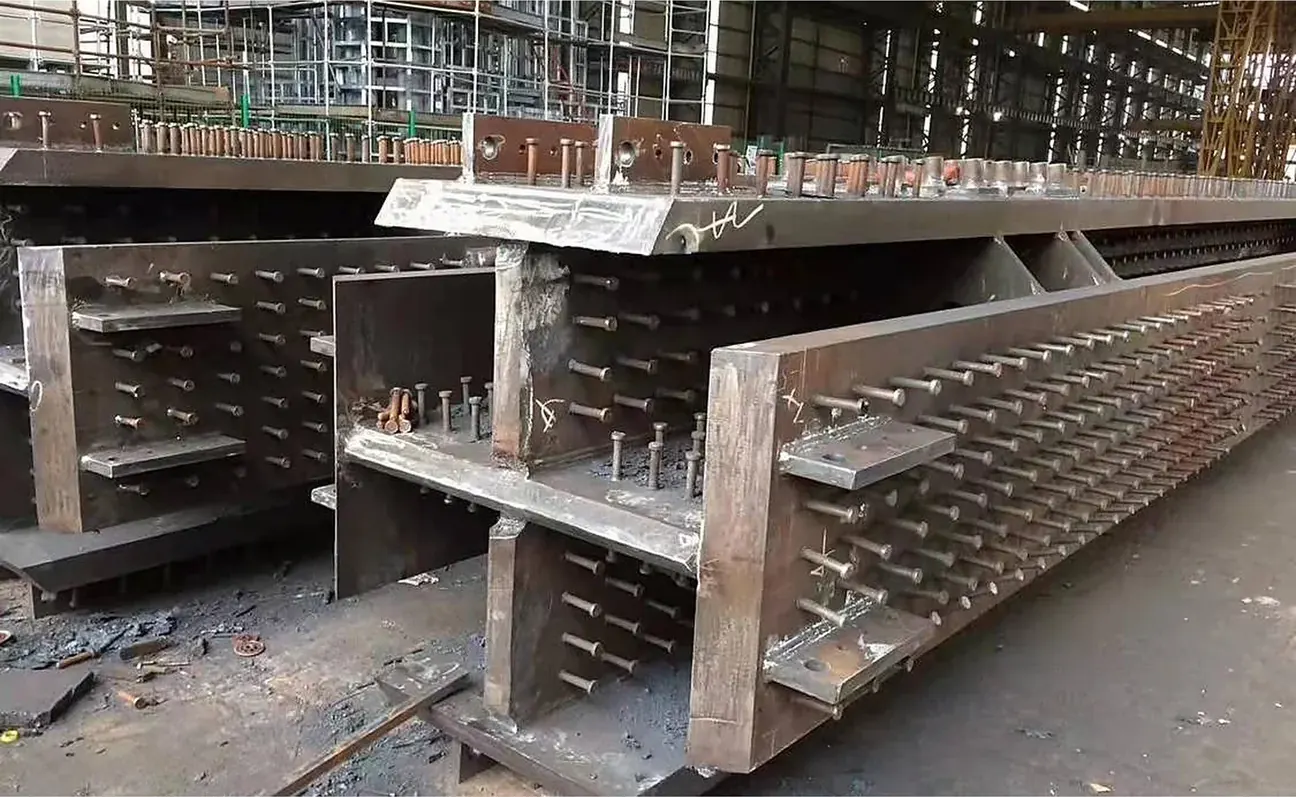
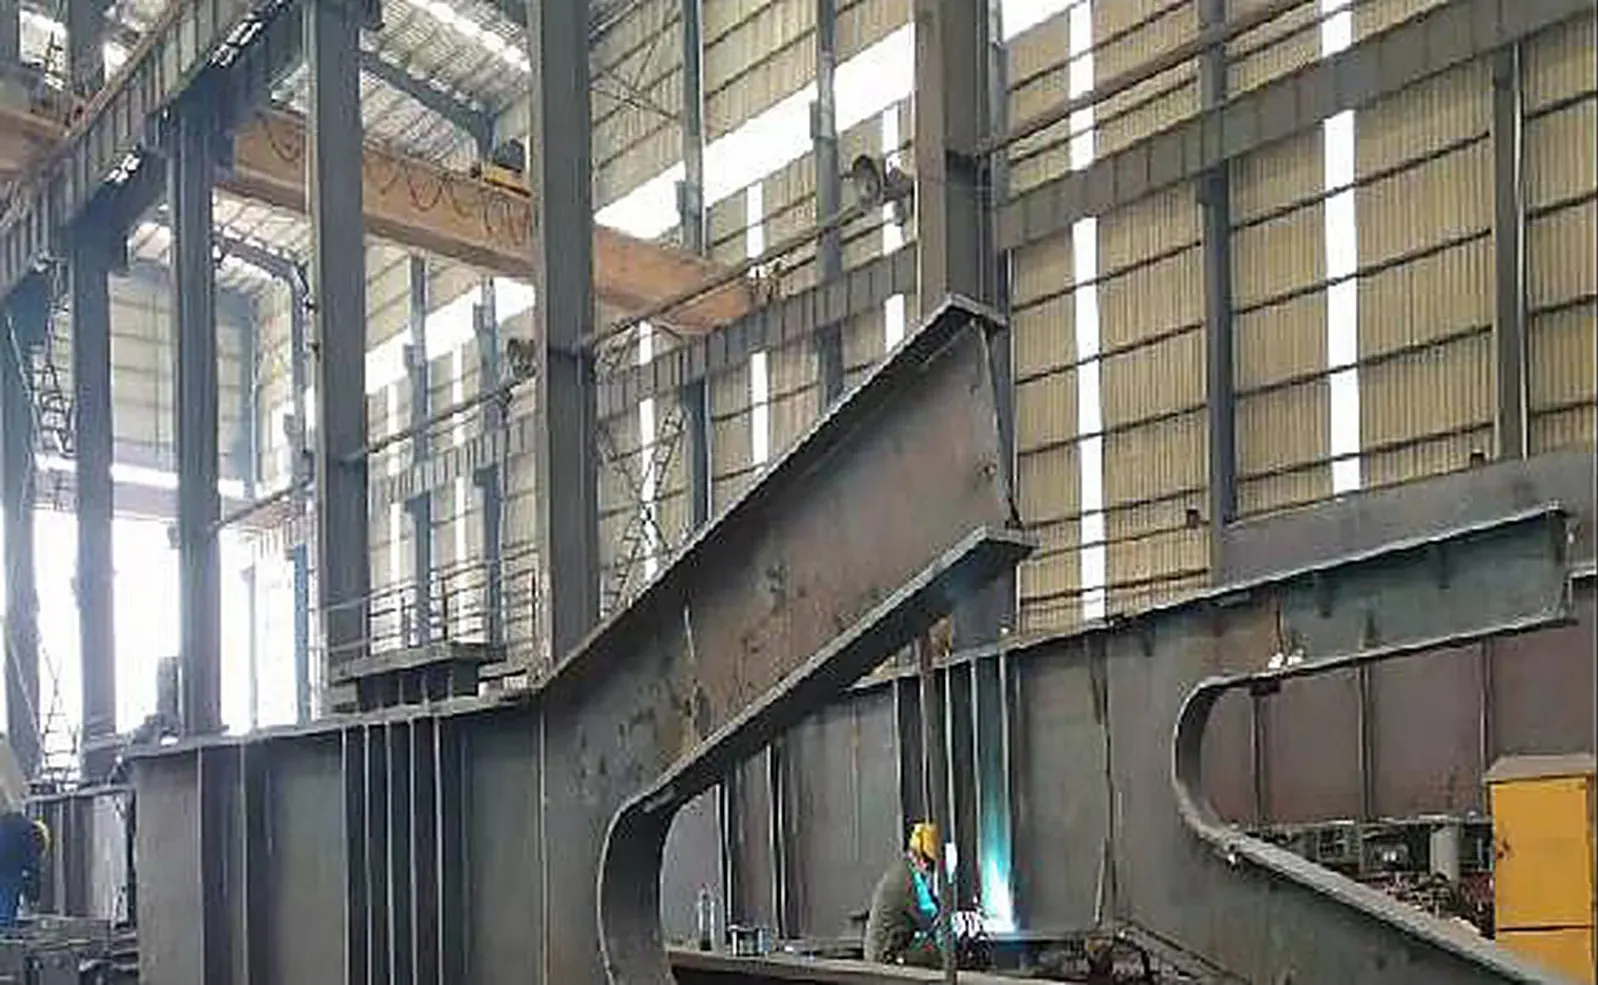
Fabrication & QC, Guangdong base
04Fabrication & QC

Camber, flatness and piece marks for fast installation

Floor girders were pre-cambered in the shop and checked before dispatch. Column base plates were milled flat for full bearing. Every interface cleat carried a piece mark that matched both the Tekla model and the automation vendor’s drawing, which let two installation teams work from one reference.

  • 100% UT on CJP welds at girder splices and column bases
  • Camber measured and recorded per girder
  • Hole position tolerance ±1 mm on interface plates
  • Sa2.5 blasting, epoxy zinc primer and intermediate coat for humid riverside exposure
  • Fire protection by intumescent coating to the specified rating
05Delivery & erection

Zone by zone, so automation could start early

The building was split into erection zones. Each zone was handed to the automation installer as soon as steel and deck were complete.

  1. 01

    Model and vendor coordination

    Equipment layout imported into Tekla; interface plates and hanger points fixed before fabrication.

  2. 02

    Foundations and bases

    Anchor bolt templates delivered first; bases surveyed before column release.

  3. 03

    Storage zones

    Columns and girders erected level by level, deck laid behind the steel crew.

  4. 04

    Sorting hall roof

    36 m trusses lifted by mobile crane after shop trial assembly.

  5. 05

    Sorter platforms

    Platform frames installed and aligned with slotted connections.

  6. 06

    Handover to automation

    Zone-by-zone handover with survey records for rail and platform levels.

06Results

A frame the automation installer could work with

1.6 M+Parcels per day design throughput
22 kmSorter carried on steel
78Stacker cranes
36 mClear span, sorting hall

The steel frame was closed zone by zone to the logistics program, and equipment installation started on handed-over zones while erection continued elsewhere. Shop-drilled interfaces removed site drilling at sorter and conveyor supports.

For overseas logistics owners the takeaway is simple: give us the equipment layout early. We size the frame for the machine, not just the code load, and ship the interfaces drilled. See steel warehouse buildings and our cost per ton guide.

07Related

Systems and members used on this project

Each page lists spans, grades and processing limits. See all reference projects.

08FAQ

Questions about this project

Planning a similar structure? Send drawings and our engineers reply within 24 hours.

What did Guiguan supply for JD Asia No.1?

The primary steel frame, sorting hall roof trusses, equipment platforms, mezzanine steel and truss floor deck, with erection supervision. Erection was by the main contractor, CSCEC 1st Bureau.

Single-storey logistics sheds run 32–45 kg/m². Multi-storey automated warehouses with heavy floors typically run 55–95 kg/m². This project sits at about 63 kg/m².

Yes. We check girders and platforms against the vendor’s deflection and vibration criteria, then detail interface plates directly from their layout.

Yes, FOB, CFR or CIF from Shenzhen or Guangzhou, with erection supervision. In Southeast Asia our subsidiary PT Xianghe can install. Transit is about 3 days to Manila and 6 to Indonesia.

Fabrication takes 25–40 days after shop drawing approval, delivered in erection zones so site work can start before the last batch ships.

Send your drawings. Get a 24-hour BOM and FOB price.

DWG, IFC, Tekla or PDF. Engineering review by our Tekla team, from 50 t or 2,000 m².