





Steel Quality Control, NDT Weld Testing & Export Port Logistics
100% ultrasonic testing on complete-joint-penetration welds, EN 10204 3.1 mill certificates traced to every piece mark, and port logistics from Shenzhen and Guangzhou: 3 days to Manila, 12–15 days to Australia.
Five gates between the mill and the vessel
Hold and witness points are agreed in the inspection and test plan (ITP) before fabrication starts.
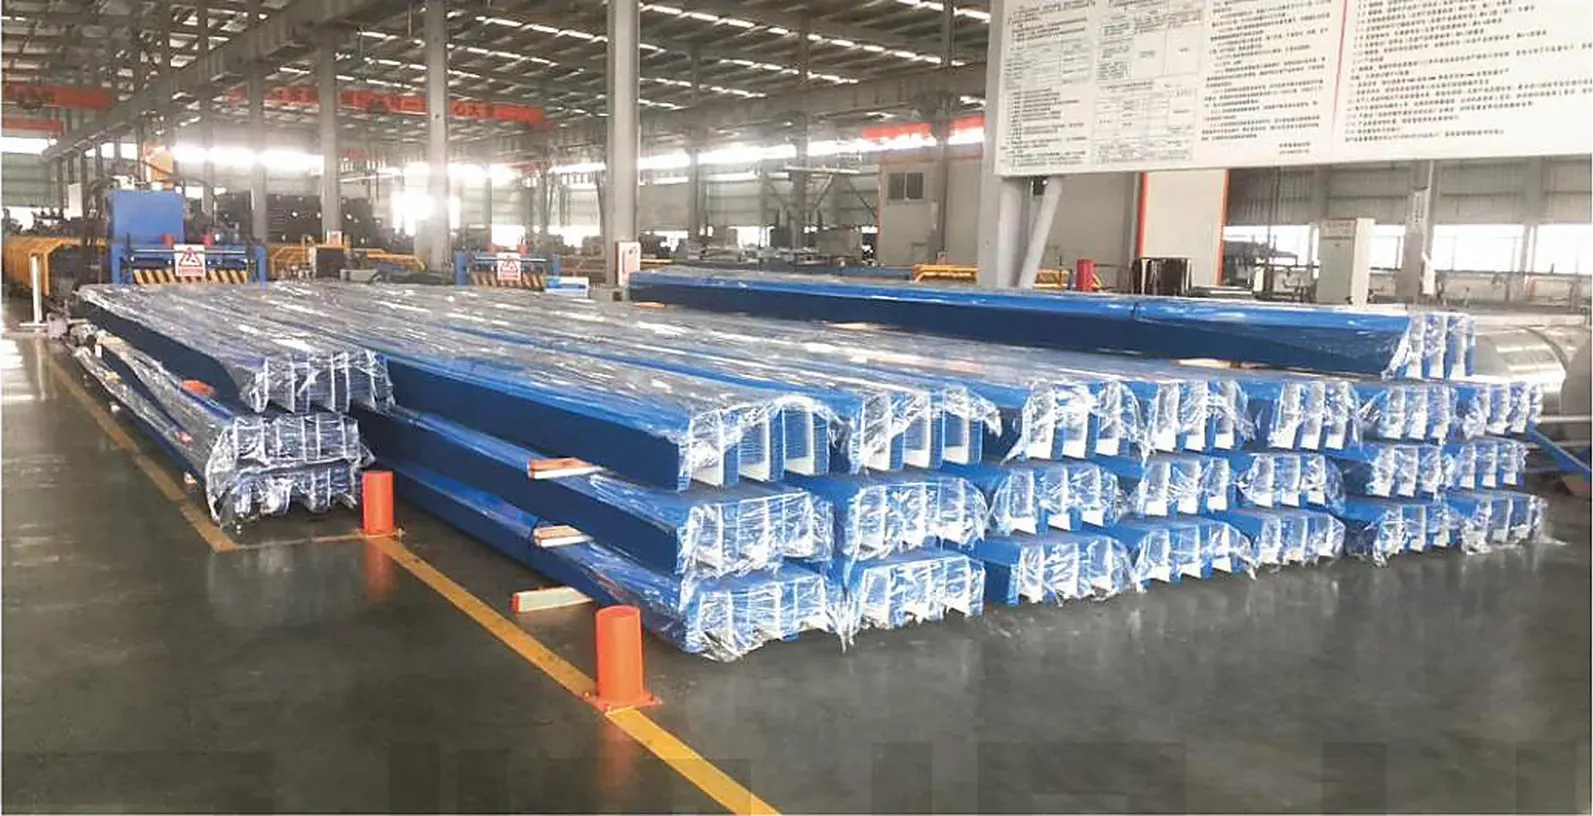
Every heat checked before cutting
Plates and sections are received against the mill certificate. Heat numbers are transferred to each cut part, so traceability survives cutting and nesting.
- MTC EN 10204 3.1 reviewed against grade and impact class
- Ultrasonic lamination check on plate ≥ 40 mm for Z-direction members
- Re-test (tensile, impact, chemistry) when the spec asks for it
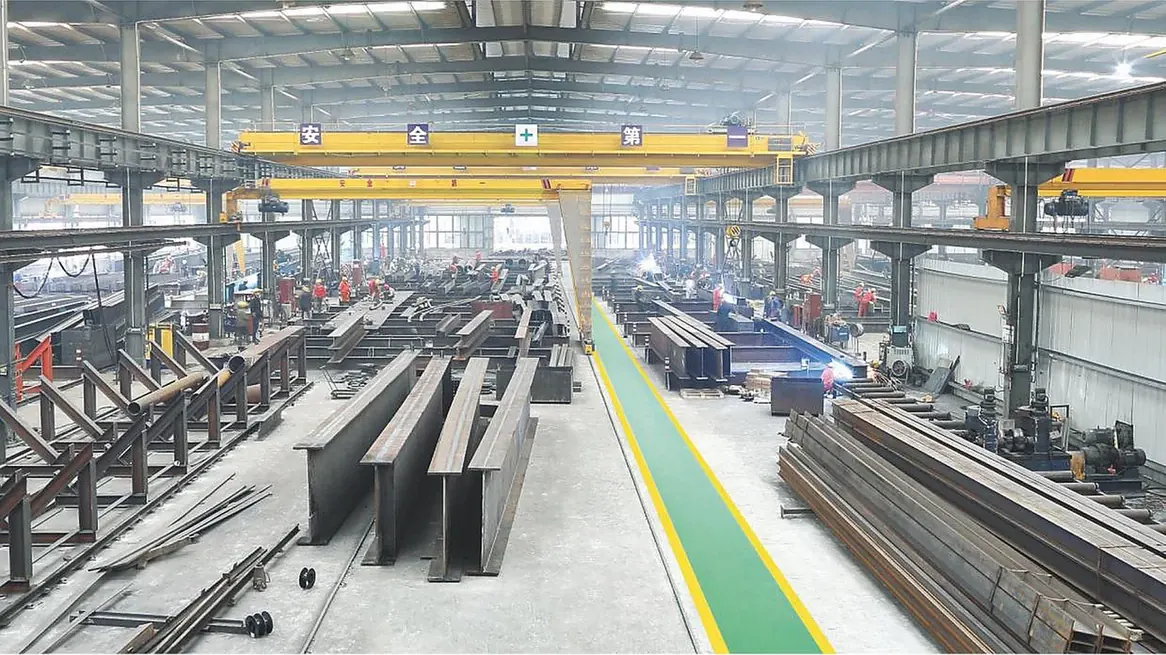
Qualified procedures, recorded parameters
Each joint type is welded to a WPS backed by a PQR to AWS D1.1 or ISO 15614-1. Welders hold qualifications to AWS D1.1 or ISO 9606-1 for the positions they weld.
- Preheat and interpass temperature logged for thick plate
- SAW, ESW, GMAW and FCAW procedures
- Visual inspection of 100% of welds
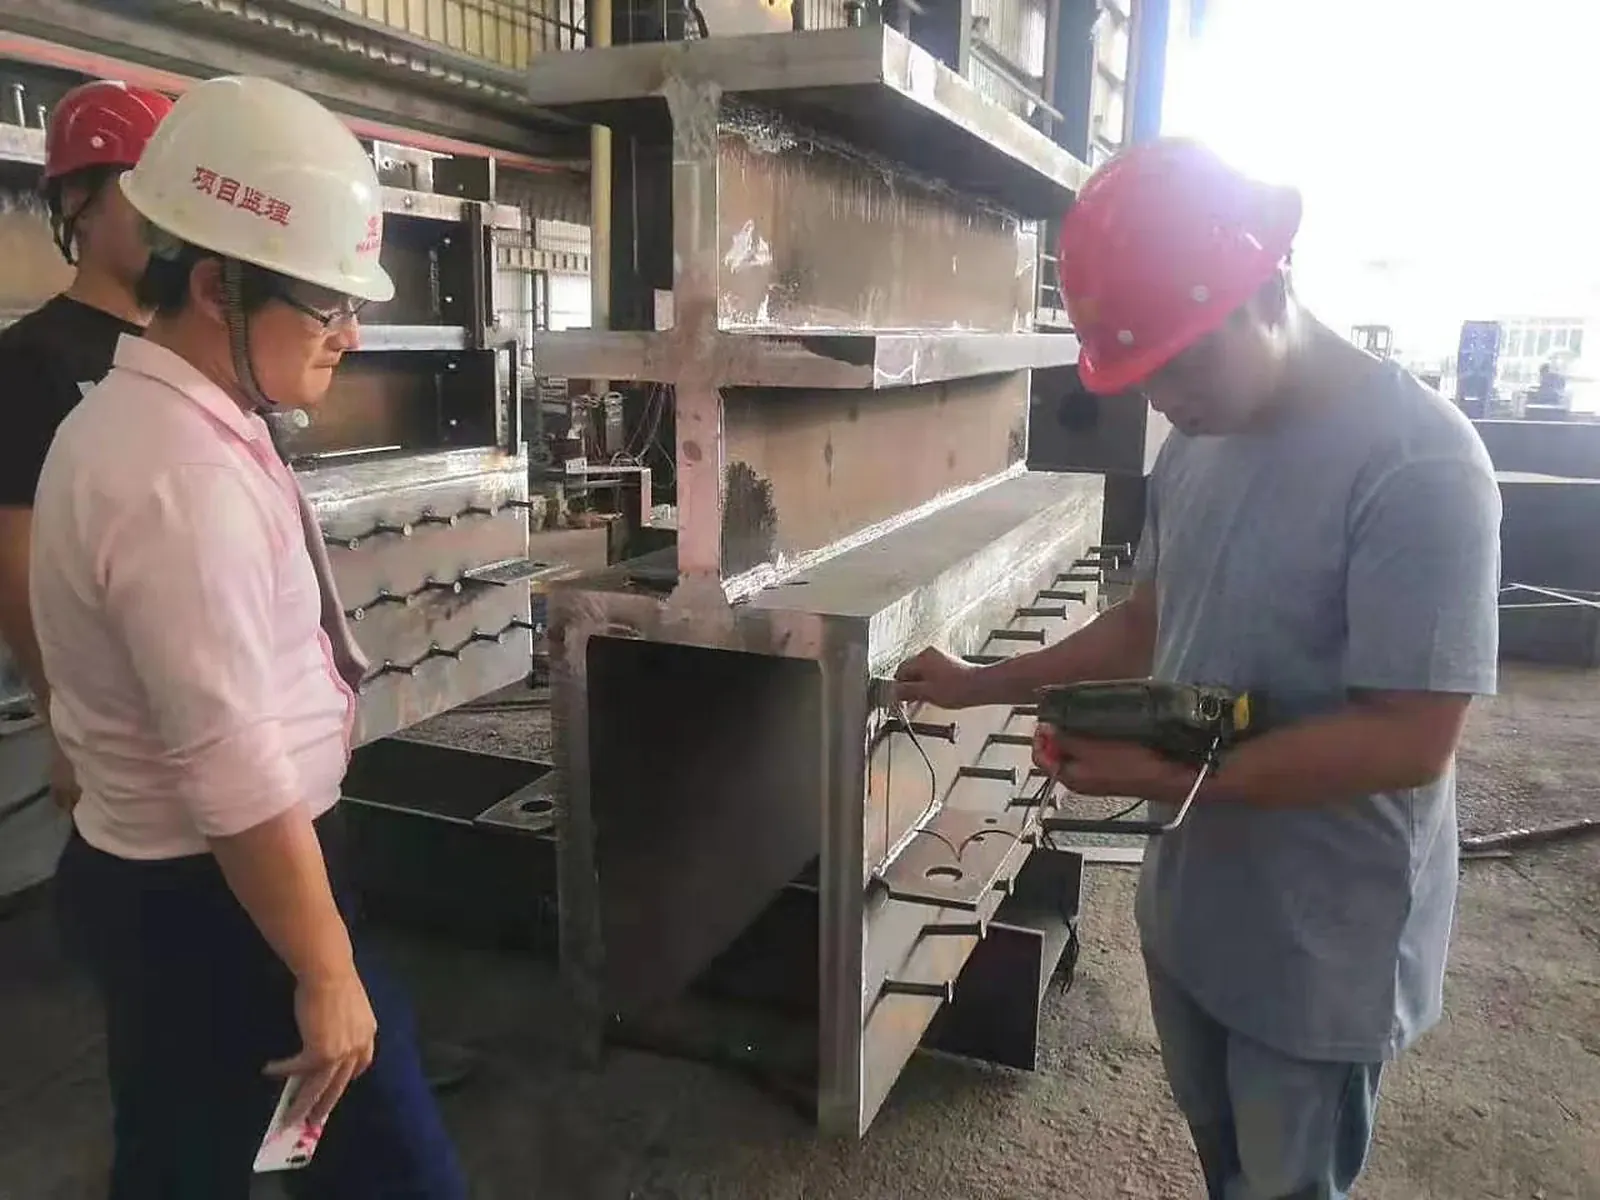
Ultrasonic testing on every full-penetration weld
All CJP welds receive 100% UT by Level II operators. Fillet and partial-penetration welds are checked by MT or PT at the sampling rate in the ITP, typically 10–20%.
- Acceptance to AWS D1.1 Clause 8 or ISO 5817 level B/C
- Reports referenced to piece mark and weld ID
- Repairs re-tested and recorded
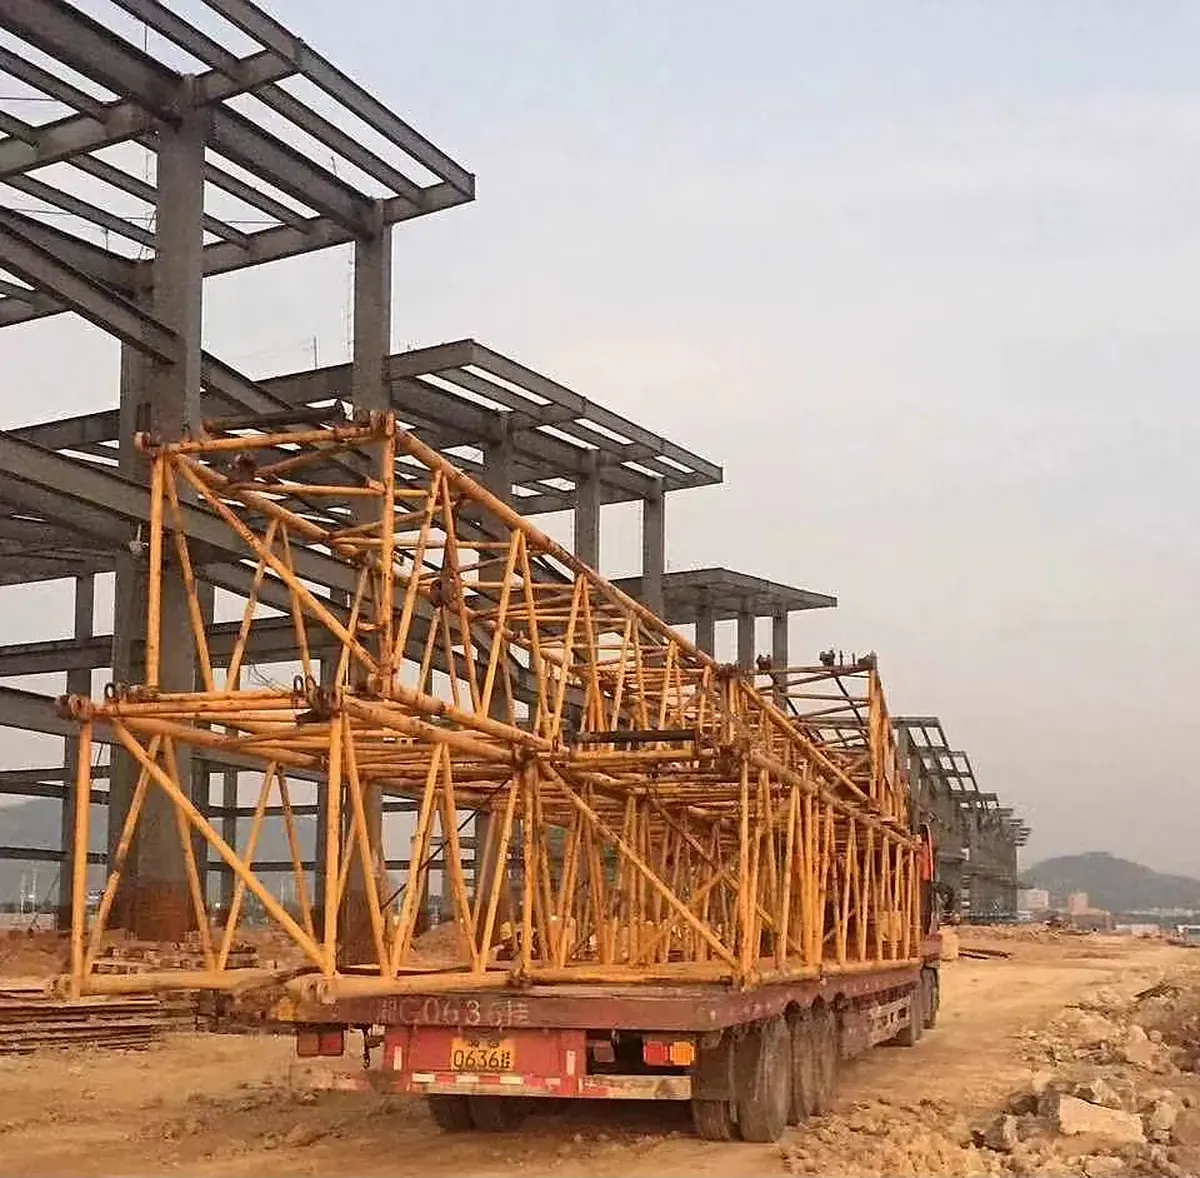
Measured before it is painted
Length, camber, sweep, hole positions and end squareness are checked against the shop drawing. Trusses up to 90 m and complex nodes are trial-assembled and match-marked.
- Tolerances to AISC 303, EN 1090-2 or GB 50205 as specified
- Total station survey on trial assemblies
- Dimensional report per shipping piece
Released only with a complete record
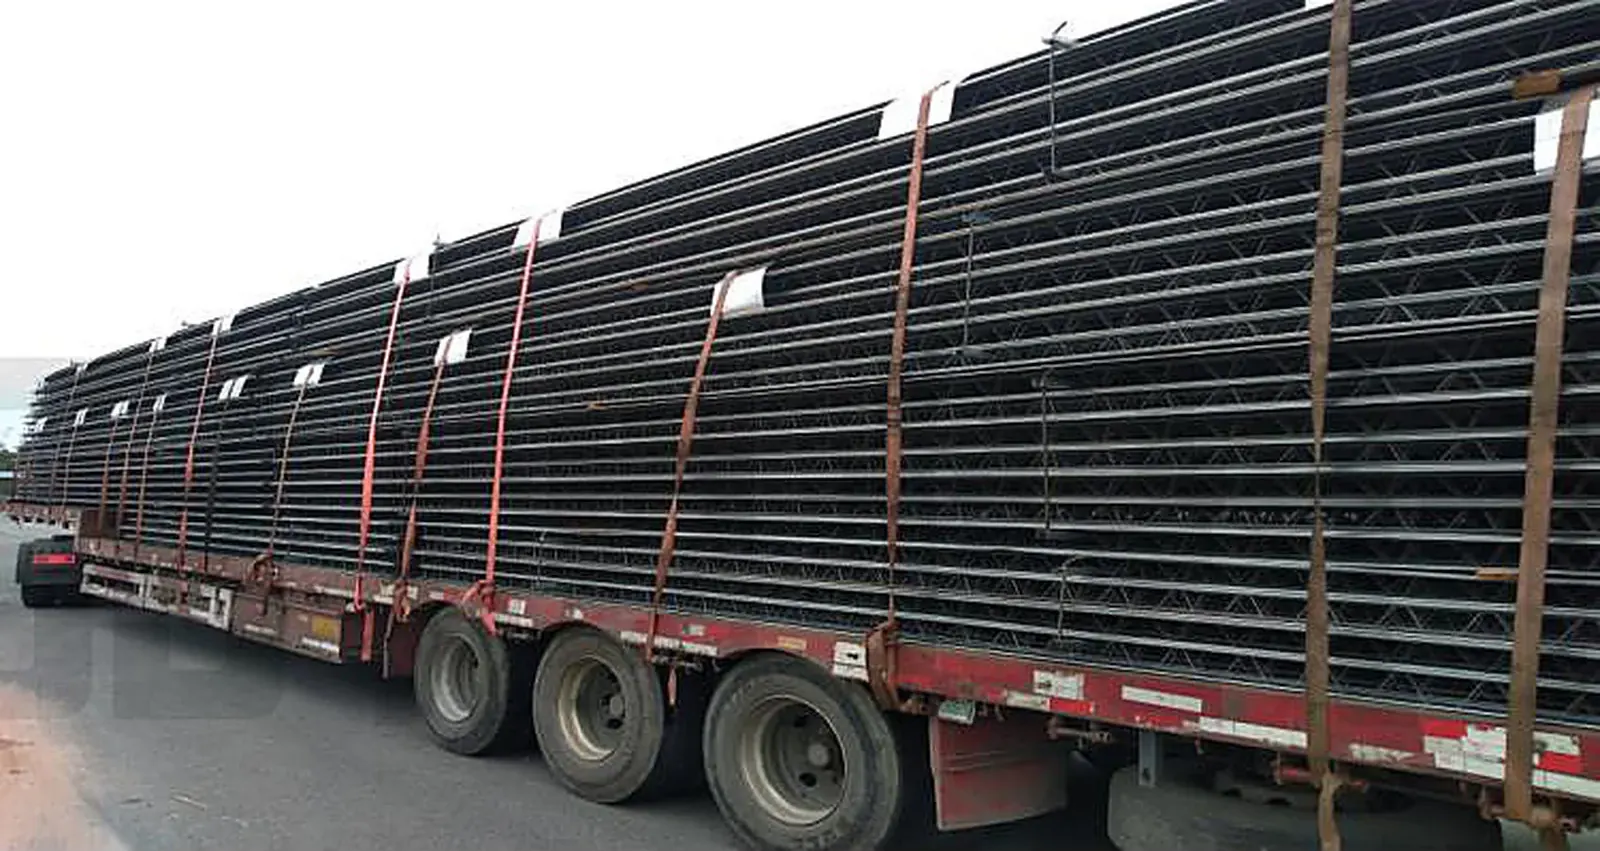
Coating readings, NDT reports and dimensional checks are closed before the piece is released for packing. The QC manager signs the release note per lot.
- DFT and adhesion records closed
- Piece mark stencilled and tagged
- Release note per container or lot
UT, MT, PT and RT: what we test and how much
Ultrasonic testing is our default for full-penetration welds. Other methods are added where geometry or the spec calls for them.
| Method | What it finds | Applied to | Extent | Standard / acceptance |
|---|---|---|---|---|
| UT ultrasonic | Internal lack of fusion, cracks, slag, porosity | CJP butt and T-joints, plate ≥ 8 mm | 100% of CJP welds | AWS D1.1 Cl. 8, ISO 17640 / ISO 11666 |
| PAUT phased array | Same as UT, with recorded images | Thick plate, mega column nodes | On request | ISO 13588, ASME V |
| MT magnetic particle | Surface and near-surface cracks | Fillet welds, PJP welds, root gouges | 10–20% sampling or as specified | ISO 17638 / ISO 23278, AWS D1.1 |
| PT dye penetrant | Surface-breaking defects | Non-magnetic or complex geometry welds | As specified | ISO 3452-1 / ISO 23277 |
| RT radiography | Volumetric defects, recorded on film | Butt welds in pipe and plate where specified | Spot or as specified, by third-party lab | ISO 17636, ISO 10675 |
| VT visual | Profile, undercut, size, surface defects | All welds | 100% | ISO 17637, ISO 5817 / AWS D1.1 |
NDT operators are qualified to ISO 9712 or ASNT SNT-TC-1A Level II. Level III review available for special nodes.
The documents that ship with your steel
Each shipment carries a dossier in English, as PDF and on paper. Every record is indexed by piece mark, so your inspector can go from a member on site to its heat number, weld report and DFT reading in one step.
- Inspection and test plan (ITP)
- Mill test certificates EN 10204 3.1
- Material traceability matrix
- WPS, PQR and welder qualifications
- UT, MT and PT reports
- Dimensional and trial assembly reports
- Coating, DFT and adhesion records
- HDG certificates
- Bolt certificates (ISO 898-1 / ASTM F3125)
- Release notes and packing lists
Your inspector is welcome at every hold point
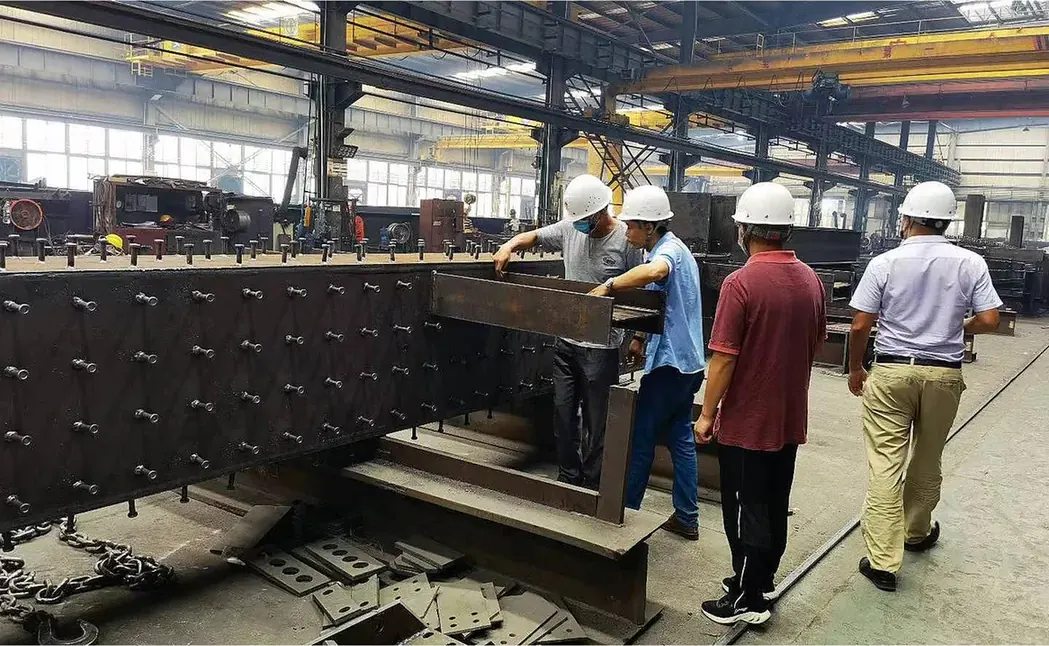
We fabricate and test in accordance with AWS D1.1, EN 1090-2 and ASTM. Independent inspection by SGS, BV, TUV, Intertek or your own engineer can be built into the ITP.
ITP agreed up front
Hold, witness and review points listed per activity, with notice periods of 48–72 h.
Witness on site
Office, test equipment and records available to the inspector at the fabrication base.
Independent NDT
Your inspector can repeat UT on any weld, or appoint a separate NDT lab.
Remote inspection
Live video walk-through with readings shown on camera, for buyers who cannot travel.
Packed for the route, marked for the crane
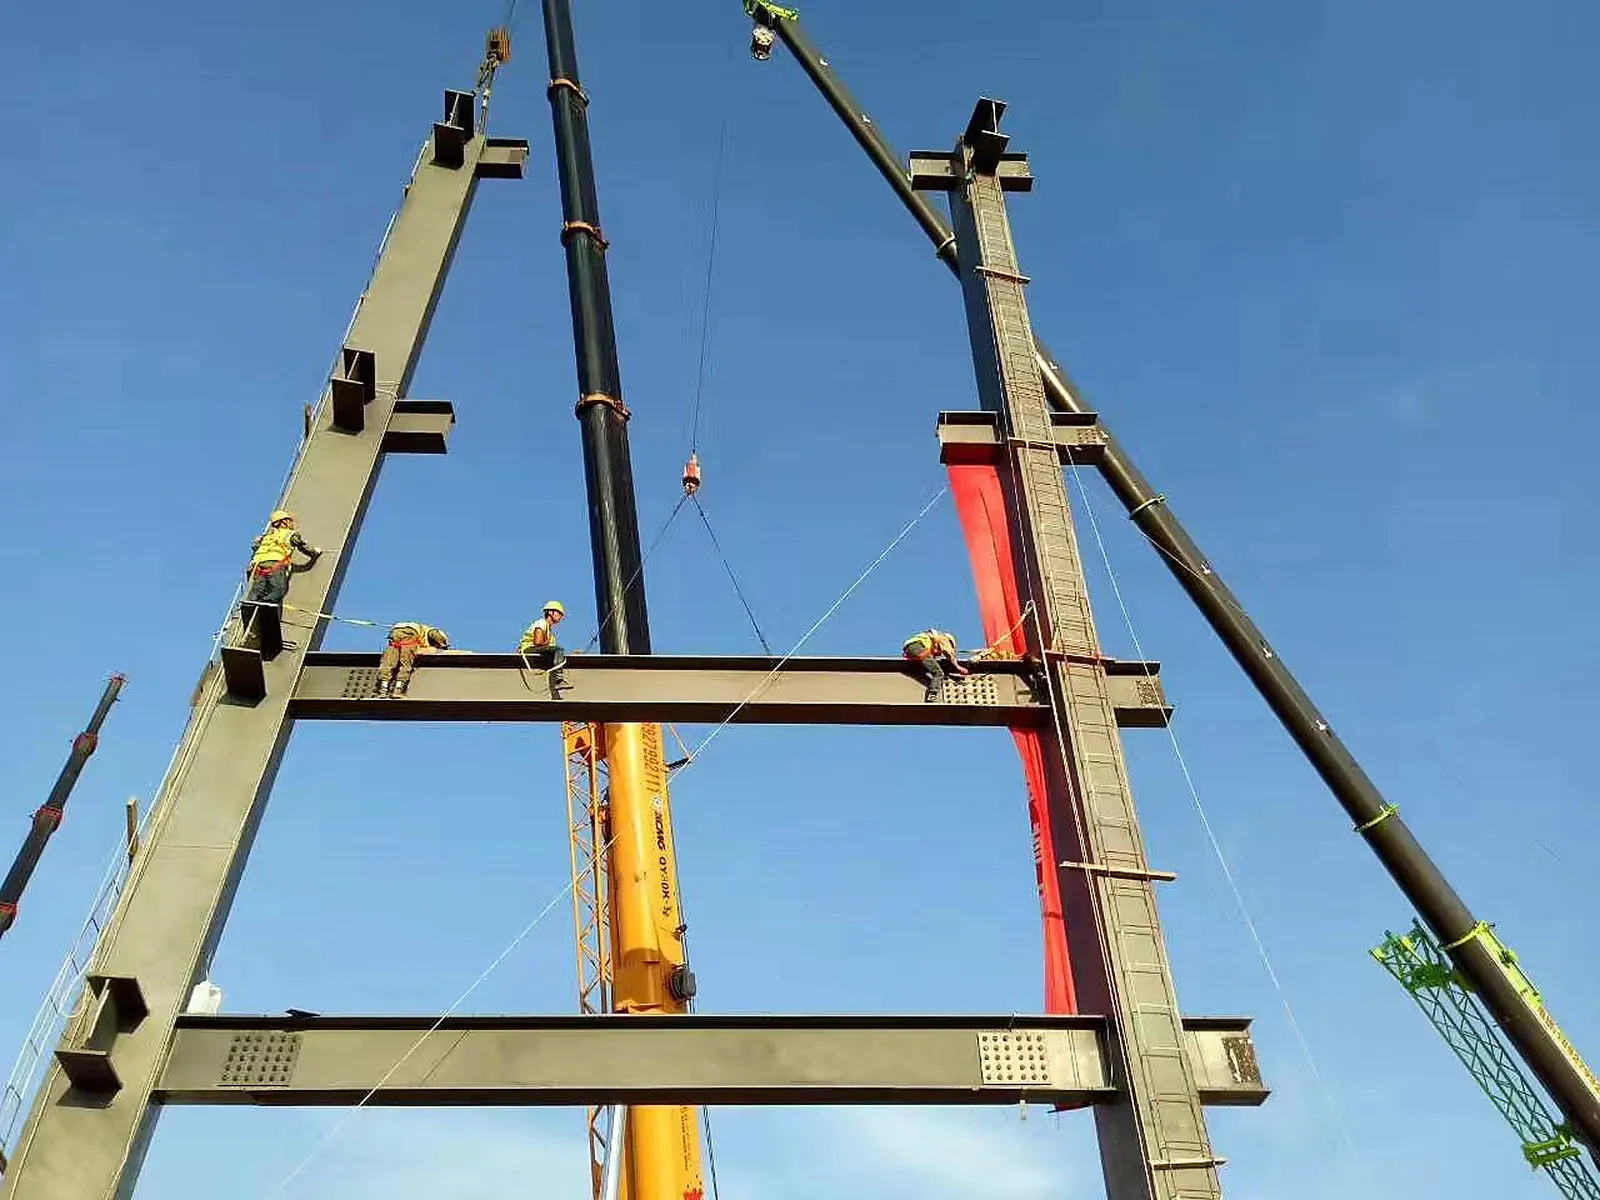
Piece marks are stencilled on two faces and tagged with a QR label that matches the Tekla model and the packing list. Members are bundled by erection sequence, so the first bundles off the vessel are the first ones lifted.
- Steel pallets or timber cradles for small parts, bolts packed in sealed boxes by area
- Lifting points marked, centre of gravity shown on pieces above 5 t
- Edge protection and soft slings on painted surfaces
- Loading plan per container and per break-bulk lot, with weights
- Photos of every container before sealing
40HQ vs break-bulk
| 40HQ container | Break-bulk / flat rack | |
|---|---|---|
| Max member length | 11.8 m (12.03 m internal) | Up to 24 m standard; longer by arrangement |
| Payload | About 26 t per container | Per piece up to 60 t, limited by port cranes |
| Best for | Beams, purlins, deck, bolts, members ≤ 11.8 m | Box columns, long trusses, heavy girders, bridge segments |
| Handling | Door-to-door, simple customs | Port-to-port, lifting at both ends |
| Coating risk | Low, with desiccant and dunnage | Moderate, needs tarpaulins and lashing protection |
| Indicative cost | Usually lowest per tonne below 300 t | Competitive above 500–1,000 t or for oversized pieces |
We split members at the detailing stage to suit the chosen mode. Many projects mix both: primary members break-bulk, the rest in 40HQ.
From South China ports to your site
Shenzhen (Yantian, Shekou) and Guangzhou (Nansha) are within 2–4 hours of our Guangdong bases.
| Destination port | From | Sea transit (approx.) | Market page |
|---|---|---|---|
| Manila, Philippines | Shenzhen / Guangzhou | ~3 days | Philippines |
| Port Klang, Malaysia | Shenzhen | ~4 days | Malaysia |
| Jakarta / Surabaya, Indonesia | Shenzhen / Guangzhou | ~6 days | PT Xianghe |
| Brisbane / Sydney / Melbourne, Australia | Shenzhen | 12–15 days | Australia |
| Jebel Ali, UAE | Shenzhen | 14–18 days | UAE / Dubai |
| Dammam / Jeddah, Saudi Arabia | Shenzhen | 16–22 days | Saudi Arabia |
| Mombasa, Kenya / Lagos, Nigeria | Shenzhen | 20–35 days | Nigeria & Kenya |
| Durban, South Africa | Shenzhen | 18–24 days | South Africa |
| Manzanillo, Mexico | Shenzhen | 20–25 days | Mexico |
Port-to-port sailing time on direct services. Add 3–7 days for booking, loading and customs. FOB, CFR and CIF terms available.
Quality and shipping questions
See our certifications and manufacturing bases for audit information.
Do you really UT 100% of welds?
We perform 100% UT on all complete-joint-penetration welds. Fillet and partial-penetration welds are tested by MT or PT at the sampling rate in the ITP, typically 10–20%, with 100% visual inspection on all welds.
Are you EN 1090 or AWS certified?
Our certified management systems are ISO 9001, ISO 14001 and ISO 45001. Steel is fabricated and tested in accordance with AWS D1.1, EN 1090-2 or ASTM as your project specifies, and independent inspection is welcome.
What does an MTC EN 10204 3.1 confirm?
A 3.1 certificate is issued by the mill and validated by its inspection department, independent of production. It states chemistry and mechanical results for the specific heat delivered.
Can SGS or BV inspect before shipment?
Yes. Hold and witness points are listed in the ITP. We give 48–72 hours notice and provide office space, equipment and records at the base.
What Incoterms do you offer?
FOB Shenzhen or Guangzhou is standard. CFR and CIF are available to most ports. We do not carry out civil works overseas; erection supervision is available worldwide and installation crews in Southeast Asia.
Send your drawings. Get a 24-hour BOM and FOB price.
DWG, IFC, Tekla or PDF. Engineering review by our Tekla team, from 50 t or 2,000 m².